This is a carousel with tiles that activate property listing cards. Use the previous and next buttons to navigate.
1/1
$240,000
This is a carousel with tiles that activate property listing cards. Use the previous and next buttons to navigate.
1/1
Property Description
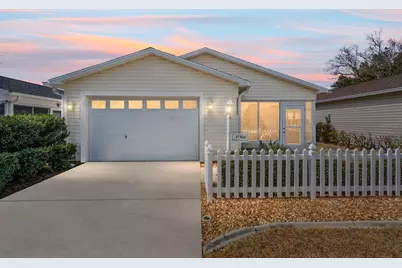
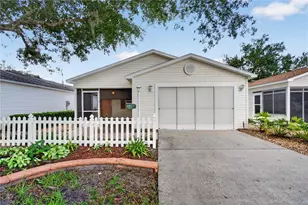
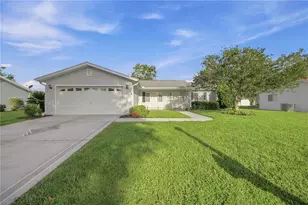
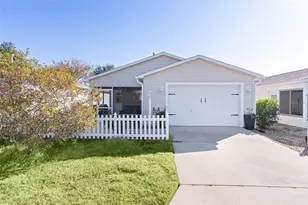
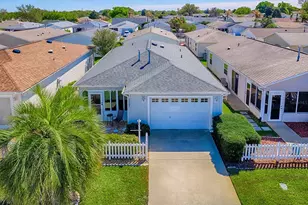
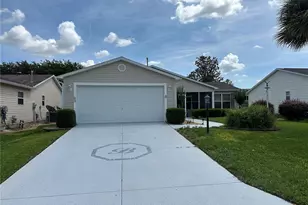
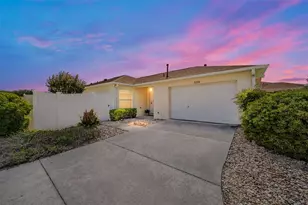
Enjoy easy Florida living in this beautifully maintained 2-BEDROOM, 2-BATH COLONY PATIO VILLA featuring NO BOND BALANCE - BOND PAID and true low-maintenance comfort. Designed for both seasonal and full-time living, this home blends outdoor enjoyment with bright, functional interior space. Your experience begins with attractive CURB APPEAL AND A LOW-MAINTENANCE YARD create a welcoming first impression, as you approach, you will enter through the covered LANAI WITH RIVER ROCK FLOORING, complete with sliders and screens to enjoy a true Florida room feel or fresh air year-round. While an additional uncovered patio offers the perfect space for grilling, relaxing, or soaking up the Florida sunshine. Inside, the OPEN AND SPACIOUS LIVING ROOM AND DINING ROOM COMBINATION creates an inviting setting for entertaining or everyday living. The home features NO CARPET, with LUXURY VINYL PLANK FLOORING and tile in both bathrooms, creating a clean and LOW-MAINTENANCE lifestyle. SOLAR TUBES AND UPDATED LIGHTING enhance the natural brightness throughout the home. The open kitchen includes room for eating space and features breakfast bar seating, GAS RANGE, HD LAMINATE COUNTERTOPS, UPDATED APPLIANCES, interior laundry, and convenient access to the 1.5-CAR GARAGE. The primary suite offers a walk-in closet and private bath with WALK-IN SHOWER, while the guest bedroom is located near a guest bath with TUB/SHOWER COMBINATION. Additional features include a 2023 ROOF, 2017 HVAC, and 2017 WATER HEATER. Previously used as a rental property, RENTAL INCOME HISTORY IS AVAILABLE UPON REQUEST. Conveniently located a 1/2 mile from CHATHAM RECREATION CENTER and the executive golf courses OAKLEIGH AND AMBERWOOD, this home also offers an estimated 5 minute golf car ride TO NANCY LOPEZ LEGACY COUNTRY CLUB. MULBERRY GROVE RECREATION CENTER AND MULBERRY SHOPPING PLAZA, featuring dining, shopping, and the VA CLINIC. Enjoy the convenience and active lifestyle that make The Villages so desirable. SCHEDULE YOUR PRIVATE SHOWING TODAY.
Full Property Details
Full Property Details for 17360 SE 78th Draughton Ct
General
- Sold For: $240,000
- Taxes: $3,456 (2025)
- Status: Closed
- Type: Single Family
- Source: MidFloridaRegionalMLS
- MLS ID: G5108583
- Added to Site: 97 day(s) ago
Rental Information
- Min. Lease: No Minimum
Interior
- Number of Rooms: 7
- Interior Features: Ceiling Fan(s), Eating Space In Kitchen, Living Room/Dining Room Combo, Open Floorplan, Skylight(s), Solid Surface Counters, Thermostat, Walk-In Closet(s)
- Appliances: Dishwasher, Dryer, Exhaust Fan, Freezer, Gas Water Heater, Refrigerator, Washer
- Furnishings: Unfurnished
- Flooring: Luxury Vinyl
Rooms
Bathrooms
- Total Bathrooms: 2
- Full Bathrooms: 2
Bedrooms
- Total Bedrooms: 2
Other Rooms
- Laundry: Inside
Exterior
- Exterior Features: Lighting, Private Yard, Rain Gutters, Sliding Doors
Parking
- Garage: Yes
- Attached garage: Yes
- Garage Spaces: 1
- Covered Spaces: 1
Location
- Area: 32162 - Lady Lake/The Villages
- County: Marion
- Development Name: 32162 - Lady Lake/The Villages
- Subdivision: THE VILLAGES
- Driving Directions: From 42, Turn L onto Buena Vista BLVD, take first exit at traffic circle onto SE 172nd Legacy Ln, Turn left onto SE 78th Harmony Cir, Turn right onto SE 173rd Panorama Pl, Turn left onto SE 78th Draughton Ct, house will be on the right.
- Direction Faces: East
Community
- Community Name: 32162 - Lady Lake/The Villages
- Community Features: Clubhouse, Community Mailbox, Deed Restrictions, Dog Park, Fitness Center, Gated Community - No Guard, Golf Carts OK, Golf, Pool, Restaurant, Tennis Court(s)
- Pet Restrictions: See deed restrictions
- Adult Community: Yes
Heating & Cooling
- Cooling Type: Central Air
- Heating Type: Central
Utilities
- Sewer: Public Sewer
- Water: Public
- Utility Description: BB/HS Internet Available, Cable TV Available, Electricity Connected, Natural Gas Connected, Phone Available, Sewer Connected, Street Lights, Water Connected
Structural Information
- Exterior Const.: Vinyl Siding, Wood Frame
- Roof: Shingle
- Stories/Levels: One
- Square Feet: 1,160
- Sq. Ft. Source: Public Records
- Living Area: 1,160 Sq. Ft.
- Year Built: 2002
Lot Features
- Lot Size (Acres): 0.08
- Lot Size (Sq. Ft.): 3,485
- Lot Size: 3485
- Lot Dimensions: 40 x 88
- Street/Road Desc.: Paved
Financial Considerations
- CDD: Yes
- Tax Amount: $3,456
- Tax Year: 2025
Disclosures and Reports
- Ownership: Fee Simple
- Special Conditions: None
- Legal Description: SEC 32 TWP 17 RGE 23 PLAT BOOK 006 PAGE 170 VILLAGES OF MARION - VILLAS OF SHERWOOD LOT 89
- Flood Zone Info: X
- APN: 6720089000
- Property ID: 6720089000
- Block/Lot/Section: 89
Listed by Realty Executives in The Villages
Sold by Exp Realty Llc

Get Pre-Approved Today
Schools
Schools serving 17360 SE 78th Draughton Ct
School District:Marion County School District
| Name | Grades | Distance |
|---|---|---|
Harbour View Elementary School 8445 Southeast 147th Place, Summerfield, FL 34491 | PK-5 | 2.8 mi |
Lake Weir Middle School 10220 Southeast Sunset Harbor Road, Summerfield, FL 34491 | 6-8 | 3.1 mi |
Belleview High School 10400 Southeast 36th Avenue, Belleview, FL 34420 | 9-12 | 8.3 mi |
Disclaimer:
School attendance boundaries provided by ATTOM Data Solutions and are for reference only. Contact the school directly to verify enrollment eligibility.
Price & Sales History for 17360 SE 78th Draughton Ct
Date
Details
Price
Change
Source
4/17/2026
Sold
$240,000
-0.83%
MLS
2/21/2026
Listed
$242,000
—
MLS
Disclaimer: Historical sales information is derived from public records provided by the county offices. Information is not guaranteed and should be independently verified.
17360 SE 78th Draughton Court, The Villages, FL 32162 (MLS# G5108583) is a Single Family property that was sold at $240,000 on April 17, 2026. Want to learn more about 17360 SE 78th Draughton Court? Do you have questions about finding other Single Family real estate for sale in The Villages? You can browse all The Villages real estate or contact a Coldwell Banker agent to request more information.