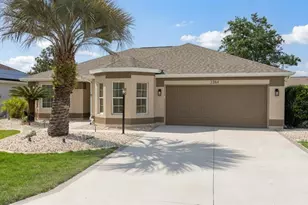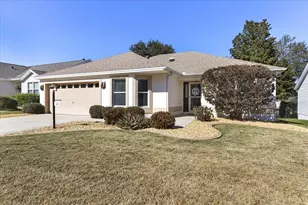
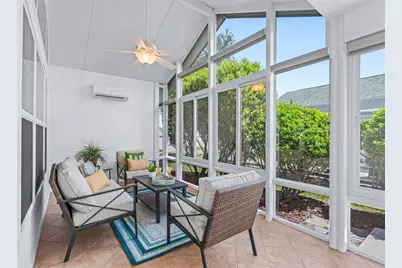
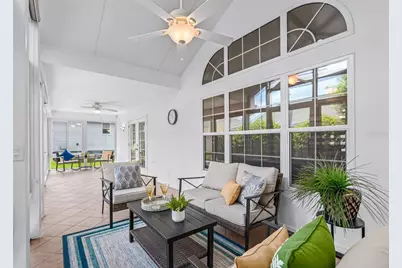
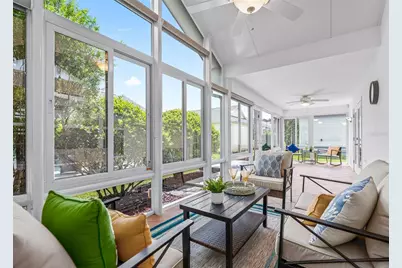
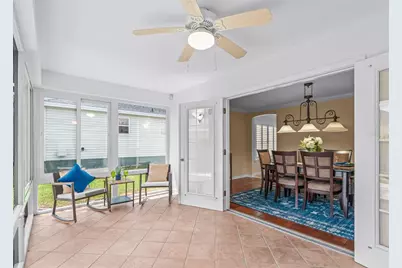
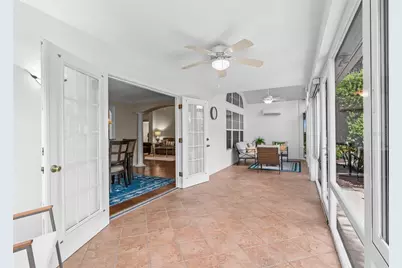
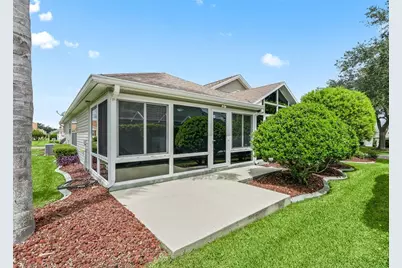
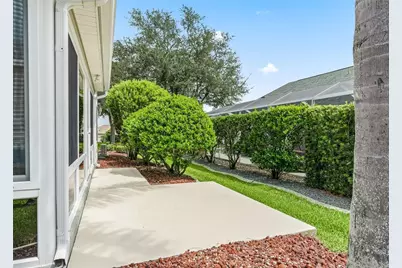
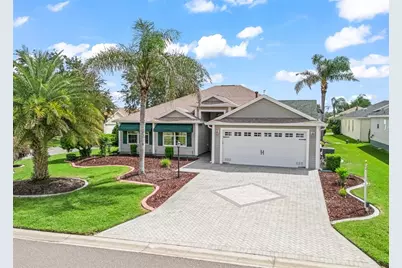
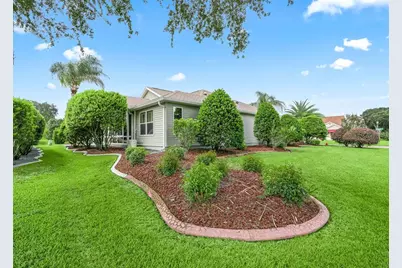
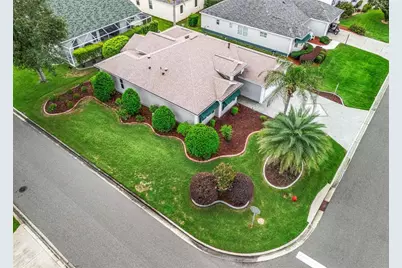
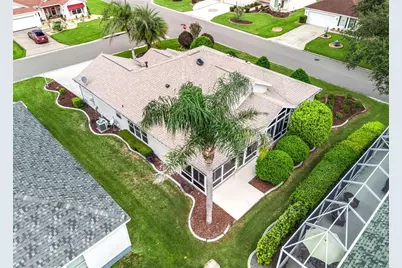
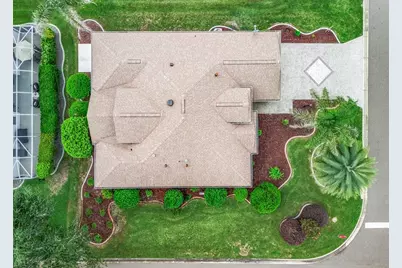
This is a carousel with tiles that activate property listing cards. Use the previous and next buttons to navigate.
$400,000 Just Listed
This is a carousel with tiles that activate property listing cards. Use the previous and next buttons to navigate.
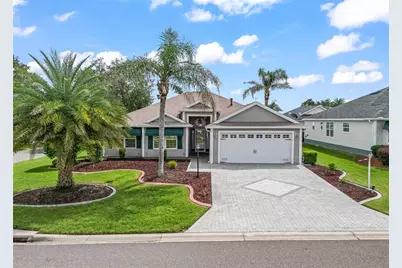
Full Property Details for 17601 SE 81st Timberwood Terrace
General
- Price: $400,000
- Taxes: $2,827 (2025)
- Status: Active
- Type: Single Family
- Source: MidFloridaRegionalMLS
- MLS ID: G5117399
- Updated: 9/7/2026
- Added to Site: 4 day(s) ago
Rental Information
- Min. Lease: No Minimum
Interior
- Number of Rooms: 8
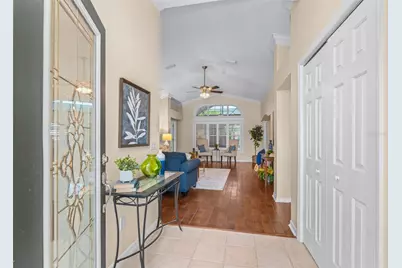
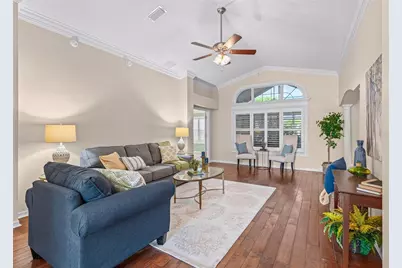
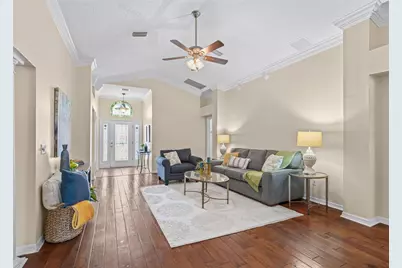
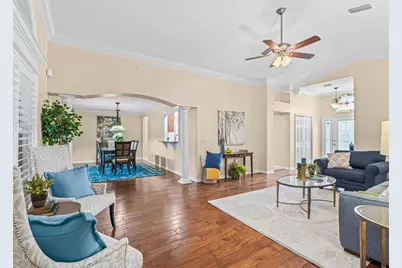
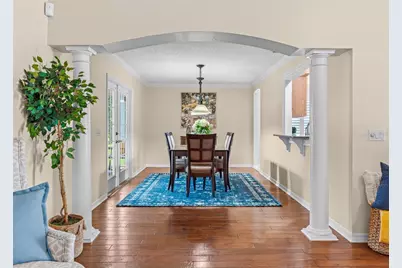
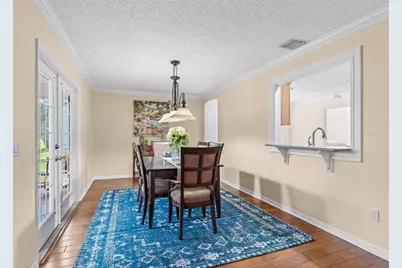
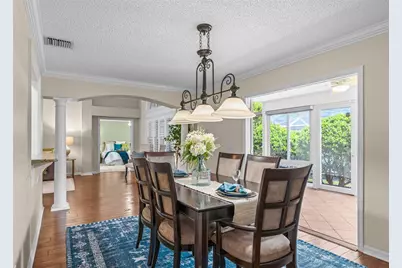
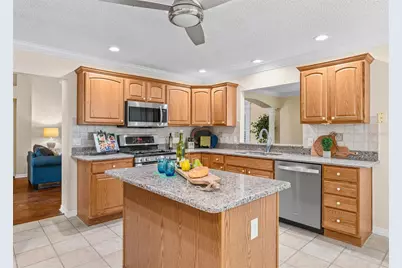
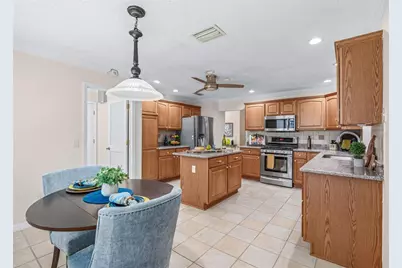
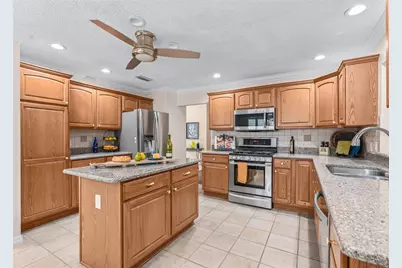
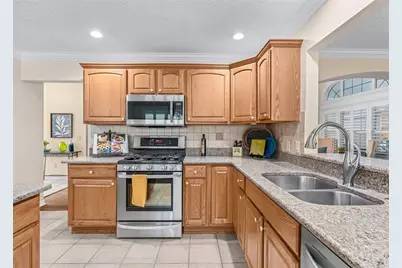
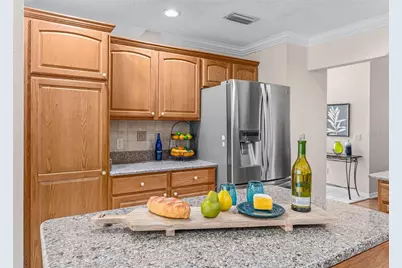
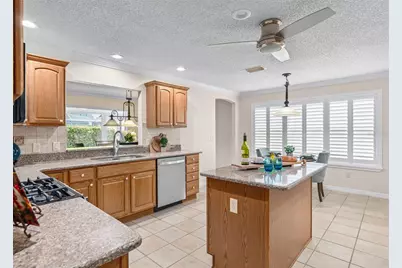
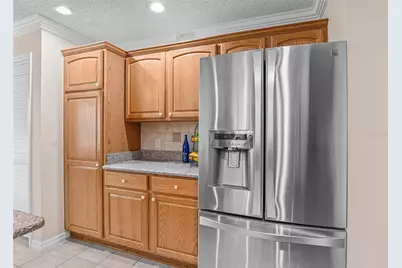
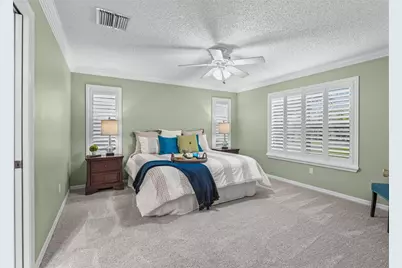
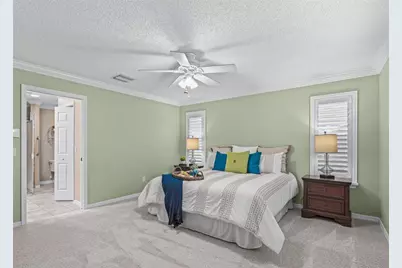
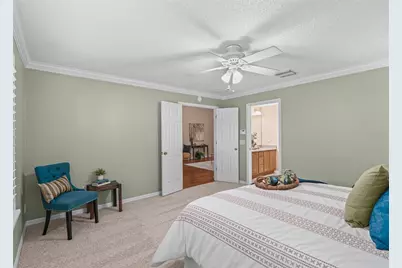
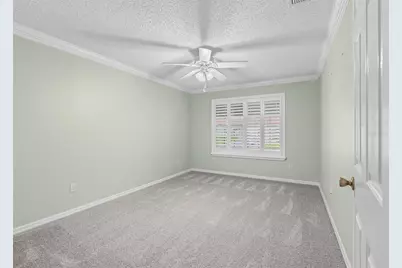
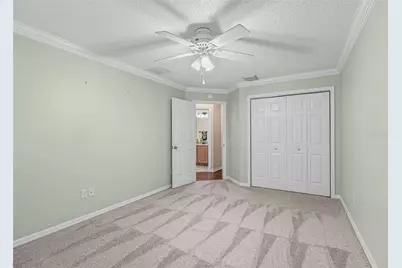
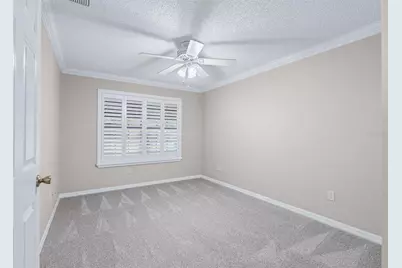
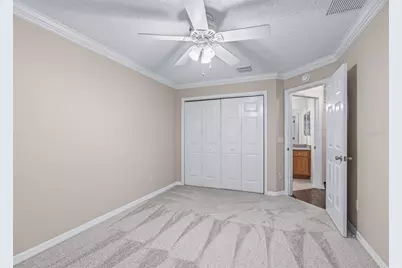
- Interior Features: Cathedral Ceiling(s), Ceiling Fan(s), Crown Molding, Eating Space In Kitchen, High Ceilings, Primary Bedroom Main Floor, Stone Counters
- Appliances: Dishwasher, Disposal, Dryer, Electric Water Heater, Microwave, Range, Range Hood, Refrigerator, Washer, Water Filtration System, Water Purifier
- Furnishings: Unfurnished
- Flooring: Carpet, Engineered Hardwood, Porcelain Tile
Rooms
Bathrooms
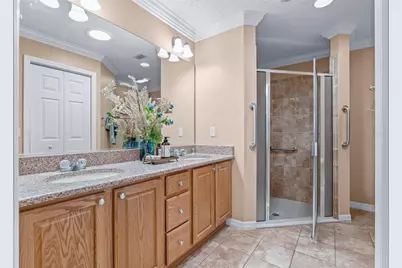
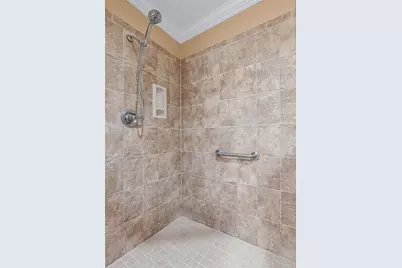
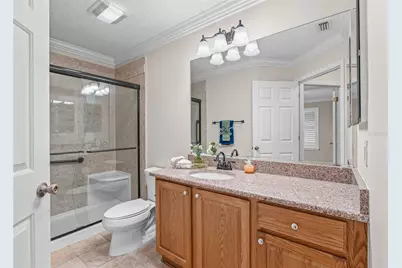
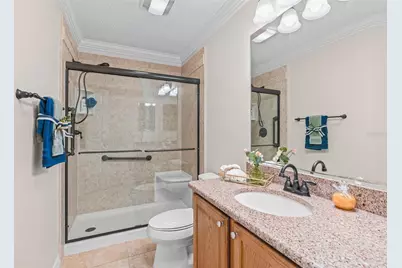
- Total Bathrooms: 2
- Full Bathrooms: 2
Bedrooms
- Total Bedrooms: 3
Other Rooms
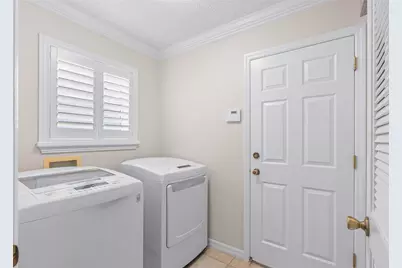
- Laundry: Laundry Room
Exterior
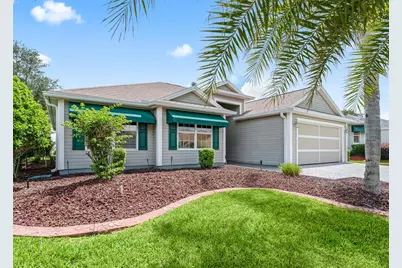
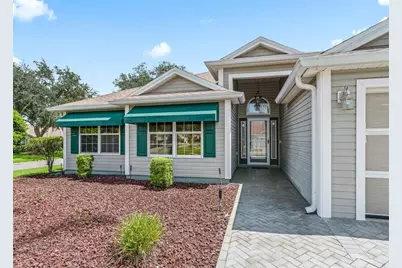
- Exterior Features: Awning(s), French Doors, Irrigation System, Rain Gutters, Sprinkler Metered
Parking
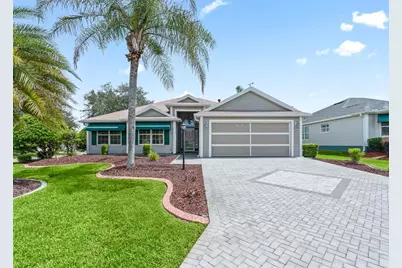
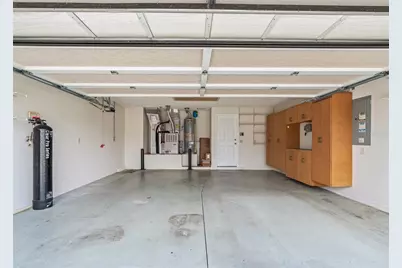
- Garage: Yes
- Attached garage: Yes
- Garage Spaces: 2
- Covered Spaces: 2
Location
- Area: 32162 - Lady Lake/The Villages
- County: Marion
- Development Name: 32162 - Lady Lake/The Villages
- Subdivision: THE VILLAGES
- Driving Directions: From 466 turn onto North Buena Vista Blvd, take the 2nd exit at the first roundabout to continue on north Buena Vista Blvd. At the next roundabout take the 3rd exit onto SE 86th Belle Meade Circle, Enter PIEDMONT GATE and continue straight 0.8miles past the mail station to SE 177th Winterthur Loop. TURN LEFT onto Winterthur Loop. Turn at first right onto Timberwood Ter. The home is on the right #17601
- Direction Faces: West
Community
- Community Name: 32162 - Lady Lake/The Villages
- Community Features: Deed Restrictions, Dog Park, Golf Carts OK, Golf, Pool, Tennis Court(s)
- Pet Restrictions: SEE DEED RESTRICTIONS
- Adult Community: Yes
Heating & Cooling
- Cooling Type: Central Air
- Heating Type: Central
Utilities
- Sewer: Public Sewer
- Water: None
- Utility Description: BB/HS Internet Available, Cable TV Available, Electricity Connected, Sewer Connected, Sprinkler Meter, Water Connected
Structural Information
- Exterior Const.: Block, Stucco
- Roof: Shingle
- Windows: Shutters
- Stories/Levels: One
- Square Feet: 1,761
- Sq. Ft. Source: Public Records
- Year Built: 2003
Lot Features
- Lot Size (Acres): 0.16
- Lot Size (Sq. Ft.): 6,970
- Lot Size: 6970
- Lot Dimensions: 79 x 90
- Frontage: Street Paved
- Street/Road Desc.: Paved, Asphalt
Financial Considerations
- CDD: Yes
- Tax Amount: $2,827.43
- Tax Year: 2025
Disclosures and Reports
- Ownership: Fee Simple
- Special Conditions: None
- Legal Description: SEC 33 TWP 17 RGE 23 PLAT BOOK 006 PAGE 187 VILLAGES OF MARION - UNIT 66 LOT 94
- Flood Zone Info: X
- APN: 6766094000
- Property ID: 6766094000
Listed by Realty Executives in The Villages
Schools serving 17601 SE 81st Timberwood Terrace
| Name | Grades | Distance |
|---|---|---|
Harbour View Elementary School 8445 Southeast 147th Place, Summerfield, FL 34491 | PK-5 | 3 mi |
Lake Weir Middle School 10220 Southeast Sunset Harbor Road, Summerfield, FL 34491 | 6-8 | 3 mi |
Belleview High School 10400 Southeast 36th Avenue, Belleview, FL 34420 | 9-12 | 8.6 mi |
Price & Sales History for 17601 SE 81st Timberwood Terrace
Tax History for 17601 SE 81st Timberwood Terrace
Estimate the Cost for 17601 SE 81st Timberwood Terrace
17601 SE 81st Timberwood Terrace, The Villages, FL 32162 (MLS# G5117399) is a Single Family property with 3 bedrooms and 2 full bathrooms. 17601 SE 81st Timberwood Terrace is currently listed for $400,000 and was received on September 05, 2026. Want to learn more about 17601 SE 81st Timberwood Terrace? Do you have questions about finding other Single Family real estate for sale in The Villages? You can browse all The Villages real estate or contact a Coldwell Banker agent to request more information.