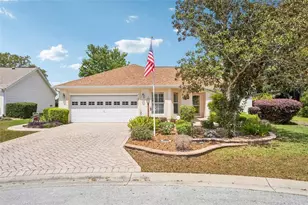
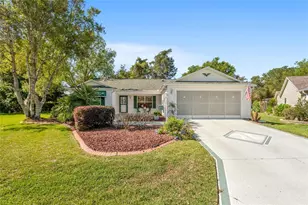
This is a carousel with tiles that activate property listing cards. Use the previous and next buttons to navigate.
1/1
$299,900
This is a carousel with tiles that activate property listing cards. Use the previous and next buttons to navigate.
1/1
Property Description
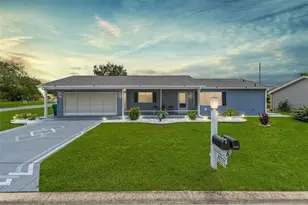
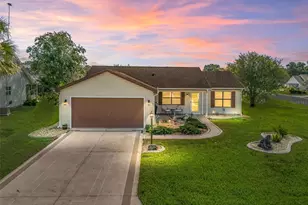
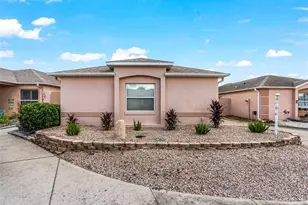
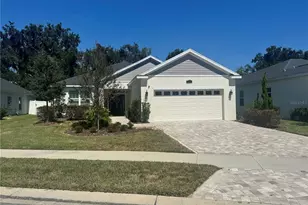
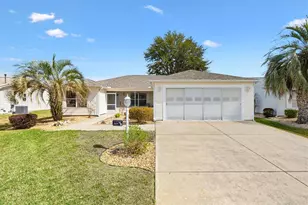
BOND PAID!! This absolutely STUNNING Austin floor plan has been COMPLETELY REMODELED from top to bottom. This is truly a move-in ready opportunity that shows like a MODEL HOME! From the moment you arrive, you'll notice the attention to detail with fresh sod, updated irrigation, and a retractable awning over the front porch-perfect for enjoying your morning coffee in comfort. Step inside through the upgraded front door with glass inset and you're immediately greeted by a bright, open feel, enhanced by a solar tube, high baseboards, fresh interior paint (including the garage), and beautiful ceramic tile flooring that flows seamlessly throughout the entire home-including the lanai. The heart of the home is a fully reimagined kitchen featuring brand new cabinetry, sleek quartz countertops, and updated electrical-designed for both everyday living and entertaining. Both bathrooms have been completely upgraded with new vanities, and the master suite is a true retreat with dual sinks and a seamless glass walk-in shower that adds a luxurious, spa-like feel. One of the standout features is the impressive 12x20 glass-enclosed lanai, finished with tile flooring and expanded living space that truly brings the outdoors in. This space is enhanced by a brand new HESSAIRE ductless mini-split system (2025), providing efficient heating and cooling year-round-perfect for a flex space, second living area, or entertaining zone regardless of the season. Just beyond, you'll find an additional rear patio, giving you even more outdoor living options. Major components have already been taken care of for peace of mind, including a new roof (2021) and updated HVAC system (2018). Every inch of this home has been thoughtfully upgraded-there is truly nothing left to do but move in and start enjoying The Villages lifestyle. Homes with this level of finish, upgrades, and condition-especially with the bond paid-are incredibly rare. Don't miss your chance to own one of the nicest Austins on the market!
Full Property Details
Full Property Details for 17654 SE 93rd Butler Ct
General
- Sold For: $299,900
- Taxes: $5,812 (2025)
- Status: Closed
- Type: Single Family
- Source: MidFloridaRegionalMLS
- MLS ID: G5111841
- Added to Site: 119 day(s) ago
Rental Information
- Min. Lease: No Minimum
Interior
- Number of Rooms: 5
- Interior Features: Ceiling Fan(s), Living Room/Dining Room Combo, Primary Bedroom Main Floor, Stone Counters, Thermostat, Walk-In Closet(s)
- Appliances: Dishwasher, Dryer, Gas Water Heater, Microwave, Range, Refrigerator, Washer
- Furnishings: Unfurnished
- Flooring: Ceramic Tile
Rooms
Bathrooms
- Total Bathrooms: 2
- Full Bathrooms: 2
Bedrooms
- Total Bedrooms: 2
Other Rooms
- Laundry: In Garage
Exterior
- Exterior Features: Awning(s), Irrigation System, Sliding Doors, Sprinkler Metered
- Deck/Patio: Enclosed, Front Porch, Patio
- Porch/Patio/Deck: Enclosed, Front Porch, Patio
Parking
- Garage: Yes
- Attached garage: Yes
- Garage Spaces: 1
- Covered Spaces: 1
- Parking Features: Driveway, Garage Door Opener
Location
- Area: 32162 - Lady Lake/The Villages
- County: Marion
- Development Name: 32162 - Lady Lake/The Villages
- Subdivision: VILLAGES/MARION UN 48
- Driving Directions: From Spanish Springs Town Square, head toward Main Street on Paige Place and continue for approximately 69 feet. Turn left onto Main Street and proceed for 0.1 miles. Turn left onto US-27/US-441 North and continue for 0.6 miles. Turn left onto Morse Boulevard and go 525 feet. At the roundabout, take the first exit onto El Camino Real toward the hospital and continue for 2.9 miles. At the next roundabout, take the first exit onto Buena Vista Boulevard and proceed for 0.7 miles. At the following roundabout, take the first exit onto SE 86th Belle Meade Circle and continue for 0.3 miles. Turn right onto SE 92nd Grantham Terrace and go 144 feet. Turn left onto SE 176th Saffold Street and continue for 466 feet. Turn right onto SE 93rd Butler Court and proceed for 0.1 miles. The home at 17654 SE 93rd Butler Court will be on your right.
- Direction Faces: Northeast
Community
- Community Name: 32162 - Lady Lake/The Villages
- Community Features: Community Mailbox, Deed Restrictions, Dog Park, Fitness Center, Golf Carts OK, Golf, Irrigation-Reclaimed Water, Playground, Pool, Restaurant, Tennis Court(s)
- Number of Pets: 2
- Adult Community: Yes
Heating & Cooling
- Cooling Type: Central Air
- Heating Type: Natural Gas
Utilities
- Sewer: Public Sewer
- Water: Public
- Utility Description: Cable Connected, Electricity Connected, Natural Gas Connected, Sewer Connected, Sprinkler Meter, Underground Utilities, Water Connected
Structural Information
- Exterior Const.: Wood Frame, Wood Siding
- Roof: Shingle
- Stories/Levels: One
- Square Feet: 1,148
- Sq. Ft. Source: Public Records
- Living Area: 1,148 Sq. Ft.
- Year Built: 2002
Lot Features
- Lot Size (Acres): 0.12
- Lot Size (Sq. Ft.): 5,227
- Lot Size: 5227
- Lot Dimensions: 60 x 90
- Street/Road Desc.: Asphalt
Financial Considerations
- CDD: Yes
- Tax Amount: $5,812.07
- Tax Year: 2025
Disclosures and Reports
- Ownership: Fee Simple
- Special Conditions: None
- Legal Description: SEC 34 TWP 17 RGE 23 PLAT BOOK 006 PAGE 082 VILLAGES OF MARION - UNIT 48 LOT 129
- Flood Zone Info: X
- APN: 6748000000
- Property ID: 6748000000
- Block/Lot/Section: X
Listed by Worth Clark Realty
Sold by Worth Clark Realty

Get Pre-Approved Today
Schools
Schools serving 17654 SE 93rd Butler Ct
School District:Marion County School District
| Name | Grades | Distance |
|---|---|---|
Stanton-Weirsdale Elementary School 16705 Southeast 134th Terrace, Weirsdale, FL 32195 | PK-5 | 4.1 mi |
Lake Weir Middle School 10220 Southeast Sunset Harbor Road, Summerfield, FL 34491 | 6-8 | 2.5 mi |
Belleview High School 10400 Southeast 36th Avenue, Belleview, FL 34420 | 9-12 | 9.3 mi |
Disclaimer:
School attendance boundaries provided by ATTOM Data Solutions and are for reference only. Contact the school directly to verify enrollment eligibility.
Price & Sales History for 17654 SE 93rd Butler Ct
Date
Details
Price
Change
Source
8/27/2026
Sold
$299,900
—
MLS
7/13/2026
Price Reduced
$299,900
-6.25%
MLS
7/01/2026
Price Reduced
$319,900
-3.03%
MLS
5/01/2026
Listed
$329,900
—
MLS
Disclaimer: Historical sales information is derived from public records provided by the county offices. Information is not guaranteed and should be independently verified.
17654 SE 93rd Butler Court, The Villages, FL 32162 (MLS# G5111841) is a Single Family property that was sold at $299,900 on August 27, 2026. Want to learn more about 17654 SE 93rd Butler Court? Do you have questions about finding other Single Family real estate for sale in The Villages? You can browse all The Villages real estate or contact a Coldwell Banker agent to request more information.