This is a carousel with tiles that activate property listing cards. Use the previous and next buttons to navigate.
1/1
$420,000
This is a carousel with tiles that activate property listing cards. Use the previous and next buttons to navigate.
1/1
Property Description
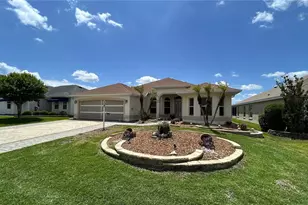
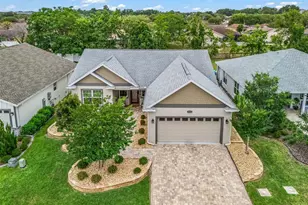
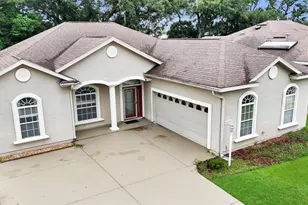
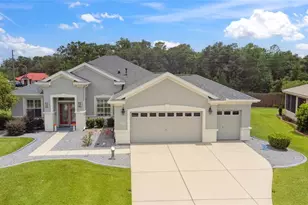
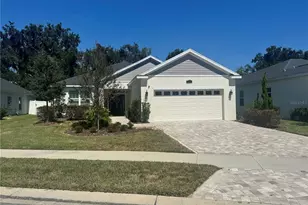
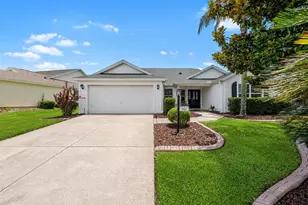
Welcome to this BEAUTIFULLY maintained BLOCK & STUCCO Magnolia Designer Home in The Villages, FL. BOND PAID & ideally positioned on a CUL-DE-SAC in the Village of Piedmont, perfectly located between Nancy Lopez Country Club and Glenview Country Club - offering convenient access to championship golf, dining, recreation, and the unmatched Villages lifestyle. This 3-bedroom (third bedroom does not have a closet) 2-bath home showcases a SPACIOUS, open-concept layout enhanced by vaulted ceilings, abundant natural light, and thoughtfully designed living spaces that feel both expansive and inviting. From the moment you enter, you're welcomed by elegant finishes, clean lines, and a seamless flow ideal for both everyday living and entertaining. The kitchen is the heart of the home, brand NEW microwave, newer refrigerator and featuring GRANITE countertops in kitchen and bathrooms, newer stainless-steel appliances, ample cabinetry, and a functional breakfast bar that opens to the main living and dining areas, perfect for hosting or casual gatherings. The primary suite offers a private retreat with generous space, THREE WALK-IN CLOSETS which includes a CEDAR closet!!! and a beautifully updated en-suite bath featuring an 8-foot GLASS-ENCLOSED DOOR for privacy with DUAL GRANITE vanities and a luxury walk-in shower. Guest accommodations are equally impressive with a SPLIT FLOOR PLAN with pocket door, including a versatile front bedroom with a Murphy bed, ideal for guests or a flexible home office. A standout feature of this home is the finished Florida room with FRENCH DOORS with integrated blinds for privacy, creating an additional light-filled living space perfect for relaxing, entertaining, or enjoying indoor-outdoor living year-round. Step outside to a spacious backyard featuring a gas hookup for grilling and a rear PRIVACY WALL that enhances both seclusion and outdoor enjoyment and providing a rare sense of tranquility. The home's curb appeal is elevated with a PAVER DRIVEWAY AND WALKWAY, mature landscaping, and a welcoming front entry. Additional upgrades and features include: ROOF (2021), solar tubes for enhanced natural light, electric screen garage door, and indoor laundry room with storage. The EXPANDED garage offers ample space for storage, complemented by abundant storage throughout the home. This home is the perfect combination of location, design, and lifestyle, making it an exceptional opportunity for those looking to buy in The Villages 55+ community. Whether you're searching for a full-time residence, seasonal retreat, or investment in The Villages, this Magnolia Model delivers space, style, and value in the north end of The Villages.
Full Property Details
Full Property Details for 17984 SE 89th Rothway Ct
General
- Sold For: $420,000
- Taxes: $2,882 (2025)
- Status: Closed
- Type: Single Family
- Source: MidFloridaRegionalMLS
- MLS ID: G5110246
- Added to Site: 108 day(s) ago
Rental Information
- Min. Lease: No Minimum
Interior
- Number of Rooms: 10
- Interior Features: Ceiling Fan(s), Primary Bedroom Main Floor, Thermostat, Vaulted Ceiling(s), Walk-In Closet(s)
- Appliances: Dishwasher, Disposal, Dryer, Ice Maker, Microwave, Range, Refrigerator, Tankless Water Heater, Washer
- Furnishings: Unfurnished
- Flooring: Luxury Vinyl, Tile
Rooms
Bathrooms
- Total Bathrooms: 2
- Full Bathrooms: 2
Bedrooms
- Total Bedrooms: 3
Other Rooms
- Laundry: Inside, Laundry Room
Additional Information
- Shared Amenities: Fence Restrictions, Golf Course, Pickleball Court(s), Pool, Recreation Facilities, Shuffleboard Court, Tennis Court(s), Trail(s)
Exterior
- Exterior Features: Irrigation System, Lighting, Rain Gutters, Sprinkler Metered
Parking
- Garage: Yes
- Attached garage: Yes
- Garage Spaces: 2
- Covered Spaces: 2
Location
- Area: 32162 - Lady Lake/The Villages
- County: Marion
- Development Name: 32162 - Lady Lake/The Villages
- Subdivision: THE VILLAGES
- Driving Directions: From 466, go North on Buena Vista at Polo Ridge. Take the third exit at the second roundabout into Piedmont. Take the first left onto Rothway Court. The home will be on the right.
- Direction Faces: North
Community
- Community Name: 32162 - Lady Lake/The Villages
- Community Features: Deed Restrictions, Golf Carts OK, Golf, Irrigation-Reclaimed Water, Pool, Restaurant, Tennis Court(s)
- Optional Amenities: Fence Restrictions, Golf Course, Pickleball Court(s), Pool, Recreation Facilities, Shuffleboard Court, Ten
- Assoc. Fees Include: Pool Maintenance, Recreational Facilities
- Pet Restrictions: See deed restrictions
- Adult Community: Yes
Heating & Cooling
- Cooling Type: Central Air
- Heating Type: Central
Utilities
- Sewer: Public Sewer
- Water: Public
- Utility Description: BB/HS Internet Available, Cable Connected, Electricity Connected, Natural Gas Connected, Sewer Connected, Street Lights, Water Connected
Structural Information
- Exterior Const.: Block, Stucco
- Roof: Shingle
- Stories/Levels: One
- Square Feet: 2,303
- Sq. Ft. Source: Public Records
- Living Area: 2,303 Sq. Ft.
- Year Built: 2002
Lot Features
- Lot Size (Acres): 0.16
- Lot Size (Sq. Ft.): 6,970
- Lot Size: 6970
- Lot Dimensions: 62 x 110
- Frontage: Street Paved
- Street/Road Desc.: Paved, Asphalt
Financial Considerations
- CDD: Yes
- Tax Amount: $2,882.18
- Tax Year: 2025
Disclosures and Reports
- Ownership: Fee Simple
- Special Conditions: None
- Legal Description: SEC 34 TWP 17 RGE 23 PLAT BOOK 006 PAGE 108 VILLAGES OF MARION - UNIT 44 LOT 255
- Flood Zone Info: X
- APN: 6744255000
- Property ID: 6744255000
Listed by Realty Executives in The Villages
Sold by Down Home Realty, Lllp

Get Pre-Approved Today
Schools
Schools serving 17984 SE 89th Rothway Ct
School District:Marion County School District
| Name | Grades | Distance |
|---|---|---|
Stanton-Weirsdale Elementary School 16705 Southeast 134th Terrace, Weirsdale, FL 32195 | PK-5 | 4.5 mi |
Lake Weir Middle School 10220 Southeast Sunset Harbor Road, Summerfield, FL 34491 | 6-8 | 2.9 mi |
Belleview High School 10400 Southeast 36th Avenue, Belleview, FL 34420 | 9-12 | 9.4 mi |
Disclaimer:
School attendance boundaries provided by ATTOM Data Solutions and are for reference only. Contact the school directly to verify enrollment eligibility.
Price & Sales History for 17984 SE 89th Rothway Ct
Date
Details
Price
Change
Source
7/06/2026
Sold
$420,000
-2.3%
MLS
5/11/2026
Price Reduced
$429,900
-1.15%
MLS
4/24/2026
Price Reduced
$434,900
-1.14%
MLS
4/17/2026
Price Reduced
$439,900
-1.15%
MLS
4/13/2026
Price Reduced
$445,000
-0.89%
MLS
3/28/2026
Listed
$449,000
—
MLS
Disclaimer: Historical sales information is derived from public records provided by the county offices. Information is not guaranteed and should be independently verified.
17984 SE 89th Rothway Court, The Villages, FL 32162 (MLS# G5110246) is a Single Family property that was sold at $420,000 on July 06, 2026. Want to learn more about 17984 SE 89th Rothway Court? Do you have questions about finding other Single Family real estate for sale in The Villages? You can browse all The Villages real estate or contact a Coldwell Banker agent to request more information.