This is a carousel with tiles that activate property listing cards. Use the previous and next buttons to navigate.
1/43
$2,600 Sale Pending
This is a carousel with tiles that activate property listing cards. Use the previous and next buttons to navigate.
1/43
Property Description
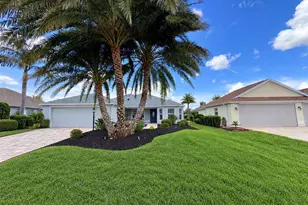
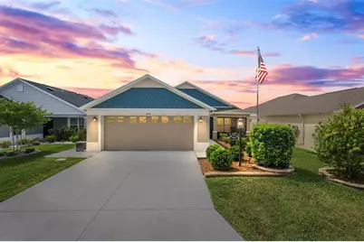
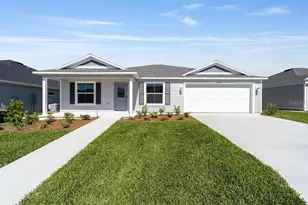
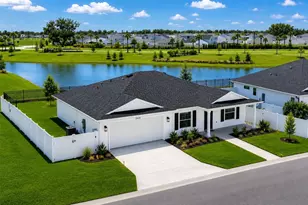
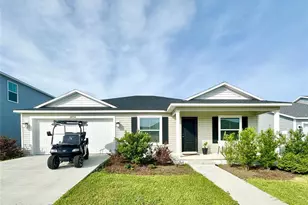
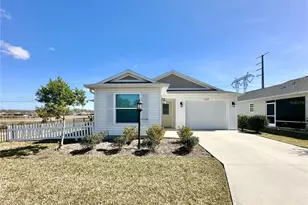
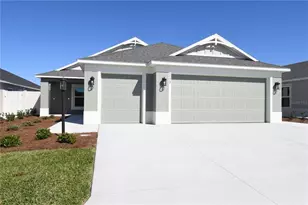
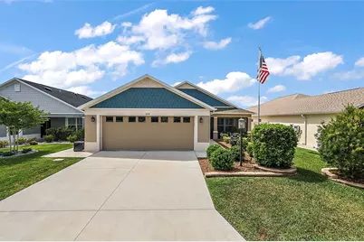
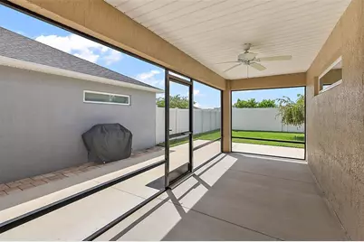
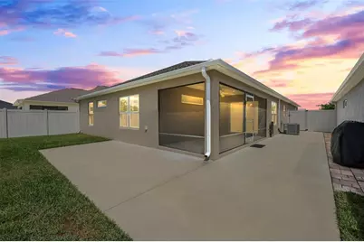
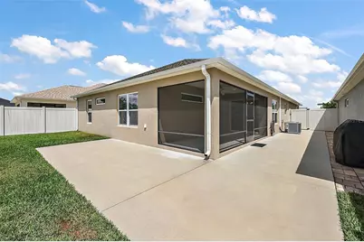
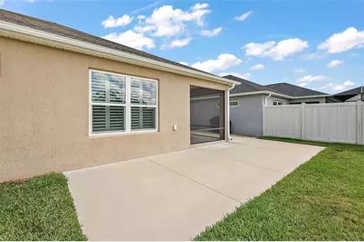
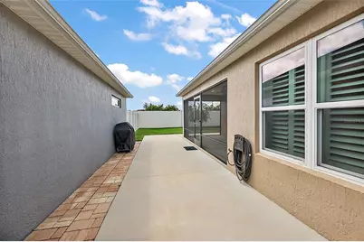
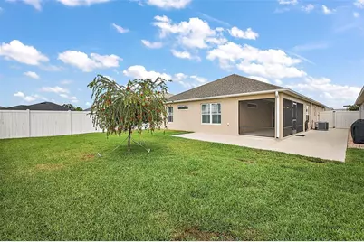
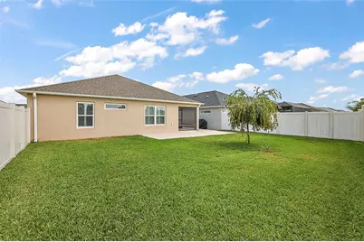
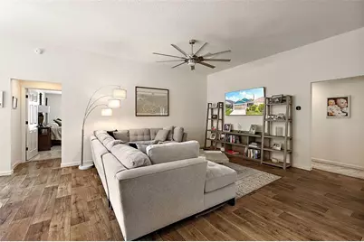
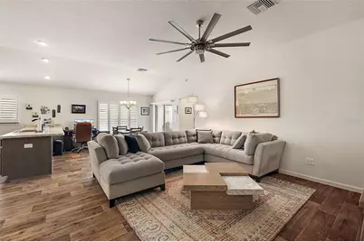
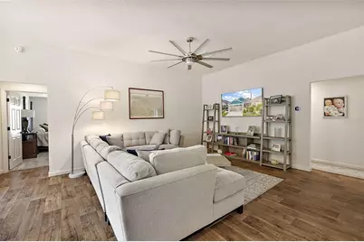
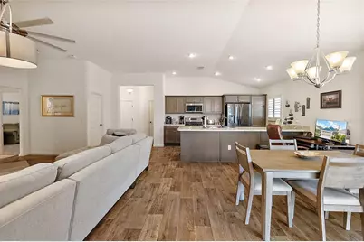
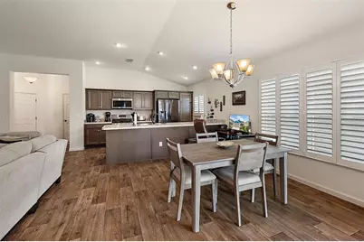
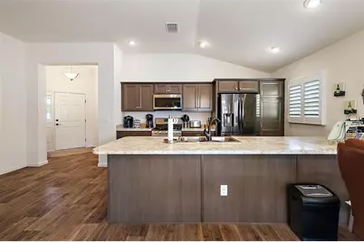
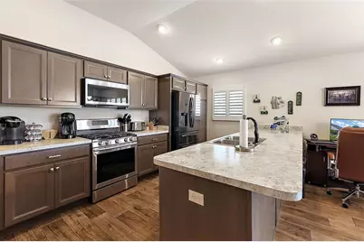
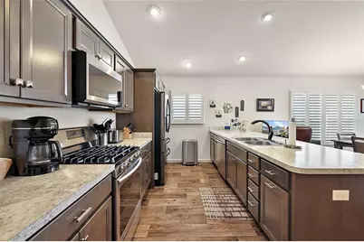
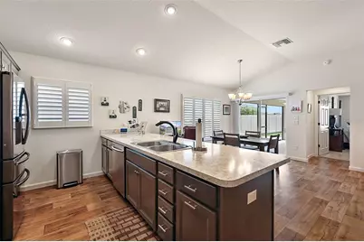
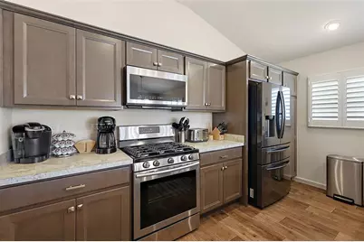
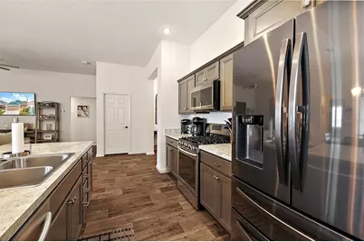
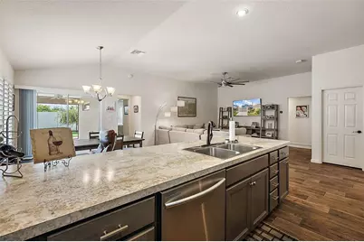
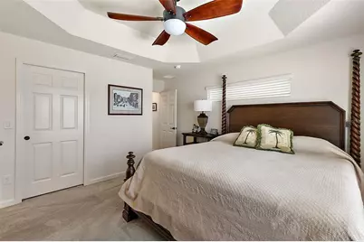
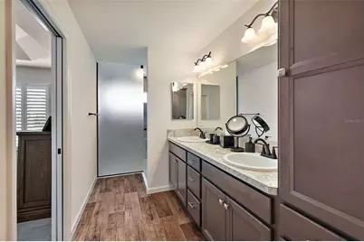
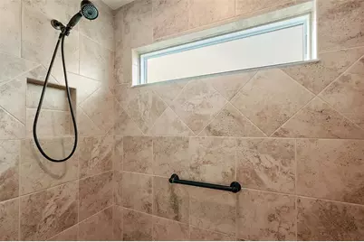
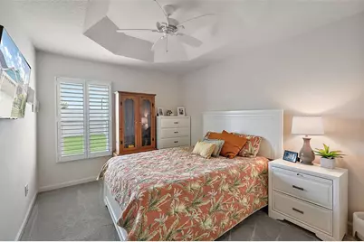
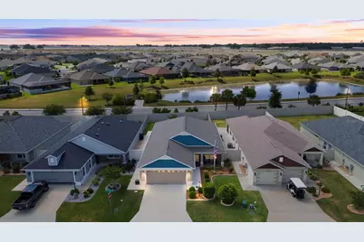
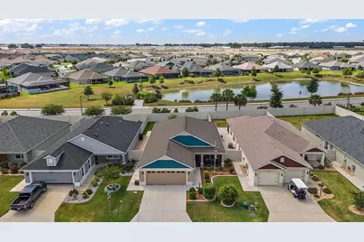
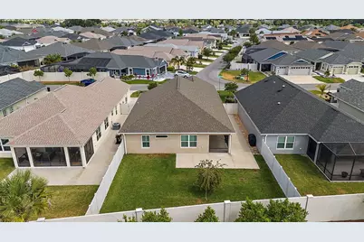
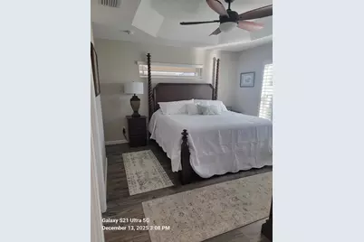
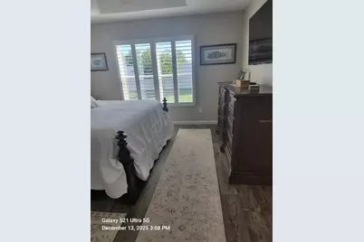
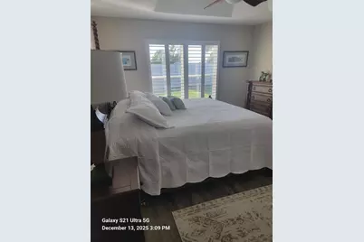
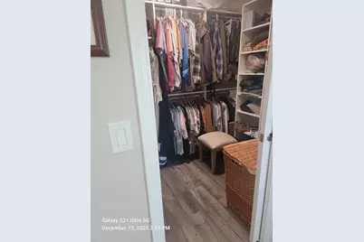
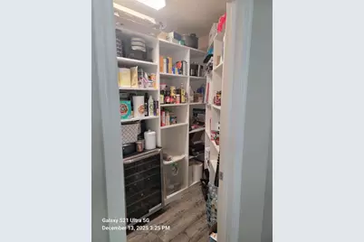
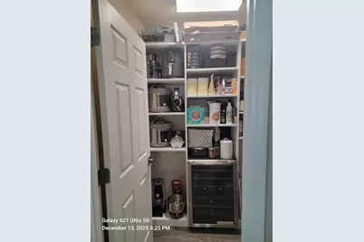
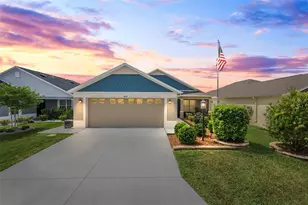
Come see this beautifully maintained rarely available UNFURNISHED Arlington Courtyard Villa located in Monarch Grove, Lilly Villas offering 3 bedrooms and 2 baths. Step inside to a spacious open floorplan featuring upgraded luxurious quartz countertops in kitchen and baths, RevWood hardwood laminate flooring throughout, AND an oversize walk in pantry with solid shelving. This lovely home boasts plantation shutters for a refined touch. The master suite includes a custom built-in closet system, while the home offers thoughtful details such as pull-down attic stairs with added insulation for extra storage. Enjoy Florida living with screened front and back porches, a fully enclosed HUGE backyard-perfect for your little or LARGE pups!-enhanced landscaping! The expanded garage allows for 2 vehicles and a golf car, and includes EV/RV 50-amp service which provides both convenience and versatility. Nearby, you'll find the Riverbend Neighborhood Recreation Center with a family pool, the Swallowtail postal kiosk, and an adult pool-just a few of the countless rec centers available. Living in The Villages means access to over 100 swimming pools, numerous recreation centers, tennis and bocci ball, softball fields, volley ball, corn hole, and shuffleboard are just a few of the amenities available to you and more than 50 golf courses, giving you endless opportunities to enjoy the Villages lifestyle to the fullest. Ideally located near Eastport, Waters Edge, Wellpoint, and Middleton, this villa is also just a short golf car ride from Magnolia Plaza, which offers Publix, restaurants, a shipping store, bank, dental office, and more. Book your private showing today! Renter pays electric, cable/internet w/s/t and gas. Owner pays pest and lawn service. Shrubs and tree trimming to be paid by renters. 12 MONTH LEASE. NOT SHORT TERM! Available 10-3-26
Full Property Details
Full Property Details for 1818 Trimarche Terrace
General
- Rent: $2,600
- Status: Pending
- Type: Single Family
- Source: MidFloridaRegionalMLS
- MLS ID: G5115420
- Updated: 8/27/2026
- Added to Site: 71 day(s) ago
Rental Information
- Lease/Rent Term: 12 Months
Interior
- Number of Rooms: 4
- Interior Features: Ceiling Fan(s), Coffered Ceiling(s), Living Room/Dining Room Combo, Open Floorplan, Thermostat, Walk-In Closet(s), Window Treatments
- Appliances: Dishwasher, Disposal, Dryer, Gas Water Heater, Ice Maker, Microwave, Range, Refrigerator, Tankless Water Heater, Washer
- Furnishings: Unfurnished
- Flooring: Laminate, Hardwood
Rooms
Bathrooms
- Total Bathrooms: 2
- Full Bathrooms: 2
Bedrooms
- Total Bedrooms: 3
Other Rooms
- Laundry: Gas Dryer Hookup, Laundry Room, Washer Hookup
Additional Information
- Shared Amenities: Clubhouse, Gated, Pickleball Court(s), Recreation Facilities, Shuffleboard Court, Tennis Court(s), Vehicle Restrictions
- Security/Safety: Gated Community
Parking
- Garage: Yes
- Attached garage: Yes
- Garage Spaces: 2
- Covered Spaces: 2
Location
- Area: 32163 - The Villages
- County: Sumter
- Development Name: 32163 - The Villages
- Subdivision: VILLAGES/SOUTHERN OAKS LILLY V
- Driving Directions: From Warm Springs head south through round-a-bout to the Monarch Grove entrance. Push red button to open the gate. Turn left onto Flint Loop and then right onto Flint Loop to the entrance of Lilly Villas. Turn right and the home is in front of the stop sign.
Community
- Community Name: 32163 - The Villages
- Community Features: Clubhouse, Dog Park, Gated Community - No Guard, Golf Carts OK, Pool, Tennis Court(s)
- Optional Amenities: Clubhouse, Gated, Pickleball Court(s), Recreation Facilities, Shuffleboard Court, Tennis Court(s), Vehicle
- Number of Pets: 2
- Pet Restrictions: No dangerous breeds. All pets must have current vet records and photos provided to landlord prior to taking during application process. 2 pets max., / 100lbs.
- Adult Community: Yes
Heating & Cooling
- Cooling Type: Central Air
- Heating Type: Natural Gas, Heat Pump
Utilities
- Sewer: Public Sewer
- Water: Public
- Utility Description: BB/HS Internet Available, Electricity Available, Fiber Optics, Natural Gas Available, Sewer Available, Sprinkler Meter, Water Available
Structural Information
- Windows: Blinds, Double Pane Windows, ENERGY STAR Qualified Windows, Window Treatments
- Stories/Levels: One
- Square Feet: 1,630
- Sq. Ft. Source: Public Records
- Year Built: 2019
Lot Features
- Lot Size (Acres): 0.15
- Lot Size (Sq. Ft.): 6,412
- Lot Size: 6412
- Street/Road Desc.: Asphalt
Financial Considerations
- Lease Price: $2,600
- Application Fee: $100
- Security Deposit: $2,600
Disclosures and Reports
- Flood Zone Info: X
- APN: G34H013
- Property ID: G34H013
Listed by Meb Realty
Schools
Schools serving 1818 Trimarche Terrace
School District:Sumter County School District, Bushnell, FL
| Name | Grades | Distance |
|---|---|---|
Wildwood Elementary School 300 Huey Street, Wildwood, FL 34785 | PK-5 | 5.4 mi |
Wildwood Middle/ High School 700 Huey Street, Wildwood, FL 34785 | 6-12 | 5.2 mi |
Disclaimer:
School attendance boundaries provided by ATTOM Data Solutions and are for reference only. Contact the school directly to verify enrollment eligibility.
Price History for 1818 Trimarche Terrace
Date
Details
Price
Change
Source
8/02/2026
Listed
$2,600
—
MLS
Disclaimer: Historical sales information is derived from public records provided by the county offices. Information is not guaranteed and should be independently verified.

1818 Trimarche Terrace, The Villages, FL 32163 (MLS# G5115420) is a Single Family property with 3 bedrooms and 2 full bathrooms. 1818 Trimarche Terrace is currently listed for rent at $2,600 and was received on August 02, 2026. Want to learn more about 1818 Trimarche Terrace? Do you have questions about finding other real estate for sale or rent in The Villages? You can browse all The Villages rentals or contact a Coldwell Banker agent to request more information.