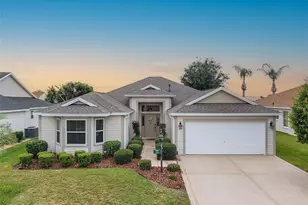
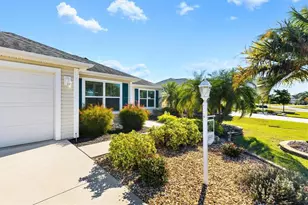
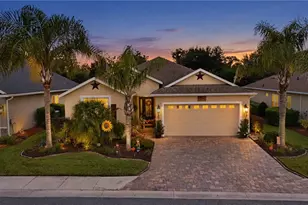
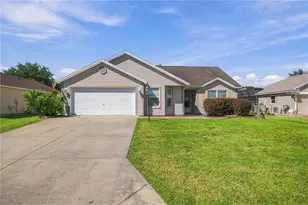
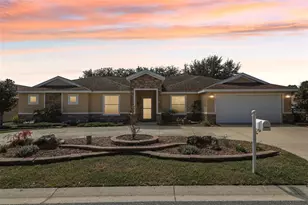
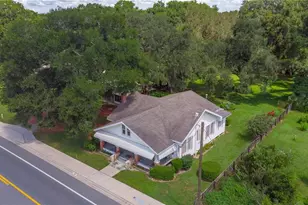
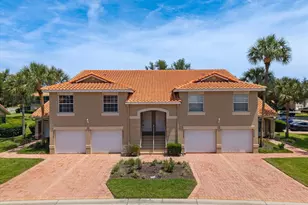
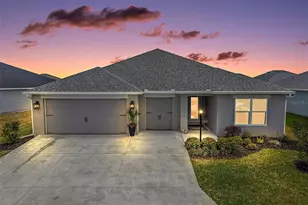
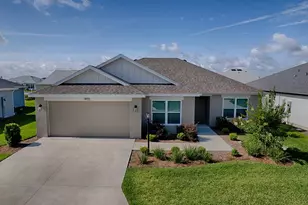
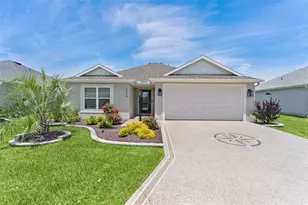
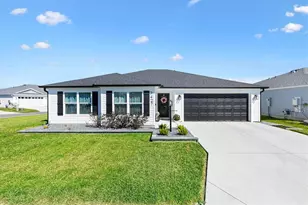
This is a carousel with tiles that activate property listing cards. Use the previous and next buttons to navigate.
1/1
$410,000
This is a carousel with tiles that activate property listing cards. Use the previous and next buttons to navigate.
1/1
Property Description
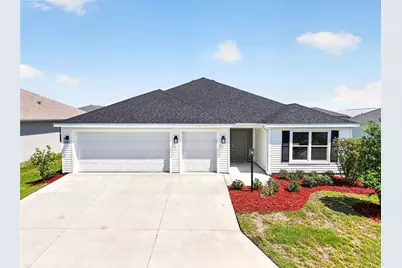
Village of Moultrie Creek! LILAC model designer home, BETTER THAN NEW! 1,921 Sq Ft, 3 Bedrooms, 2 Baths, Screened Rear Lanai and 2 Car Garage with GOLF CART GARAGE! GAS HOME, Luxury Vinyl Flooring through main living areas, carpet in the bedrooms. This Modern home offers an OPEN floorplan, high & vaulted ceilings in main living areas, QUARTZ Countertops, Stainless Steel GE Appliances, Shaker Style cabinets with pull-outs, crown molding, 9 Ft long QUARTZ topped center Island with breakfast bar overhang and extra cabinet storage underneath. The kitchen also features a Large Single Stainless-Steel Sink, Gas Range, Pantry Cabinet and breakfast nook. The Spacious Living Room has Glass Slider doors to the Rear Screened Lanai for enjoying the Florida Weather! The foyer entry has a COAT CLOSET and POCKET DOOR entry to the guest wing with an additional 2 bedrooms, both with closets and ceiling fans. The guest Bathroom has a QUARTZ topped single vanity and STEP-IN shower with Tiled Walls & Curved Glass Door Entry. The PRIMARY Bedroom is 18Ft x 13 Ft with a TRAY Ceiling, 2 Windows, and En-suite Bathroom. The En-suite Bathroom has a Vaulted Ceiling, Recessed & Sconce Lighting, L-shaped QUARTZ topped Vanity with Dual Sinks, Walk-in Roman Shower with Tiled Walls, Floor, Corner Bench Seat, Glass Surround, Transom Privacy Window, and Private Privy. The Primary WALK-IN Closet is 7.5 Ft x 10 Ft, with Overhead Lighting, CUSTOM CLOSET ORGANIZATION SYSTEM with Double Hang, Drawers & Shoe Organization. The INSIDE Laundry room has BUILT-IN Wall mounted cabinetry with GE Profile Washer & Electric Dryer, Door to Kitchen & Garage. The Rear Screened Lanai offers Recessed Lighting, Ceiling Fan and Glass Sliders to Living Room & Breakfast Nook. This home is in a GREAT LOCATION in The Villages®! Approximately 0.8 Miles from Saluki Recreation Center, Pool & Pickleball Courts, 0.8 Miles from Shady Brook Rec Center & Adult Pool, 2 Miles from Olympia Regional Rec Center, Sports Pool & Pickleball Complex, 2.3 Miles from Sophie Doodles Canine Park, and 2 Miles from EASTPORT TOWN SQUARE®, 4.6 Miles from Everglades Rec Center & Pickleball Courts, 6.1 Miles from Cattail Recreation Center & Pickleball Courts, 7 Miles from Fenney Rec Center & Pickleball Courts, 4.8 Miles from Dudley Canine Park & Archery Range, 4.6 Miles from Rupert Canine Park, 9.6 Miles from BROWNWOOD PADDOCK SQUARE®, 4.3 Miles from Sawgrass Grove® & Ezell Recreation Center! GOLF COURSES: Approximately 1.1 Miles from Shallow Creek Country Club Championship Course, 3.2 Miles from Woodlands Championship Course, 2 Miles from Bellaire Executive Course, 2.8 Miles from Beautyberry/Honeysuckle Executive Courses, 4.4 Miles from Laurel Oak Executive Course, 4.4 Miles from Loblolly & Longleaf Executive Courses, 6.3 Miles from Lowlands Executive Golf Course, 7.1 Miles from Red Fox/Gray Fox Executive Golf Courses. Buyer to verify all information including measurements. Taxes reflect Ad-Valorem taxes. Non-Ad-valorem taxes are separate (the bond assessment/maintenance assessment and Sumter fire = $4,385.89 and are under CDD fees in the listing). Schedule your private showing of this beautiful home and start enjoying your life in The Villages, Florida!
Full Property Details
Full Property Details for 2024 McMurtrie Loop
General
- Sold For: $410,000
- Taxes: $3,607 (2025)
- Status: Closed
- Type: Single Family
- Source: MidFloridaRegionalMLS
- MLS ID: G5115887
- Added to Site: 50 day(s) ago
Rental Information
- Min. Lease: 1-7 Days
Interior
- Number of Rooms: 12
- Interior Features: Built-in Features, Ceiling Fan(s), Eating Space In Kitchen, High Ceilings, Open Floorplan, Stone Counters, Thermostat, Tray Ceiling(s), Vaulted Ceiling(s), Walk-In Closet(s)
- Appliances: Dishwasher, Disposal, Dryer, Gas Water Heater, Microwave, Range, Refrigerator, Tankless Water Heater, Washer
- Furnishings: Unfurnished
- Flooring: Carpet, Luxury Vinyl
Rooms
Bathrooms
- Total Bathrooms: 2
- Full Bathrooms: 2
Bedrooms
- Total Bedrooms: 3
Other Rooms
- Laundry: Inside, Laundry Room
Additional Information
- Shared Amenities: Basketball Court, Fence Restrictions, Golf Course, Optional Additional Fees, Pickleball Court(s), Playground, Pool, Recreation Facilities, Shuffleboard Court, Tennis Court(s), Trail(s), Vehicle Restrictions
- Security/Safety: Smoke Detector(s)
Exterior
- Exterior Features: Irrigation System, Sliding Doors
- Deck/Patio: Covered, Front Porch, Rear Porch, Screened
- Porch/Patio/Deck: Covered, Front Porch, Rear Porch, Screened
Parking
- Garage: Yes
- Attached garage: Yes
- Garage Spaces: 2
- Covered Spaces: 2
- Parking Features: Driveway, Garage Door Opener, Golf Cart Garage
Location
- Area: 34762 - Okahumpka
- County: Sumter
- Development Name: 34762 - Okahumpka
- Subdivision: THE VILLAGES
- Driving Directions: From E Co Rd 44, take Meggison Rd heading South. Turn right onto Warm Springs Ave. Turn left onto Marsh Bend Trail. Turn right onto Barr Blvd. Turn right onto Sunderman Ave. Turn left onto McMurtrie Loop. Home is on the right, #2024.
- Direction Faces: South
Community
- Community Name: 34762 - Okahumpka
- Community Features: Community Mailbox, Deed Restrictions, Golf Carts OK, Golf, Playground, Pool, Special Community Restrictions, Tennis Court(s)
- Optional Amenities: Basketball Court, Fence Restrictions, Golf Course, Optional Additional Fees, Pickleball Court(s), Playgro
- Assoc. Fees Include: Community Pool, Pool Maintenance, Recreational Facilities
- Pet Restrictions: See Deed Restrictions
- Adult Community: Yes
Heating & Cooling
- Cooling Type: Central Air
- Heating Type: Central
Utilities
- Sewer: Public Sewer
- Water: Public
- Utility Description: Cable TV Available, Electricity Connected, Natural Gas Connected, Public, Sewer Connected, Street Lights, Underground Utilities, Water Connected
Structural Information
- Exterior Const.: Vinyl Siding, Wood Frame
- Roof: Shingle
- Windows: Blinds
- Stories/Levels: One
- Square Feet: 1,921
- Sq. Ft. Source: Public Records
- Living Area: 1,921 Sq. Ft.
- Year Built: 2024
Lot Features
- Lot Size (Acres): 0.12
- Lot Size (Sq. Ft.): 5,400
- Lot Size: 5400
- Frontage: Street Paved
- Street/Road Desc.: Paved
Financial Considerations
- CDD: Yes
- Tax Amount: $3,607
- Tax Year: 2025
Disclosures and Reports
- Ownership: Fee Simple
- Special Conditions: None
- Legal Description: Lot 96, VILLAGES OF SOUTHERN OAKS UNIT NO. 210, as per the plat thereof as recorded in mat Book 20. pages 45.45A through 45G„ Public Records of Sumter County, Florida.
- Flood Zone Info: AE
- APN: K15H096
- Property ID: K15H096
Listed by Olympus Executive Realty Inc
Sold by Realty Executives in The Villages

Get Pre-Approved Today
Schools
Schools serving 2024 McMurtrie Loop
School District:Sumter County School District, Bushnell, FL
| Name | Grades | Distance |
|---|---|---|
Lake Panasoffkee Elementary School 790 Cr 482n, Lake Panasoffkee, FL 33538 | PK-5 | 7.7 mi |
Wildwood Middle/ High School 700 Huey Street, Wildwood, FL 34785 | 6-12 | 7.9 mi |
Disclaimer:
School attendance boundaries provided by ATTOM Data Solutions and are for reference only. Contact the school directly to verify enrollment eligibility.
Price & Sales History for 2024 McMurtrie Loop
Date
Details
Price
Change
Source
9/28/2026
Sold
$410,000
-2.36%
MLS
8/17/2026
Listed
$419,900
—
MLS
Disclaimer: Historical sales information is derived from public records provided by the county offices. Information is not guaranteed and should be independently verified.
2024 McMurtrie Loop, The Villages, FL 34762 (MLS# G5115887) is a Single Family property that was sold at $410,000 on September 28, 2026. Want to learn more about 2024 McMurtrie Loop? Do you have questions about finding other Single Family real estate for sale in The Villages? You can browse all The Villages real estate or contact a Coldwell Banker agent to request more information.