This is a carousel with tiles that activate property listing cards. Use the previous and next buttons to navigate.
1/1
$467,300
This is a carousel with tiles that activate property listing cards. Use the previous and next buttons to navigate.
1/1
Property Description
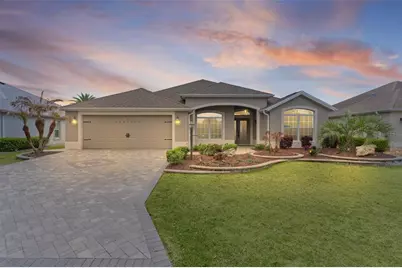
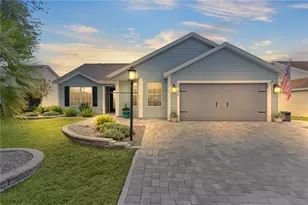
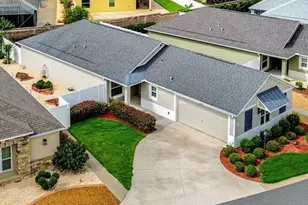
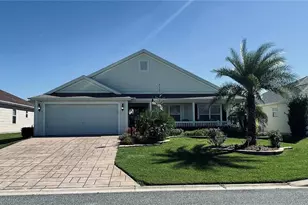
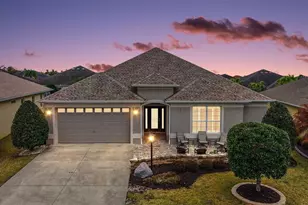
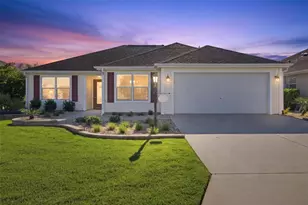
NO BOND "¢ SOLAR PANELS (2025) "¢ NO REAR NEIGHBORS "¢ STRETCHED GARAGE & BEDROOM "¢ NEW HVAC & WATER HEATER (10-YEAR TRANSFERABLE WARRANTY) Welcome to this beautifully maintained 3-bedroom, 2-bath Aspen model in the highly sought-after Village of Hillsborough-where thoughtful upgrades, privacy, and style come together. From the moment you arrive, the home's curb appeal shines with refreshed, manicured landscaping (recently updated after the 2026 freeze), a designer paver driveway with diamond inlay, and added front porch rain gutters. Step inside to an inviting open floor plan featuring tile flooring, high knock-down ceilings (no popcorn here!), and a welcoming entry with a convenient hall closet. The spacious main living area boasts thick laminate floors and abundant natural light pouring in through double sliding glass doors. Enjoy peaceful mornings or relaxing evenings on the screened lanai with painted concrete flooring, where you can take in serene views of swaying palm trees-and best of all, no homes behind you. The kitchen is both stylish and functional, offering: "¢ Granite countertops "¢ Maple cabinetry "¢ Dark appliances, including a French door refrigerator "¢ Built-in coffee/wine bar "¢ Two-tier Lazy Susan for added storage A pocket door creates a private guest suite, complete with a generously sized bedroom and nearby linen closet-perfect for hosting family and friends. The primary suite is a true retreat, featuring a tray ceiling and ample space to unwind. The en-suite bath includes: "¢ Dual sinks with granite counters "¢ Walk-in tile Roman shower "¢ Private water closet with pocket door "¢ Large walk-in closet plus additional linen storage Additional highlights include: "¢ Indoor laundry room with upper cabinets and deep utility sink "¢ Expanded garage (4' side stretch) with epoxy floors and storage cabinetry and water softener "¢ Bedroom expansion (2' front stretch) for added comfort "¢ Screened lanai with included furniture-ideal for entertaining Enjoy energy-efficient living with a fully paid solar panel system already in place. Conveniently located less than 2 miles from Brownwood Paddock Square and just 1 mile from Eisenhower Recreation Center, you'll have easy access to golf, pickleball, pools, dining, shopping, and all that The Villages lifestyle offers. This is more than a home-it's the lifestyle you've been waiting for. Schedule your private showing today!
Full Property Details
Full Property Details for 2028 Glenarden Path
General
- Sold For: $467,300
- Taxes: $2,770 (2025)
- Status: Closed
- Type: Single Family
- Source: MidFloridaRegionalMLS
- MLS ID: G5110286
- Added to Site: 144 day(s) ago
Rental Information
- Min. Lease: No Minimum
Interior
- Number of Rooms: 6
- Interior Features: Ceiling Fan(s), Open Floorplan, Split Bedroom, Stone Counters, Thermostat, Tray Ceiling(s), Vaulted Ceiling(s), Walk-In Closet(s)
- Appliances: Dishwasher, Disposal, Dryer, Microwave, Range, Refrigerator, Washer, Water Softener
- Furnishings: Unfurnished
- Flooring: Carpet, Ceramic Tile, Laminate, Tile, Hardwood
Rooms
Bathrooms
- Total Bathrooms: 2
- Full Bathrooms: 2
Bedrooms
- Total Bedrooms: 3
Other Rooms
- Laundry: Inside
Exterior
- Exterior Features: Rain Gutters, Sliding Doors
- Deck/Patio: Covered
- Porch/Patio/Deck: Covered
Parking
- Garage: Yes
- Attached garage: Yes
- Garage Spaces: 2
- Covered Spaces: 2
Location
- Area: 32163 - The Villages
- County: Sumter
- Development Name: 32163 - The Villages
- Subdivision: THE VILLAGES
- Driving Directions: FROM 466A: SOUTH on Buena Vista. LEFT on Hillsborough Trail. LEFT on Valiant Ct. LEFT on Glenarden Path. Property on LEFT. FROM 44 or 44A: NORTH on Buena Vista. RIGHT on Hillsborough Trail. LEFT on Valiant Ct. LEFT on Glenarden Path. Property on LEFT.
- Direction Faces: Northeast
Community
- Community Name: 32163 - The Villages
- Community Features: Deed Restrictions, Fitness Center, Golf Carts OK, Golf, Irrigation-Reclaimed Water, Playground, Pool, Tennis Court(s)
- Pet Restrictions: SEE DEED RESTRICTIONS
- Adult Community: Yes
Heating & Cooling
- Cooling Type: Central Air
- Heating Type: Central, Electric
Utilities
- Sewer: Public Sewer
- Water: Public
- Utility Description: BB/HS Internet Available, Cable TV Available
Structural Information
- Exterior Const.: Block, Stucco
- Roof: Shingle
- Stories/Levels: One
- Square Feet: 1,927
- Sq. Ft. Source: Public Records
- Living Area: 1,927 Sq. Ft.
- Year Built: 2014
Lot Features
- Lot Size (Acres): 0.16
- Lot Size (Sq. Ft.): 7,071
- Lot Size: 7071
- Street/Road Desc.: Paved
Financial Considerations
- CDD: Yes
- Tax Amount: $2,770
- Tax Year: 2025
Disclosures and Reports
- Ownership: Fee Simple
- Special Conditions: None
- Legal Description: LOT 11 THE VILLAGES OF SUMTER UNIT NO 219 PB 14 PGS 30-30E
- Flood Zone Info: X
- APN: G10C011
- Property ID: G10C011
Listed by Worth Clark Realty
Sold by Lpt Realty, Llc

Get Pre-Approved Today
Schools
Schools serving 2028 Glenarden Path
School District:Sumter County School District, Bushnell, FL
| Name | Grades | Distance |
|---|---|---|
Wildwood Elementary School 300 Huey Street, Wildwood, FL 34785 | PK-5 | 2.3 mi |
Wildwood Middle/ High School 700 Huey Street, Wildwood, FL 34785 | 6-12 | 1.9 mi |
Disclaimer:
School attendance boundaries provided by ATTOM Data Solutions and are for reference only. Contact the school directly to verify enrollment eligibility.
Price & Sales History for 2028 Glenarden Path
Date
Details
Price
Change
Source
7/23/2026
Sold
$467,300
-2.63%
MLS
6/04/2026
Price Reduced
$479,900
-4%
MLS
5/01/2026
Price Reduced
$499,900
-1.96%
MLS
3/30/2026
Listed
$509,900
—
MLS
Disclaimer: Historical sales information is derived from public records provided by the county offices. Information is not guaranteed and should be independently verified.
2028 Glenarden Path, The Villages, FL 32163 (MLS# G5110286) is a Single Family property that was sold at $467,300 on July 23, 2026. Want to learn more about 2028 Glenarden Path? Do you have questions about finding other Single Family real estate for sale in The Villages? You can browse all The Villages real estate or contact a Coldwell Banker agent to request more information.