This is a carousel with tiles that activate property listing cards. Use the previous and next buttons to navigate.
1/1
$400,000
This is a carousel with tiles that activate property listing cards. Use the previous and next buttons to navigate.
1/1
Property Description
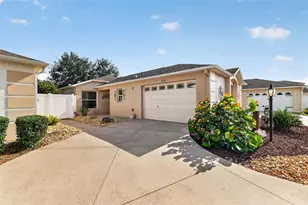
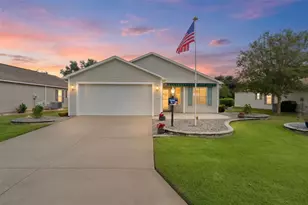
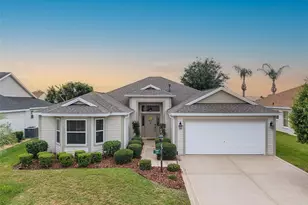
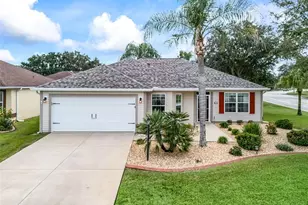
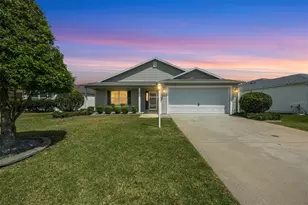
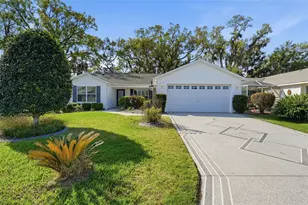
Located in the desirable Village of St. James in The Villages, Florida, this beautifully maintained 3 BEDROOM 2 BATH W/ OVERSIZED 2 CAR GARAGE WISTERIA DESIGNER MODEL offers privacy, upgrades, an exceptional oversized homesite with ROOM FOR POOL and just steps from the neighborhood pool. Positioned on a PRIVATE OVERSIZED LOT WITH MATURE LANDSCAPING, this home provides a peaceful backyard setting rarely found in the community, with convenient walk-through access to the nearby pool and outdoor amenities. THE FURNITURE PACKAGE IS PART OF THE SALE BUT SOLD SEPARATELY. Inside, the home features an OPEN REMODELED KITCHEN W/ A BAY WINDOW, creating a bright and inviting space for cooking and entertaining. The kitchen showcases GRANITE COUNTERTOPS, AN UPGRADED SINK AND FAUCET, A NEW DISHWASHER, UNDER/OVER CABINET LIGHTING, AND PULL-OUT DRAWERS for added convenience and storage. The open layout flows into the main living area, where ENGINEERED HARDWOOD FLOORING, VAULTED CEILINGS, AND PLANTATION SHUTTERS enhance the warm and spacious feel. A FRONT ROOM W/ A BAY WINDOW AND CLOSET provides a flexible living space that can function as a den, office, or additional guest room. The guest bedroom includes a MURPHY BED, making it ideal for visitors while maintaining everyday functionality. The PRIMARY SUITE FEATURES VAULTED CEILINGS, DUAL SINKS, A LINEN CLOSET, AND A BEAUTIFULLY TILED ROMAN SHOWER WITH BUILT-IN SEAT, along with generous closet space for storage and organization. NEW CARPET INSTALLED IN THE BEDROOMS IN 2021. One of the most enjoyable spaces in the home is the 20 X 11 ENCLOSED LANAI, designed for year-round use. This space features FULL SLIDING ACRYLIC WINDOWS, A PAINTED FLOOR, CEILING FAN, AND ITS OWN MINI-SPLIT HEATING AND COOLING SYSTEM, creating a comfortable extension of the home for relaxing or entertaining. Additional highlights: OMNI SMOKE ALARMS, AN INSIDE LAUNDRY ROOM WITH STORAGE CLOSET, NEW WASHER AND DRYER, AND MULTIPLE OUTDOOR HOSE HOOKUPS WITH EXTERIOR LIGHTING. EXTENDED 4-FOOT GARAGE offers excellent storage and functionality w/ BUILT-IN CABINETS, SHELVING, WORKBENCH SPACE, 2 CEILING FANS, PULL-DOWN ATTIC STAIRS, a FLOORED ATTIC STORAGE AREA, along with a DEEP FREEZER for additional convenience. Major mechanical updates include a NEW A/C SYSTEM (2026) and NEW INSTA-HOT WATER HEATER (2026), providing peace of mind for the next owner. The property also features a LOW BOND BALANCE OF APPROXIMATELY $13,810, helping keep ownership costs manageable. Enjoy easy access to many of The Villages' most popular amenities. Residents are just minutes from the ST. JAMES NEIGHBORHOOD RECREATION CENTER AND POOL, with additional nearby access to STERLING HEIGHTS RECREATION CENTER AND SEABREEZE REGIONAL RECREATION CENTER, offering pools, pickleball, tennis courts, fitness facilities, and countless clubs and social activities. Golfers will appreciate the proximity to JACARANDA, TURTLE MOUND, SOUTHERN STAR, AND YANKEE CLIPPER EXECUTIVE GOLF COURSES, as well as the nearby CANE GARDEN COUNTRY CLUB, known for its excellent golf, dining, and entertainment. Shopping, restaurants, medical facilities, and everyday conveniences along the 466A CORRIDOR are also nearby. This well-cared-for home combines THOUGHTFUL UPGRADES, PRIVACY, AND A HIGHLY DESIRABLE LOCATION within The Villages community, making it an exceptional opportunity for full-time living or a seasonal Florida retreat. ASK FOR A FEATURE SHEET TO SEE ADDITIONAL DETAILS & THE FURNITURE PACKAGE.
Full Property Details
Full Property Details for 2283 Hopespring Loop
General
- Sold For: $400,000
- Taxes: $1,987 (2025)
- Status: Closed
- Type: Single Family
- Source: MidFloridaRegionalMLS
- MLS ID: G5109559
- Added to Site: 123 day(s) ago
Rental Information
- Min. Lease: No Minimum
Interior
- Number of Rooms: 6
- Interior Features: Ceiling Fan(s), High Ceilings, Open Floorplan, Split Bedroom, Stone Counters, Thermostat, Window Treatments
- Appliances: Dishwasher, Disposal, Dryer, Electric Water Heater, Freezer, Ice Maker, Microwave, Range, Refrigerator, Washer
- Furnishings: Negotiable
- Flooring: Carpet, Engineered Hardwood
Rooms
Bathrooms
- Total Bathrooms: 2
- Full Bathrooms: 2
Bedrooms
- Total Bedrooms: 3
Other Rooms
- Laundry: Inside, Laundry Room
Additional Information
- Security/Safety: Smoke Detector(s)
Exterior
- Exterior Features: Irrigation System, Lighting, Rain Gutters
Parking
- Garage: Yes
- Attached garage: Yes
- Garage Spaces: 2
- Covered Spaces: 2
- Parking Features: Oversized
Location
- Area: 32162 - Lady Lake/The Villages
- County: Sumter
- Development Name: 32162 - Lady Lake/The Villages
- Subdivision: THE VILLAGES
- Driving Directions: 466A TO NORTH ON BUENA VISTA, ONTO ST CHARLES PL, L ONTO CALABRIA PL, L ONTO HOPESPRING LP
- Direction Faces: West
Community
- Community Name: 32162 - Lady Lake/The Villages
- Community Features: Community Mailbox, Deed Restrictions, Dog Park, Golf Carts OK, Golf, Park, Playground, Pool, Racquetball, Restaurant, Tennis Court(s), Wheelchair Access
- Adult Community: Yes
Heating & Cooling
- Cooling Type: Central Air, Mini-Split Unit(s)
- Heating Type: Heat Pump
Utilities
- Sewer: Public Sewer
- Water: Public
- Utility Description: Cable TV Available, Electricity Connected, Public, Underground Utilities
Structural Information
- Exterior Const.: Vinyl Siding
- Roof: Shingle
- Windows: Shutters
- Stories/Levels: One
- Square Feet: 1,560
- Sq. Ft. Source: Public Records
- Living Area: 1,560 Sq. Ft.
- Year Built: 2011
Lot Features
- Lot Size (Acres): 0.22
- Lot Size (Sq. Ft.): 9,583
- Lot Size: 9583
- Street/Road Desc.: Paved
Financial Considerations
- CDD: Yes
- Tax Amount: $1,987.17
- Tax Year: 2025
Disclosures and Reports
- Ownership: Fee Simple
- Special Conditions: None
- Legal Description: LOT 53 THE VILLAGES OF SUMTER UNIT NO 154 PB 12 PGS 5-5A
- Flood Zone Info: X
- APN: D33R053
- Property ID: D33R053
Listed and Sold by Realty Executives in The Villages

Get Pre-Approved Today
Schools
Schools serving 2283 Hopespring Loop
School District:Sumter County School District, Bushnell, FL
| Name | Grades | Distance |
|---|---|---|
Wildwood Elementary School 300 Huey Street, Wildwood, FL 34785 | PK-5 | 2.3 mi |
Wildwood Middle/ High School 700 Huey Street, Wildwood, FL 34785 | 6-12 | 1.9 mi |
Disclaimer:
School attendance boundaries provided by ATTOM Data Solutions and are for reference only. Contact the school directly to verify enrollment eligibility.
Price & Sales History for 2283 Hopespring Loop
Date
Details
Price
Change
Source
6/22/2026
Sold
$400,000
-3.38%
MLS
3/13/2026
Listed
$414,000
—
MLS
Disclaimer: Historical sales information is derived from public records provided by the county offices. Information is not guaranteed and should be independently verified.
2283 Hopespring Loop, The Villages, FL 32162 (MLS# G5109559) is a Single Family property that was sold at $400,000 on June 22, 2026. Want to learn more about 2283 Hopespring Loop? Do you have questions about finding other Single Family real estate for sale in The Villages? You can browse all The Villages real estate or contact a Coldwell Banker agent to request more information.