This is a carousel with tiles that activate property listing cards. Use the previous and next buttons to navigate.
1/1
$295,000
This is a carousel with tiles that activate property listing cards. Use the previous and next buttons to navigate.
1/1
Property Description
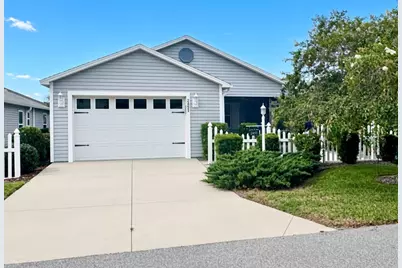
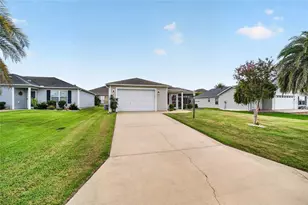
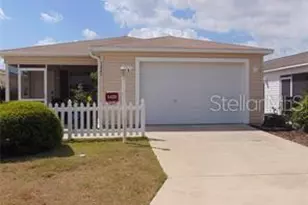
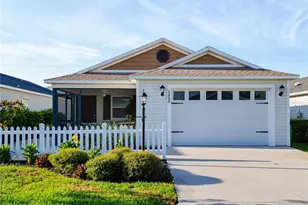
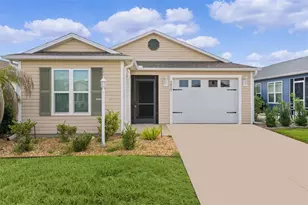
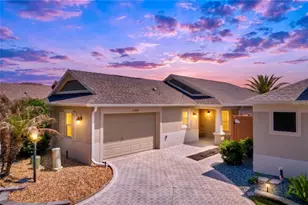
This inviting 2/2 Ruby model in the Village of Marsh Bend offers a bright, comfortable interior and comes TURNKEY, making it easy to start enjoying The Villages lifestyle from day one.Inside, you'll find an open, easy-flowing floor plan with vaulted ceilings, neutral finishes and attractive flooring throughout. The kitchen features white cabinetry, stainless steel appliances, a gas range, generous counter space and a large breakfast bar that opens to the main living area-perfect for casual meals and entertaining.The spacious living and dining areas are filled with natural light, while the primary suite offers a relaxing retreat with a walk-in closet and private bath featuring a walk-in shower. The guest bedroom and bath provide comfortable accommodations for visiting family and friends. An inside laundry adds everyday convenience. One of the highlights is the screened outdoor living area, already furnished and ready for morning coffee, afternoon reading or an evening cocktail. The charming white picket fencing and mature landscaping add to the home's welcoming curb appeal.Garage has epoxy finish and there's a water filtration system as well!And the location is hard to beat! Magnolia Plaza is conveniently nearby, Edna's on the Green is approximately 4 minutes away, and Sawgrass Grove is only about 10 minutes away, putting dining, shopping, entertainment and recreation within easy reach. Make your appt today!
Full Property Details
Full Property Details for 2451 Soper St
General
- Sold For: $295,000
- Taxes: $4,106 (2025)
- Status: Closed
- Type: Single Family
- Source: MidFloridaRegionalMLS
- MLS ID: G5116941
- Added to Site: 47 day(s) ago
Rental Information
- Min. Lease: 1-7 Days
Interior
- Number of Rooms: 5
- Interior Features: Ceiling Fan(s), High Ceilings, Open Floorplan, Vaulted Ceiling(s), Walk-In Closet(s), Window Treatments
- Appliances: Dishwasher, Disposal, Dryer, Microwave, Range, Refrigerator, Tankless Water Heater, Washer, Water Filtration System
- Furnishings: Turnkey
- Flooring: Luxury Vinyl
Rooms
Bathrooms
- Total Bathrooms: 2
- Full Bathrooms: 2
Bedrooms
- Total Bedrooms: 2
Other Rooms
- Laundry: Inside, Laundry Closet
Exterior
- Exterior Features: Irrigation System, Sliding Doors
Parking
- Garage: Yes
- Attached garage: Yes
- Garage Spaces: 1
- Covered Spaces: 1
- Parking Features: Golf Cart Parking
Location
- Area: 32163 - The Villages
- County: Sumter
- Development Name: 32163 - The Villages
- Subdivision: THE VILLAGES
- Driving Directions: From 44- S on Morse Blvd to Warm Springs Blvd-R at Marsh Bend Trail-L on Thornburg-L on Ryan-L on Soper
- Direction Faces: South
Community
- Community Name: 32163 - The Villages
- Community Features: Community Mailbox, Deed Restrictions, Dog Park, Fitness Center, Gated Community - Guard, Golf Carts OK, Golf, Irrigation-Reclaimed Water, Pool, Restaurant, Sidewalks, Special Community Restrictions, Tennis Court(s)
- Number of Pets: 2
- Pet Restrictions: SEE DEED RESTRICTIONS
- Adult Community: Yes
Heating & Cooling
- Cooling Type: Central Air
- Heating Type: Heat Pump, Natural Gas
Utilities
- Sewer: Public Sewer
- Water: Public
- Utility Description: BB/HS Internet Available, Electricity Connected, Natural Gas Connected, Sewer Connected, Sprinkler Recycled, Water Connected
Structural Information
- Exterior Const.: Vinyl Siding, Wood Frame
- Roof: Shingle
- Stories/Levels: One
- Square Feet: 1,148
- Sq. Ft. Source: Public Records
- Living Area: 1,148 Sq. Ft.
- Year Built: 2019
Lot Features
- Lot Size (Acres): 0.08
- Lot Size (Sq. Ft.): 3,461
- Lot Size: 3461
- Street/Road Desc.: Paved
Financial Considerations
- CDD: Yes
- Tax Amount: $4,106.42
- Tax Year: 2025
Disclosures and Reports
- Ownership: Fee Simple
- Special Conditions: None
- Legal Description: LOT 37 VILLAGES OF SOUTHERN OAKS RYAN VILLAS PB 17 PGS 24-24A
- Flood Zone Info: X
- APN: G28G037
- Property ID: G28G037
Listed by Realty Executives in The Villages
Sold by Realty Executives in The Villages

Get Pre-Approved Today
Schools
Schools serving 2451 Soper St
School District:Sumter County School District, Bushnell, FL
| Name | Grades | Distance |
|---|---|---|
Wildwood Elementary School 300 Huey Street, Wildwood, FL 34785 | PK-5 | 4.1 mi |
Wildwood Middle/ High School 700 Huey Street, Wildwood, FL 34785 | 6-12 | 4 mi |
Disclaimer:
School attendance boundaries provided by ATTOM Data Solutions and are for reference only. Contact the school directly to verify enrollment eligibility.
Price & Sales History for 2451 Soper St
Date
Details
Price
Change
Source
9/29/2026
Sold
$295,000
-4.81%
MLS
8/25/2026
Listed
$309,900
—
MLS
Disclaimer: Historical sales information is derived from public records provided by the county offices. Information is not guaranteed and should be independently verified.
2451 Soper Street, The Villages, FL 32163 (MLS# G5116941) is a Single Family property that was sold at $295,000 on September 29, 2026. Want to learn more about 2451 Soper Street? Do you have questions about finding other Single Family real estate for sale in The Villages? You can browse all The Villages real estate or contact a Coldwell Banker agent to request more information.