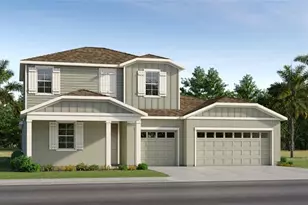
This is a carousel with tiles that activate property listing cards. Use the previous and next buttons to navigate.
1/32
$269,900 Sale Pending
This is a carousel with tiles that activate property listing cards. Use the previous and next buttons to navigate.
1/32
Property Description
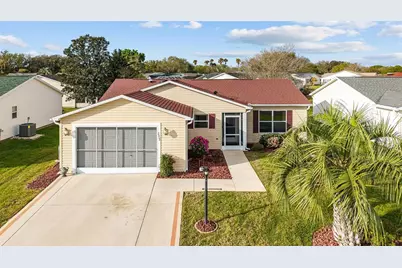
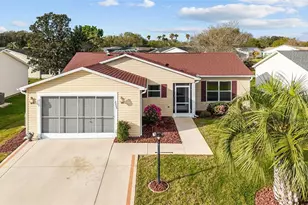
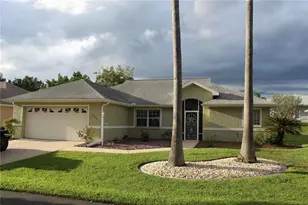
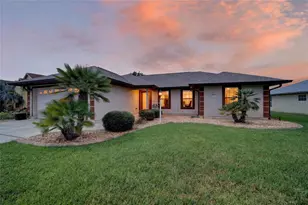
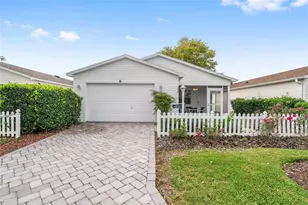
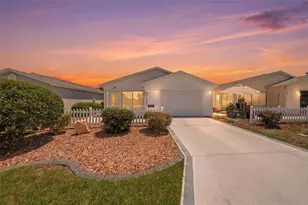
Under contract-accepting backup offers. One or more photo(s) has been virtually staged. Tucked away in the charming Village of Alhambra, this Corpus Christi home with BOND PAID, NEW INTERIOR PAINT, NEW VINYL PLANK FLOORING offers an inviting OPEN-CONCEPT layout with 3 BEDROOMS, 2 BATHS, and a SPACIOUS 3-SEASON LANAI perfect for enjoying Florida living. The kitchen features STAINLESS-STEEL APPLIANCES, a BREAKFAST BAR, and a CLOSET PANTRY, overlooking the main living areas for easy entertaining. THREE SOLAR TUBES fill the home with natural light, and a back patio provides additional outdoor space for relaxing or grilling. The SPLIT-BEDROOM design offers ideal privacy, with a comfortable primary suite featuring a WALK-IN CLOSET and en-suite bath, plus two guest rooms and a full bath on the opposite side. The garage accommodates a single car plus golf car, adding convenience, and a 2020 ROOF provides peace of mind. Just minutes from the Savannah Center, sports pool, Glenview Country Club, and Spanish Springs Square, this home places you close to dining, shopping, recreation, and nightly entertainment-everything that makes The Villages lifestyle so special.
Full Property Details
Full Property Details for 2604 Privada Dr
General
- Price: $269,900
- Taxes: $2,925 (2025)
- Status: Pending
- Type: Single Family
- Source: MidFloridaRegionalMLS
- MLS ID: OM720773
- Updated: 5/6/2026
- Added to Site: 77 day(s) ago
Rental Information
- Min. Lease: No Minimum
Interior
- Number of Rooms: 8
- Interior Features: Ceiling Fan(s), Living Room/Dining Room Combo, Open Floorplan, Primary Bedroom Main Floor, Thermostat, Walk-In Closet(s)
- Appliances: Dishwasher, Dryer, Electric Water Heater, Exhaust Fan, Microwave, Range, Refrigerator, Washer
- Furnishings: Unfurnished
- Flooring: Carpet, Ceramic Tile
Rooms
Bathrooms
- Total Bathrooms: 2
- Full Bathrooms: 2
Bedrooms
- Total Bedrooms: 3
Other Rooms
- Laundry: In Garage
Additional Information
- Shared Amenities: Park, Pickleball Court(s), Pool, Recreation Facilities
- Security/Safety: Smoke Detector(s)
Exterior
- Exterior Features: Irrigation System
Parking
- Garage: Yes
- Attached garage: Yes
- Garage Spaces: 1
- Covered Spaces: 1
- Parking Features: Garage Door Opener
Location
- Area: 32162 - Lady Lake/The Villages
- County: Sumter
- Development Name: 32162 - Lady Lake/The Villages
- Subdivision: VILLAGES OF SUMTER
- Driving Directions: From 466 head north on Buena Vista, right on El Camino, left on Botella Ave , right on Privada.
- Direction Faces: Northeast
Community
- Community Name: 32162 - Lady Lake/The Villages
- Community Features: Community Mailbox, Deed Restrictions, Golf Carts OK, Golf
- Optional Amenities: Park, Pickleball Court(s), Pool, Recreation Facilities
- Assoc. Fees Include: Community Pool, Pool Maintenance, Recreational Facilities
- Number of Pets: 2
- Pet Restrictions: See Deed Restrictions
- Adult Community: Yes
Heating & Cooling
- Cooling Type: Central Air
- Heating Type: Central
Utilities
- Sewer: Public Sewer
- Water: Public
- Utility Description: Electricity Connected, Sewer Connected, Sprinkler Meter, Sprinkler Recycled, Underground Utilities
Structural Information
- Exterior Const.: Vinyl Siding, Wood Frame
- Roof: Shingle
- Windows: Blinds
- Stories/Levels: One
- Square Feet: 1,210
- Sq. Ft. Source: Public Records
- Year Built: 1998
Lot Features
- Lot Size (Acres): 0.12
- Lot Size (Sq. Ft.): 5,400
- Lot Size: 5400
- Street/Road Desc.: Paved
Financial Considerations
- CDD: Yes
- Tax Amount: $2,925
- Tax Year: 2025
Disclosures and Reports
- Ownership: Fee Simple
- Special Conditions: None
- Legal Description: LOT 105 THE VILLAGES OF SUMTER UNIT 24 PLAT BOOK 4 PAGES 141- 141B
- Flood Zone Info: X
- APN: D03A105
- Property ID: D03A105
- Block/Lot/Section: 00/00
Listed by Sally Love Real Estate
Get Pre-Approved Today
Schools
Schools serving 2604 Privada Dr
School District:Sumter County School District, Bushnell, FL
| Name | Grades | Distance |
|---|---|---|
Wildwood Elementary School 300 Huey Street, Wildwood, FL 34785 | PK-5 | 7.2 mi |
Wildwood Middle/ High School 700 Huey Street, Wildwood, FL 34785 | 6-12 | 7 mi |
Disclaimer:
School attendance boundaries provided by ATTOM Data Solutions and are for reference only. Contact the school directly to verify enrollment eligibility.
Price & Sales History for 2604 Privada Dr
Date
Details
Price
Change
Source
3/13/2026
Listed
$269,900
97.01%
MLS
5/01/2009
Sold
$137,000
—
Public Record
Disclaimer: Historical sales information is derived from public records provided by the county offices. Information is not guaranteed and should be independently verified.
Tax History
Tax History for 2604 Privada Dr
Year
Property Taxes
Change
Tax Assessment
Change
2024
$2,889
—
$220,750
2%
2024
$2,889
9%
$216,310
-2%
2023
$2,658
15%
$220,940
38%
2021
$2,321
-8%
$159,530
-9%
2022
$2,524
9%
$175,480
5%
2021
$2,321
-4%
$166,350
5%
2019
$2,426
11%
$159,140
2%
2018
$2,185
4%
$155,560
7%
2017
$2,096
—
$145,620
-1%
2016
$2,097
1%
$147,240
7%
2015
$2,075
8%
$137,340
10%
2014
$1,929
6%
$124,860
10%
2013
$1,819
—
$113,510
—
Disclaimer: Historical tax information is derived from public records provided by the county offices. Information is not guaranteed and should be independently verified.
Estimate the Cost
Estimate the Cost for 2604 Privada Dr
2604 Privada Drive, The Villages, FL 32162 (MLS# OM720773) is a Single Family property with 3 bedrooms and 2 full bathrooms. 2604 Privada Drive is currently listed for $269,900 and was received on March 13, 2026. Want to learn more about 2604 Privada Drive? Do you have questions about finding other Single Family real estate for sale in The Villages? You can browse all The Villages real estate or contact a Coldwell Banker agent to request more information.