This is a carousel with tiles that activate property listing cards. Use the previous and next buttons to navigate.
1/35
$779,000 Sale Pending
This is a carousel with tiles that activate property listing cards. Use the previous and next buttons to navigate.
1/35
Property Description
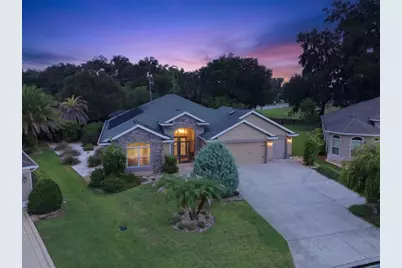
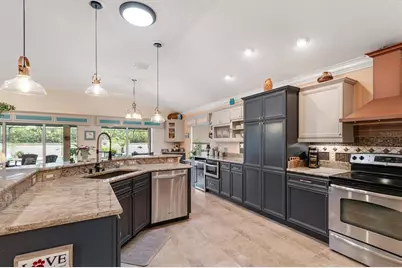
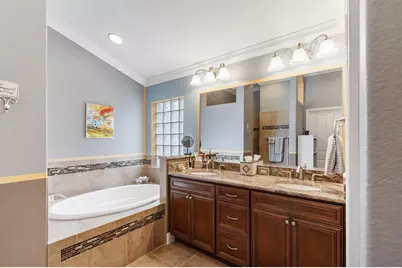
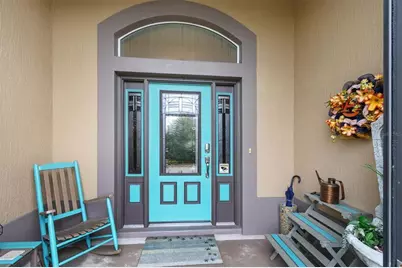
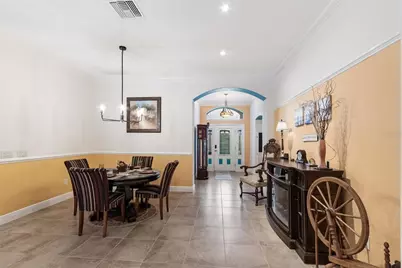
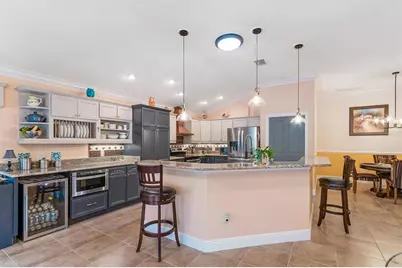
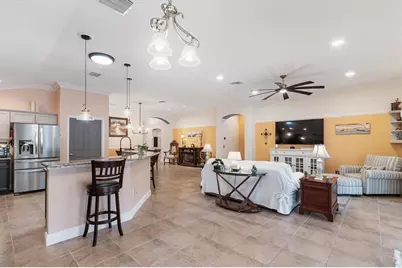
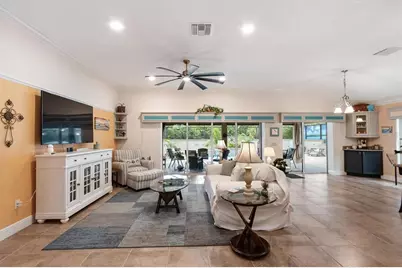
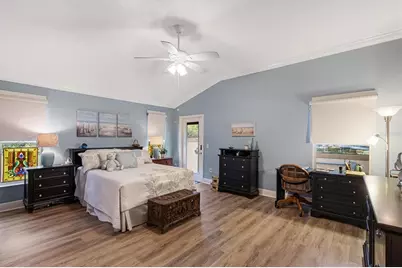
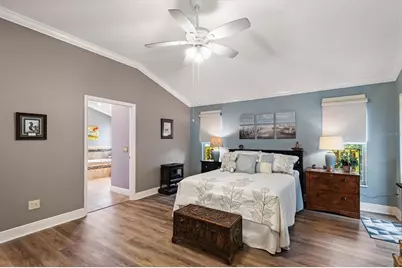
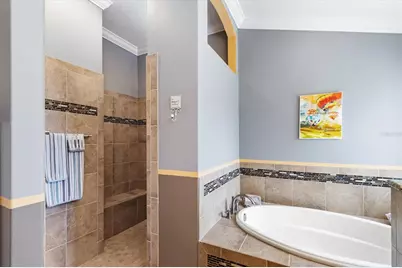
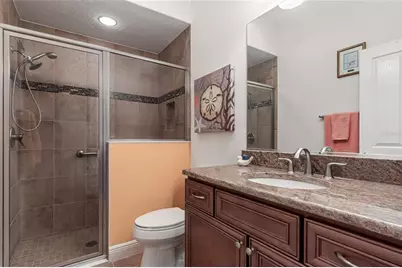
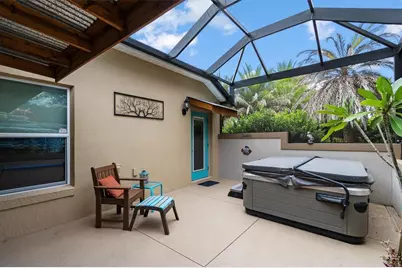
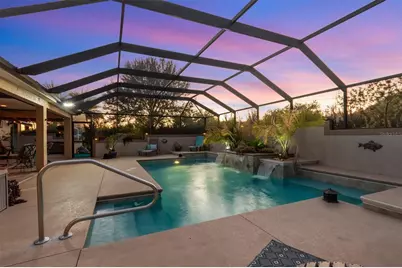
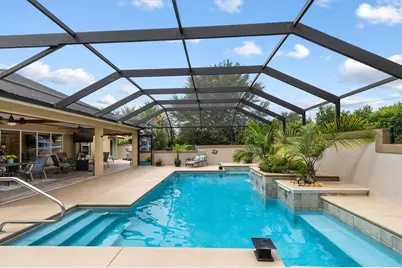
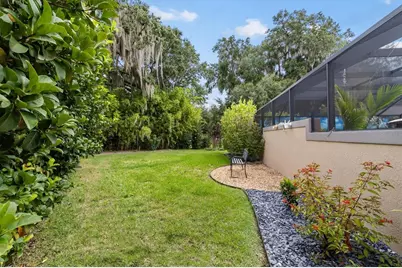
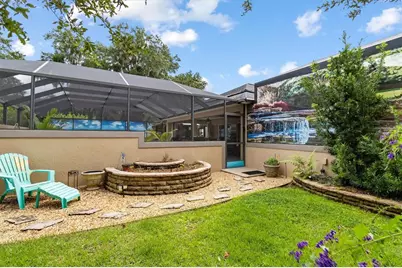
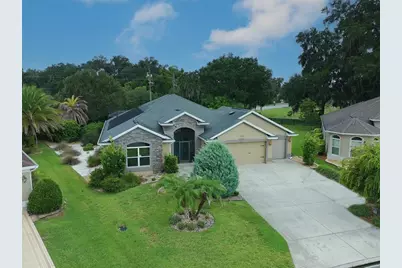
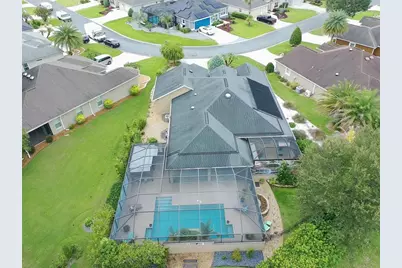
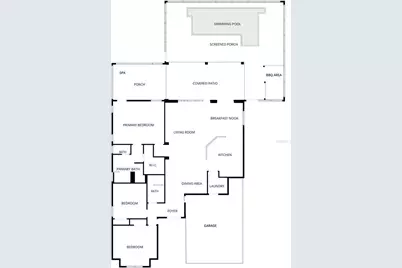
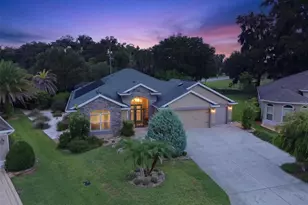
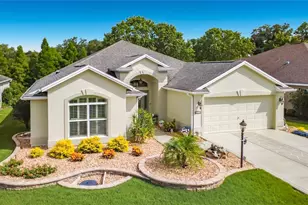
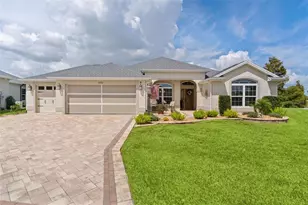
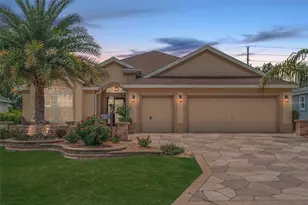
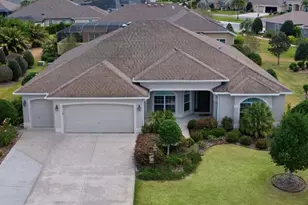
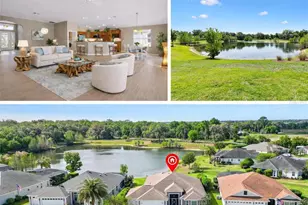
OVERSIZED .30-ACRE HOMESITE "¢ NO REAR NEIGHBORS "¢ DESIGNER SOLAR-HEATED POOL & WATERFALL "¢ 3-PERSON SPA "¢ 2-CAR PLUS 2-GOLF CART GARAGE "¢ Welcome to this exceptional stretched Lantana offering a level of outdoor living, premium upgrades, and privacy that is rarely available. Situated on an oversized .30-acre homesite with NO REAR NEIGHBORS in the sought-after VILLAGE OF COLLIER, this home delivers the ultimate lifestyle that makes The Villages so desirable - just a short golf cart ride to Eisenhower Recreation Center and Brownwood Paddock Square. From the moment you arrive, you will appreciate the outstanding curb appeal featuring NEW EXTERIOR PAINT (2024) and an oversized TWO-CAR PLUS TWO GOLF CART GARAGE complete with a REMOTE-CONTROLLED GOLF CART SCREEN. Inside, the expanded interior showcases tons of high-end finishes, including CROWN MOLDING THROUGHOUT, upgraded lighting and ceiling fans, AUTOMATED SHADES, and SOLAR TUBES that fill the space with natural light. The remodeled gourmet kitchen is a chef's dream, complete with GRANITE COUNTERTOPS, custom cabinetry, a striking COPPER RANGE HOOD and matching COPPER SINK, a WINE REFRIGERATOR, and generous workspace perfect for everyday living and entertaining. The spacious primary suite is a true sanctuary, offering private lanai access to a THREE-PERSON SPA with AUTOMATED BLACKOUT SHADES, dual vanities, a ROMAN SHOWER, soaking tub, and a BIDET. The expanded screened lanai serves as an extraordinary outdoor living space, finished with PORCELAIN TILE FLOORING, retractable solar screens, and a custom BEACH-STYLE BAR AND BARBECUE AREA. Step outside to the designer pool featuring a soothing WATERFALL, SOLAR HEATING, OMNILOGIC AUTOMATION, upgraded Hayward equipment, and OZONE PURIFICATION - all enhanced by decorative BIRDCAGE PRIVACY PANELS and the rare peace of mind provided by having no rear neighbors. Additional premium features include abundant attic storage, LEAF-FILTERED GUTTERS with a transferable lifetime warranty, an ECOBEE CLIMATE CONTROL SYSTEM, Hydrawise smart irrigation, EXTERIOR SECURITY CAMERAS, breakage and solar window film, and UPDATED HVAC COMPONENTS. Located just minutes from golf, dining, recreation centers, and town squares, the owners have created a home that would be extremely difficult to duplicate today. Luxury homes with this level of quality, privacy, outdoor living, and prime location rarely hit the market!
Full Property Details
Full Property Details for 2611 Jupiter Way
General
- Price: $779,000
- Taxes: $6,189 (2025)
- Status: Pending
- Type: Single Family
- Source: MidFloridaRegionalMLS
- MLS ID: G5115943
- Updated: 9/12/2026
- Added to Site: 71 day(s) ago
Rental Information
- Min. Lease: No Minimum
Interior
- Number of Rooms: 3
- Interior Features: Attic Fan, Ceiling Fan(s), Crown Molding, Dry Bar, Eating Space In Kitchen, High Ceilings, Open Floorplan, Split Bedroom, Thermostat, Vaulted Ceiling(s), Walk-In Closet(s), Window Treatments
- Appliances: Dishwasher, Disposal, Electric Water Heater, Microwave, Range, Range Hood, Refrigerator, Wine Refrigerator
- Furnishings: Unfurnished
- Flooring: Carpet, Ceramic Tile, Luxury Vinyl
Rooms
Bathrooms
- Total Bathrooms: 2
- Full Bathrooms: 2
Bedrooms
- Total Bedrooms: 3
Other Rooms
- Laundry: Laundry Room
Additional Information
- Pool: Yes
- Private Pool: Yes
- Pool Description: Deck, In Ground, Screen Enclosure, Solar Heat
- Spa: Yes
- Spa Description: Above Ground, Heated
- Security/Safety: Security System
Exterior
- Exterior Features: Irrigation System, Lighting, Private Yard
- Deck/Patio: Covered, Deck, Enclosed, Front Porch, Screened
- Porch/Patio/Deck: Covered, Deck, Enclosed, Front Porch, Screened
Parking
- Garage: Yes
- Attached garage: Yes
- Garage Spaces: 2
- Covered Spaces: 2
- Parking Features: Golf Cart Garage
Location
- Area: 32163 - The Villages
- County: Sumter
- Development Name: 32163 - The Villages
- Subdivision: VILLAGES OF SUMTER
- Driving Directions: From County Road 466A, turn south onto Buena Vista Boulevard. Continue south to Hendry Drive and turn right. Turn left onto McLin Lane, then follow McLin Lane to Jupiter Way and turn left. Continue to 2611 Jupiter Way.
- Direction Faces: Southeast
Community
- Community Name: 32163 - The Villages
- Community Features: Community Mailbox, Deed Restrictions, Dog Park, Fitness Center, Golf Carts OK, Golf, Pool, Racquetball, Restaurant, Tennis Court(s)
- Number of Pets: 2
- Adult Community: Yes
Heating & Cooling
- Cooling Type: Central Air
- Heating Type: Electric, Heat Pump
Utilities
- Sewer: Public Sewer
- Water: Public
- Utility Description: Electricity Connected, Public, Sewer Connected, Water Connected
Structural Information
- Exterior Const.: Block, Stucco
- Roof: Shingle
- Windows: Shades, Shutters
- Stories/Levels: One
- Square Feet: 2,109
- Sq. Ft. Source: Public Records
- Year Built: 2013
Lot Features
- Lot Size (Acres): 0.3
- Lot Size (Sq. Ft.): 13,205
- Lot Size: 13205
- Street/Road Desc.: Asphalt
Green Features
- Energy Efficient: Pool, Roof
- Energy Generation: Solar
Financial Considerations
- CDD: Yes
- Tax Amount: $6,189
- Tax Year: 2025
Disclosures and Reports
- Ownership: Fee Simple
- Special Conditions: None
- Legal Description: LOT 64 OF THE VILLAGES OF SUMTER UNIT NO 232 PB 14 PGS 21-21K
- Flood Zone Info: X
- APN: G09E064
- Property ID: G09E064
- Block/Lot/Section: UNIT 23
Listed by Worth Clark Realty

Get Pre-Approved Today
Schools
Schools serving 2611 Jupiter Way
School District:Sumter County School District, Bushnell, FL
| Name | Grades | Distance |
|---|---|---|
Wildwood Elementary School 300 Huey Street, Wildwood, FL 34785 | PK-5 | 1.1 mi |
Wildwood Middle/ High School 700 Huey Street, Wildwood, FL 34785 | 6-12 | 0.8 mi |
Disclaimer:
School attendance boundaries provided by ATTOM Data Solutions and are for reference only. Contact the school directly to verify enrollment eligibility.
Price & Sales History for 2611 Jupiter Way
Date
Details
Price
Change
Source
8/21/2026
Price Reduced
$779,000
-2.5%
MLS
8/07/2026
Price Reduced
$799,000
-1.36%
MLS
8/03/2026
Listed
$810,000
68.03%
MLS
4/11/2014
Sold
$482,071
—
Public Record
Disclaimer: Historical sales information is derived from public records provided by the county offices. Information is not guaranteed and should be independently verified.
Tax History
Tax History for 2611 Jupiter Way
Year
Property Taxes
Change
Tax Assessment
Change
2025
$6,189
2%
$416,290
3%
2024
$6,074
4%
$404,560
3%
2023
$5,830
-4%
$392,780
7%
2021
$6,051
8%
$367,650
-4%
2022
$5,619
-7%
$381,340
5%
2021
$6,051
-1%
$362,580
2%
2019
$6,117
8%
$354,430
2%
2018
$5,669
-2%
$347,830
-1%
2017
$5,812
1%
$350,030
2%
2016
$5,750
-1%
$343,830
1%
2015
$5,794
-8%
$341,440
3%
2014
$6,302
157%
$330,380
4353%
2013
$2,452
—
$7,420
—
Disclaimer: Historical tax information is derived from public records provided by the county offices. Information is not guaranteed and should be independently verified.
Estimate the Cost
Estimate the Cost for 2611 Jupiter Way
2611 Jupiter Way, The Villages, FL 32163 (MLS# G5115943) is a Single Family property with 3 bedrooms and 2 full bathrooms. 2611 Jupiter Way is currently listed for $779,000 and was received on August 03, 2026. Want to learn more about 2611 Jupiter Way? Do you have questions about finding other Single Family real estate for sale in The Villages? You can browse all The Villages real estate or contact a Coldwell Banker agent to request more information.