This is a carousel with tiles that activate property listing cards. Use the previous and next buttons to navigate.
1/1
$428,000
This is a carousel with tiles that activate property listing cards. Use the previous and next buttons to navigate.
1/1
Property Description
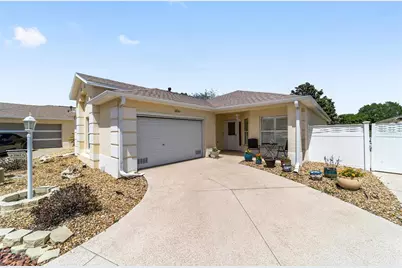
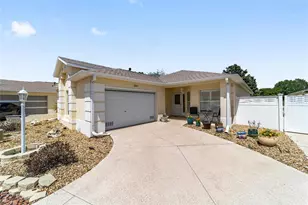
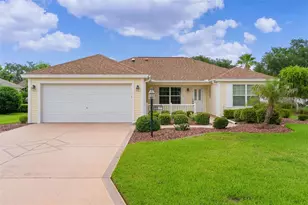
TURNKEY AND BOND IS PAID! This lovely block and stucco Grantham courtyard villa is located in Belmont Villas in The Village of Belvedere. It is a 3/2 with a climate controlled enclosed lanai and a large screened lanai with a roof on the golf course with a Premier Care Walk-In Jacuzzi Tub (AS-IS). The flooring is all luxury vinyl plank. As you enter the home you will notice the vaulted ceilings with crown molding and an open floor plan. This home is being sold Turnkey to include all furniture and furnishings in the home with the exception of items with a green sticker and some staging items. This home also has plantation shutters, a fireplace in the living room and granite in the kitchen and both bathrooms. The kitchen has stainless steel appliances, a tiled backsplash, white cabinets with pull outs and a gas range. There is also a granite breakfast bar to enjoy your morning coffee. The dining room has a lovely table with 6 chairs and matching sideboard. The primary bedroom has a queen sized bed with a dresser and chest. There is also a walk-in closet and a large bathroom with granite counters and tiled step-in shower. The guest bedroom has a full bed with a dresser, 2 nightstands and a TV mounted on the wall. The third bedroom could be used as an office, there are storage cabinets and a TV. Both guest rooms have built-in closets. The guest bathroom has granite counters and an upgraded shower. Both bathrooms have a bidet. There is a linen closet in the hallway. The laundry room has a newer washer and dryer and is located inside the home. Items in the garage do not convey, except for the Pelican Water Filtration System and the gas golf cart, included AS-IS! The garage has an epoxy flooring and has a remote controlled screen door. There is a 2019 GENERAC generator, 2020 Roof, 2018 HVAC and water heater is original. Taxes $3,884.32, Maint $261.78, Fire $320.71 and bond is paid!
Full Property Details
Full Property Details for 2861 Leicester Terrace
General
- Sold For: $428,000
- Taxes: $4,466 (2025)
- Status: Closed
- Type: Single Family
- Source: MidFloridaRegionalMLS
- MLS ID: G5110027
- Added to Site: 104 day(s) ago
Rental Information
- Min. Lease: 1-7 Days
Interior
- Number of Rooms: 6
- Interior Features: Ceiling Fan(s), Crown Molding, Open Floorplan, Skylight(s), Thermostat, Vaulted Ceiling(s), Walk-In Closet(s), Window Treatments
- Fireplace: Yes
- Fireplace(s): Gas
- Appliances: Dishwasher, Disposal, Dryer, Gas Water Heater, Microwave, Range, Refrigerator, Washer, Water Filtration System
- Furnishings: Turnkey
- Flooring: Luxury Vinyl
Rooms
Bathrooms
- Total Bathrooms: 2
- Full Bathrooms: 2
Bedrooms
- Total Bedrooms: 3
Other Rooms
- Laundry: Inside
Exterior
- Exterior Features: Courtyard, Irrigation System, Lighting, Rain Gutters, Sliding Doors
Parking
- Garage: Yes
- Attached garage: Yes
- Garage Spaces: 1
- Covered Spaces: 1
- Parking Features: Golf Cart Parking
Location
- Area: 32162 - Lady Lake/The Villages
- County: Sumter
- Development Name: 32162 - Lady Lake/The Villages
- Subdivision: THE VILLAGES
- Driving Directions: Village of Belvedere from 466, go through Belvedere Gate on Belvedere Blvd. Turn Right on Churchill Downs, Turn Right on Thistledown and Turn Right into Belmont Villas. Home is on the Right.
- Direction Faces: Southwest
Community
- Community Name: 32162 - Lady Lake/The Villages
- Community Features: Deed Restrictions, Dog Park, Fitness Center, Golf Carts OK, Golf, Pool, Restaurant, Tennis Court(s)
- Association: Yes
- Number of Pets: 2
- Pet Restrictions: SEE COVENANTS
- Adult Community: Yes
Heating & Cooling
- Cooling Type: Central Air
- Heating Type: Natural Gas
Utilities
- Sewer: Public Sewer
- Water: Public
- Utility Description: Cable TV Available, Electricity Connected, Natural Gas Connected, Sewer Connected
Structural Information
- Exterior Const.: Block, Stucco
- Roof: Shingle
- Stories/Levels: One
- Square Feet: 1,699
- Sq. Ft. Source: Public Records
- Living Area: 1,699 Sq. Ft.
- Year Built: 2004
Lot Features
- Lot Size (Acres): 0.12
- Lot Size (Sq. Ft.): 5,302
- Lot Size: 5302
- Street/Road Desc.: Paved
Financial Considerations
- Assoc Fee Desc.: Optional
- CDD: Yes
- Tax Amount: $4,466.81
- Tax Year: 2025
Disclosures and Reports
- Ownership: Fee Simple
- Special Conditions: None
- Legal Description: LOT 11 THE VILLAGES OF SUMTER BELMONT VILLAS PB 6 PG 20-20A
- Flood Zone Info: X
- APN: D17E011
- Property ID: D17E011
Listed by Realty Executives in The Villages
Sold by Lpt Realty, Llc

Get Pre-Approved Today
Schools
Schools serving 2861 Leicester Terrace
School District:Sumter County School District, Bushnell, FL
| Name | Grades | Distance |
|---|---|---|
Wildwood Elementary School 300 Huey Street, Wildwood, FL 34785 | PK-5 | 4.5 mi |
Wildwood Middle/ High School 700 Huey Street, Wildwood, FL 34785 | 6-12 | 4.5 mi |
Disclaimer:
School attendance boundaries provided by ATTOM Data Solutions and are for reference only. Contact the school directly to verify enrollment eligibility.
Price & Sales History for 2861 Leicester Terrace
Date
Details
Price
Change
Source
6/01/2026
Sold
$428,000
-2.73%
MLS
4/01/2026
Listed
$440,000
—
MLS
Disclaimer: Historical sales information is derived from public records provided by the county offices. Information is not guaranteed and should be independently verified.
2861 Leicester Terrace, The Villages, FL 32162 (MLS# G5110027) is a Single Family property that was sold at $428,000 on June 01, 2026. Want to learn more about 2861 Leicester Terrace? Do you have questions about finding other Single Family real estate for sale in The Villages? You can browse all The Villages real estate or contact a Coldwell Banker agent to request more information.