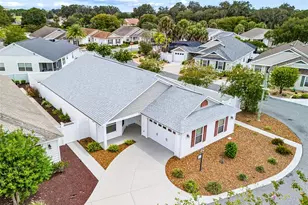
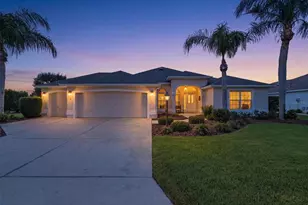
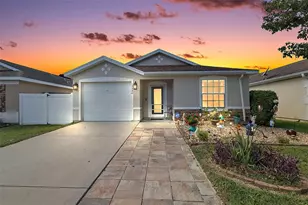
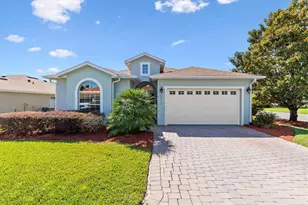
This is a carousel with tiles that activate property listing cards. Use the previous and next buttons to navigate.
1/1
$513,000
This is a carousel with tiles that activate property listing cards. Use the previous and next buttons to navigate.
1/1
Property Description
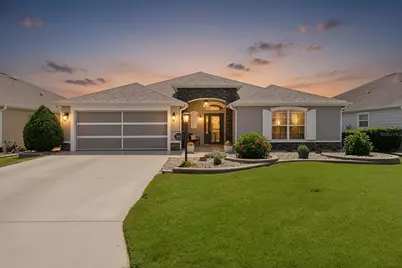
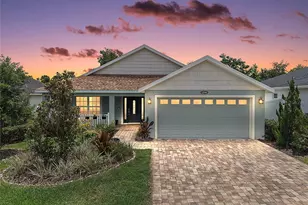
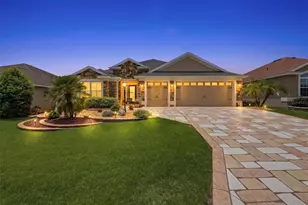
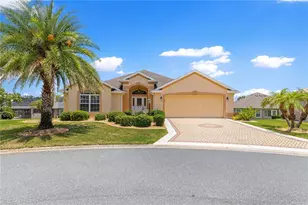
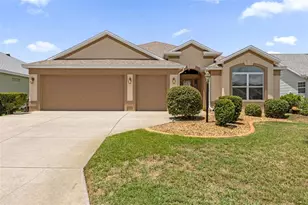
WELCOME HOME ! VILLAGE OF SANIBEL - ELM DESIGNER, PARTIALLY FURNISHED, HVAC 2025, ROOF June 2026, WATER HEATER July 2026 OUTSTANDING HOME!! and WELL MAINTAINED !! Featuring 3 Bedrooms, 2 Baths and 2 Car Garage W/ Elec. Screen . Situated on a Quiet Cul De Sac Street. This Home Offers Exceptional Upscale Landscaping, Including, Stacked Stone, CUSTOM Decorative Stone Accent at Entry, CUSTOM INNOVATIVE CONCRETE COATING DRIVEWAY, A Relaxing Front Porch Sitting Area, with Leaded Glass Entry Door. Once Inside you're greeted by Much Appreciated Coat Closet, Ceramic Tile Entry Floor. The Rest of the home features ENGINEERED WOOD and LUXURY VINYL PLANK FLOORING. There is EXCEPTIONAL CROWN MOLDING Throughout The Home. Accented by PICTURE FRAME AND CHAIR RAIL MOLDING IN THE DINING ROOM. A GLASS ENCLOSED and CLIMATE CONTROLLED LANAI 25Ft x 10Ft with REMOTE PRIVACY SHADES, with a Raised View from the Rear of the home. The number of Quality Upgrades Just Doesn't Stop. !! Built in 2012, This all Electric - BLOCK & STUCCO home has ** NO CARPET ** Offering 1972 Sq Ft of Wonderful Living Space Plus 250 sq ft on the CLIMATE CONTROLLED ENCLOSED LANAI, Exceptional Curb Appeal, - A PURONICS WATER SYSTEM ( Whole House Water Purification With Warranty), RECENT UPGRADES INCLUDE** Electric Garage Screen, HVAC 2025, ROOF June 2026, WATER HEATER July 2026, EXTERIOR PAINT 2025, INTERIOR PAINT 2025 , NEWER STAINLESS APLIANCES , QUARTZ COUNTERS in KITCHEN & BATHS. ATTIC ACCESS & ELECTRIC SCREEN IN GARAGE. Vaulted Ceilings, and INSIDE LAUNDRY with Utility Sink and Storage Cabinets. Center Island With QUARTZ as does the Breakfast Bar. Wood Cabinetry with Pull-outs, Pot Drawers, Crown Molding, Under Cabinet Lighting, Upgraded Overhead Lighting, Pantry Cabinet with 5 Shelves, and a Deep Stainless Sink. - The Spacious Primary Bedroom En-Suite is 16Ft x 15Ft and features a Tray Ceiling, Ceiling Fan, and Dual Windows to the Front. - The En-Suite Bathroom with Pocket Door Entry includes Quartz Vanity with 2 Sinks, Medicine Cabinet, Roman Shower with Tile Floor & Walls, GLASS BLOCK WINDOW, Built-in Corner Bench Seat & Shampoo Caddy, & Private Water Closet. The Bright, Larger Walk-in Closet offers lots of Storage, Pocket Door Entry, The Guest area includes two additional Bedrooms and a Guest Bathroom. Bedroom 2 has a Vaulted Ceiling, Ceiling Fan, Built-in Closet - Bedroom 3 includes a Ceiling Fan, Closet, The Guest Bathroom 2 features a Large Quartz Vanity Countertop, Sink, Cabinet Linen Closet, Tub/Shower Combo with Tiled Walls to Ceiling, Transom Window, Overhead Light & Grab Bar, and a DOOR TO the Enclosed Lanai with Privacy Blinds !! -The Home is Only a Few Minutes from Bonifay Country Club Featuring 3 Golf Courses and an Outstanding Restaurant. Also, Three Executive Golf Courses Are Minutes Away. There are also Three Pools within 5 Minutes! Plus, Multiple Big Box Stores & Colony Shopping Plaza with Loads of Restaurants and Shopping are 10 Minutes Away! You are Less than 20 Minutes by Golf Cart to Either Brownwood or Lake Sumter Landing Town Squares. So Please have a look at the Pictures and Virtual Tour of this Wonderful Home and Call or Email to Schedule a Private Showing ! BOND BALANCE $13,888 Annual Bond Paym't $1,177 Annual Maint. $489. Thank you !
Full Property Details
Full Property Details for 2921 French Oak Ave
General
- Sold For: $513,000
- Taxes: $2,459 (2025)
- Status: Closed
- Type: Single Family
- Source: MidFloridaRegionalMLS
- MLS ID: G5115356
- Added to Site: 65 day(s) ago
Rental Information
- Min. Lease: No Minimum
Interior
- Number of Rooms: 7
- Interior Features: Ceiling Fan(s), Chair Rail, Crown Molding, Open Floorplan, Primary Bedroom Main Floor, Solid Surface Counters, Solid Wood Cabinets, Split Bedroom, Stone Counters, Thermostat, Tray Ceiling(s), Vaulted Ceiling(s), Walk-In Closet(s)
- Appliances: Dishwasher, Disposal, Dryer, Microwave, Range, Refrigerator, Washer, Water Filtration System
- Furnishings: Partially
- Flooring: Ceramic Tile, Engineered Hardwood, Luxury Vinyl
Rooms
Bathrooms
- Total Bathrooms: 2
- Full Bathrooms: 2
Bedrooms
- Total Bedrooms: 3
Other Rooms
- Laundry: Inside
Additional Information
- Shared Amenities: Golf Course, Pool
Exterior
- Exterior Features: Irrigation System, Rain Gutters
Parking
- Garage: Yes
- Attached garage: Yes
- Garage Spaces: 2
- Covered Spaces: 2
Location
- Area: 32163 - The Villages
- County: Sumter
- Development Name: 32163 - The Villages
- Subdivision: THE VILLAGES
- Driving Directions: From 466A Go South on Morse Blvd to the 1st Roundabout and Go Right on Pinellas Place and Go 3 Blocks to make a Right on French Oak Ave. 2921 French Oak will be on your Right.
- Direction Faces: West
Community
- Community Name: 32163 - The Villages
- Community Features: Deed Restrictions, Dog Park, Gated Community - No Guard, Golf Carts OK, Golf, Pool
- Optional Amenities: Golf Course, Pool
- Number of Pets: 2
- Pet Restrictions: SEE DEED RESTRICTIONS
- Adult Community: Yes
Heating & Cooling
- Cooling Type: Central Air, Mini-Split Unit(s)
- Heating Type: Electric
Utilities
- Sewer: Private Sewer
- Water: Public
- Utility Description: Electricity Connected
Structural Information
- Exterior Const.: Block, Stucco
- Roof: Shingle
- Windows: Blinds
- Stories/Levels: One
- Square Feet: 1,972
- Sq. Ft. Source: Public Records
- Living Area: 1,972 Sq. Ft.
- Year Built: 2012
Lot Features
- Lot Size (Acres): 0.13
- Lot Size (Sq. Ft.): 5,463
- Lot Size: 5463
- Street/Road Desc.: Asphalt
Financial Considerations
- CDD: Yes
- Tax Amount: $2,459.25
- Tax Year: 2025
Disclosures and Reports
- Ownership: Fee Simple
- Special Conditions: None
- Legal Description: LOT 117 THE VILLAGES OF SUMTER UNIT NO. 177 PB 12 PGS 21-21D
- Flood Zone Info: X
- APN: G02K117
- Property ID: G02K117
Listed by Realty Executives in The Villages
Sold by Gilbo Realty Llc

Get Pre-Approved Today
Schools
Schools serving 2921 French Oak Ave
School District:Sumter County School District, Bushnell, FL
| Name | Grades | Distance |
|---|---|---|
Wildwood Elementary School 300 Huey Street, Wildwood, FL 34785 | PK-5 | 4.1 mi |
Wildwood Middle/ High School 700 Huey Street, Wildwood, FL 34785 | 6-12 | 3.7 mi |
Disclaimer:
School attendance boundaries provided by ATTOM Data Solutions and are for reference only. Contact the school directly to verify enrollment eligibility.
Price & Sales History for 2921 French Oak Ave
Date
Details
Price
Change
Source
9/14/2026
Sold
$513,000
-2.29%
MLS
7/27/2026
Listed
$525,000
—
MLS
Disclaimer: Historical sales information is derived from public records provided by the county offices. Information is not guaranteed and should be independently verified.
2921 French Oak Avenue, The Villages, FL 32163 (MLS# G5115356) is a Single Family property that was sold at $513,000 on September 14, 2026. Want to learn more about 2921 French Oak Avenue? Do you have questions about finding other Single Family real estate for sale in The Villages? You can browse all The Villages real estate or contact a Coldwell Banker agent to request more information.