This is a carousel with tiles that activate property listing cards. Use the previous and next buttons to navigate.
1/42
$425,000
This is a carousel with tiles that activate property listing cards. Use the previous and next buttons to navigate.
1/42
Property Description
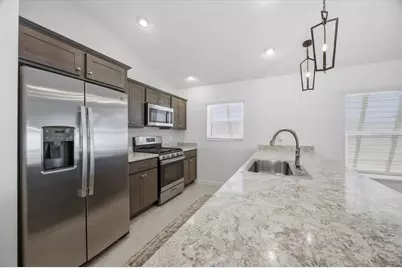
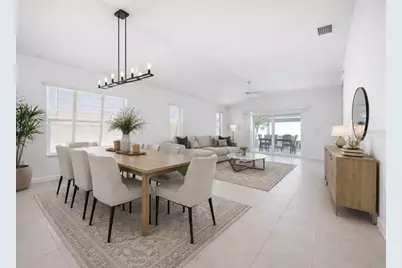
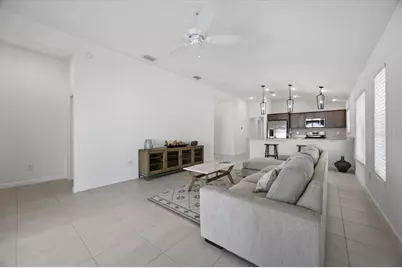
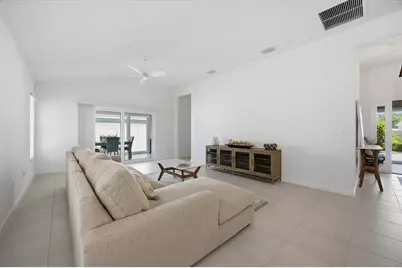
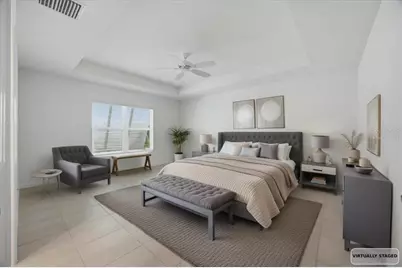
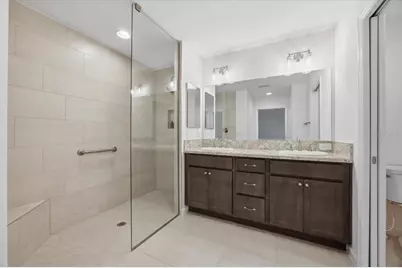
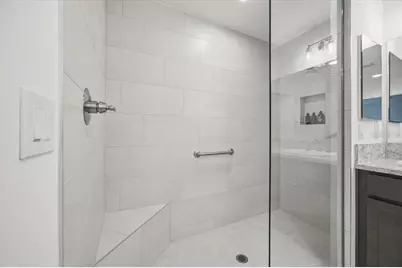
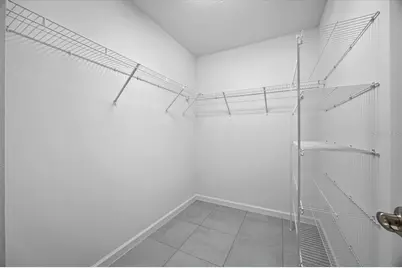
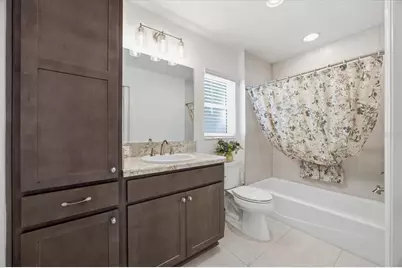
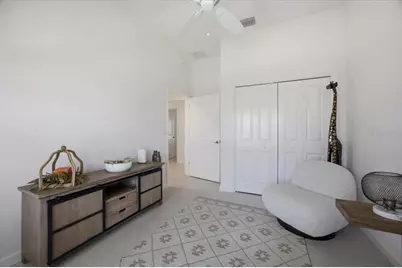
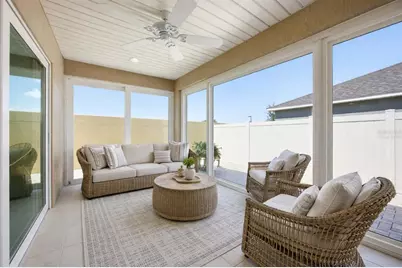
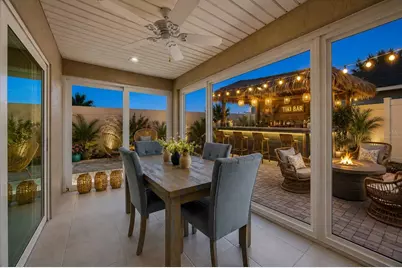
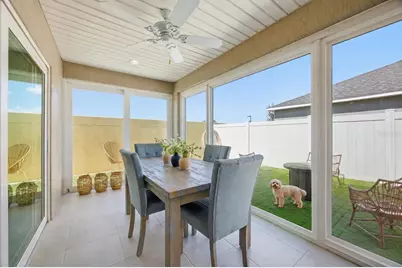
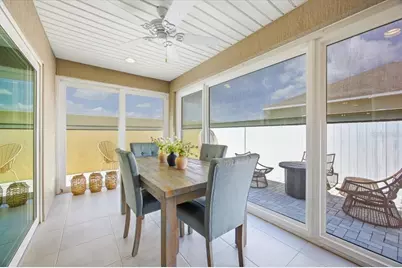
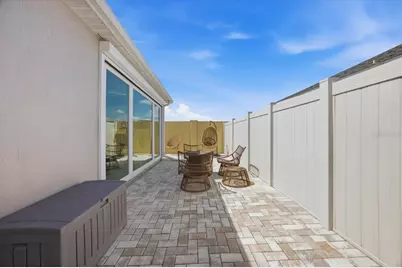
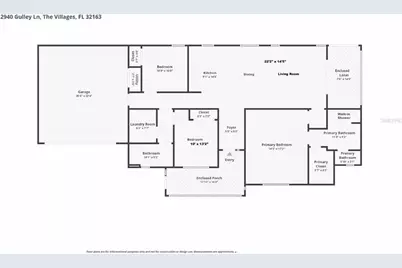
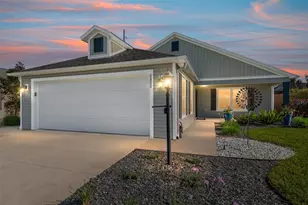
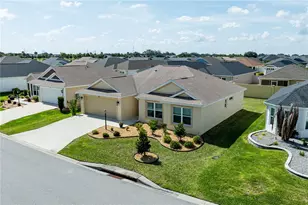
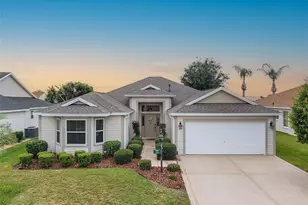
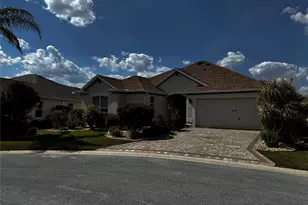
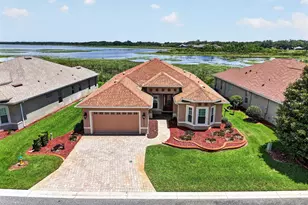
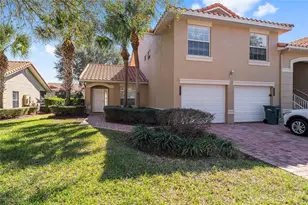
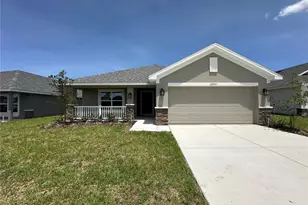
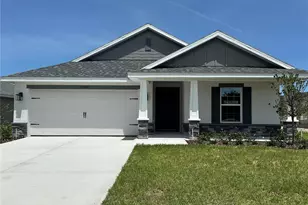
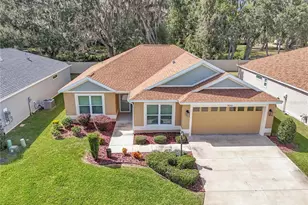
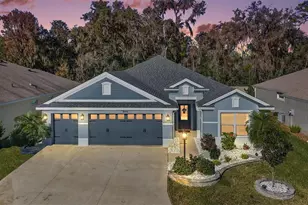
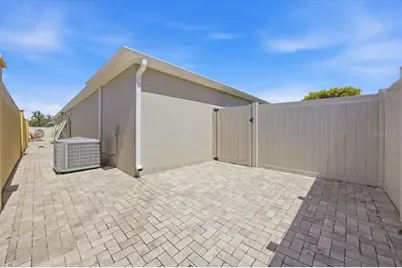
One or more photo(s) has been virtually staged. This ONE-OF-A-KIND VILLAGES NEWER HOME offers a rare designer-home feel with the PRIVACY of its own ENCLOSED YARD - truly unlike the others with TONS OF UPGRADES($80,000+). This ENHANCED CHARLOTTE floor plan offers a center of the home Foyer. The home is FULLY TILED throughout the home and patios offering a continuous look, it delivers a BRIGHT, CLEAN, and seamless flow enhanced by TALL CEILINGS and an OPEN-CONCEPT layout. The thoughtfully designed SPLIT-BEDROOM floor plan creates both SPACIOUSNESS and PRIVACY, with a pocket door separating the guest bedroom and bath into its OWN PRIVATE RETREAT. The LUXURIOUS PRIMARY SUITE offers a OVERSIZED BEDROOM with room for a sitting area and all your furnishings, leading into a SPA-INSPIRED ENSUITE BATHROOM featuring a large ROMAN-STYLE SHOWER, 2 SINKS, separated water closet & HUGE WALK-IN CLOSET. UPGRADES INCLUDE: 2 GLASS-ENCLOSED PATIOS for YEAR-ROUND & ALL-WEATHER ENJOYMENT -- SEALED PAVERS THROUGHOUT THE ENTIRE BACKYARD -- VINYL FENCING -- DESIGNER STORM SHUTTERS -- EPOXIED GARAGE FLOOR -- INSULATED GARAGE DOOR -- EXTRA INSULATION ADDED (13 IN.) IN THE HOME, SUNROOMS & GARAGE -- TILE THROUGHOUT THE ENTIRE INTERIOR -- HUGE TILED WALK-IN SHOWER -- 4-CAMERA RING SECURITY SYSTEM with RING DOORBELL -- STAINLESS STEEL APPLIANCES -- SAMSUNG WASHER & DRYER -- RIVER ROCK LANDSCAPING -- WINDOW BLINDS--GAS STOVE--MOTORIZED HEAT RESISTANT SHADES IN BOTH PATIOS/SUNROOMS -- TANKLESS WATER HEATER ***Step outside to the BEAUTIFULLY PAVED OVERSIZED COURTYARD PATIO - a true BLANK CANVAS READY FOR YOUR PERSONAL TOUCH AND FUTURE ENJOYMENT. Whether you envision relaxing evenings around a cozy fire pit, entertaining guests with your own tropical tiki bar, creating a peaceful waterfall retreat, or ENCLOSED YARD FOR YOUR PETS, this outdoor space offers endless possibilities to design your own private oasis.*** ENJOY A LOW MAINTENANCE LIFESTYLE. ***Ideally located next to WALKING TRAIL & WALKING DISTANCE TO AMENITIES*** ***Conveniently located near all THE VILLAGES TOWN SQUARES (LAKE SUMTER LANDING, SPANISH SPRINGS, BROWNWOOD PADDOCK SQUARE), EASTPORT, to enjoy shopping, dining, and entertainment!*** Your VILLAGES LIFESTYLE AWAITS offering POOLS, 60 + GOLF COURSES, 3,000 + SOCIAL CLUBS, 24-HOUR COMMUNITY WATCH, PICKLE BALL COURTS, TENNIS COURTS, BOCCE BALL, SHUFFLEBOARD, RECREATIONAL FACILITIES, SPORTS COURTS and SO MUCH MORE! Schedule your private showing today!
Full Property Details
Full Property Details for 2940 Gulley Ln
General
- Price: $425,000
- Taxes: $4,875 (2025)
- Status: Active
- Type: Single Family
- Source: MidFloridaRegionalMLS
- MLS ID: G5110369
- Updated: 5/28/2026
- Added to Site: 55 day(s) ago
Rental Information
- Min. Lease: No Minimum
Interior
- Number of Rooms: 11
- Interior Features: Ceiling Fan(s), High Ceilings, Living Room/Dining Room Combo, Open Floorplan, Thermostat, Tray Ceiling(s), Vaulted Ceiling(s), Walk-In Closet(s), Window Treatments
- Appliances: Dishwasher, Disposal, Dryer, Exhaust Fan, Gas Water Heater, Microwave, Range, Refrigerator, Tankless Water Heater, Washer
- Furnishings: Unfurnished
- Flooring: Tile
Rooms
Bathrooms
- Total Bathrooms: 2
- Full Bathrooms: 2
Bedrooms
- Total Bedrooms: 3
Other Rooms
- Laundry: Inside, Laundry Room
Additional Information
- Shared Amenities: Basketball Court, Fitness Center, Gated, Golf Course, Park, Pickleball Court(s), Playground, Pool, Recreation Facilities, Shuffleboard Court, Spa/Hot Tub, Tennis Court(s), Trail(s), Wheelchair Access
- Security/Safety: Gated Community, Security Lights, Security System, Security System Owned, Smoke Detector(s)
Exterior
- Exterior Features: Fire Pit, Irrigation System, Lighting, Permeable Paving, Rain Gutters, Shade Shutter(s), Sidewalk
- Deck/Patio: Enclosed, Front Porch, Patio, Side Porch
- Porch/Patio/Deck: Enclosed, Front Porch, Patio, Side Porch
Parking
- Garage: Yes
- Attached garage: Yes
- Garage Spaces: 2
- Covered Spaces: 2
- Parking Features: Garage Door Opener, Golf Cart Parking
Location
- Area: 32163 - The Villages
- County: Sumter
- Development Name: 32163 - The Villages
- Subdivision: VILLAGES/SOUTHERN OAKS UN #116
- Driving Directions: South on Morse, to Warm Springs, Turn right onto March Bend Trl, Take another right onto Elijah Lp, Turn left onto Gulley Ln and you Home will be on your Left.
- Direction Faces: Northeast
Community
- Community Name: 32163 - The Villages
- Community Features: Fishing, Lake, Community Mailbox, Deed Restrictions, Dog Park, Fitness Center, Golf Carts OK, Golf, Irrigation-Reclaimed Water, Park, Playground, Pool, Restaurant, Tennis Court(s)
- Optional Amenities: Basketball Court, Fitness Center, Gated, Golf Course, Park, Pickleball Court(s), Playground, Pool, Recreatio
- Assoc. Fees Include: Community Pool, Recreational Facilities
- Pet Restrictions: Pet restrictions have not been verified, it is the buyer's responsibility to verify the deed restrictions
- Adult Community: Yes
Heating & Cooling
- Cooling Type: Central Air
- Heating Type: Central, Natural Gas
Utilities
- Sewer: Public Sewer
- Water: Public
- Utility Description: BB/HS Internet Available, Cable TV Available, Electricity Connected, Natural Gas Connected, Public, Sewer Connected, Sprinkler Recycled, Street Lights, Water Connected
Structural Information
- Architectural Info: Florida
- Architectural Style: Florida
- Exterior Const.: Stucco
- Roof: Shingle
- Windows: Blinds, Double Pane Windows, ENERGY STAR Qualified Windows, Insulated Windows, Shades, Window Treatments
- Stories/Levels: One
- Square Feet: 1,525
- Sq. Ft. Source: Public Records
- Year Built: 2022
Lot Features
- Lot Size (Acres): 0.11
- Lot Size (Sq. Ft.): 4,988
- Lot Size: 4988
- Frontage: Street Paved
- Street/Road Desc.: Paved
- Fencing (Description): Fenced, Vinyl
Water Features
- Water Front Desc.: Lake
Green Features
- Energy Efficient: Insulation, Thermostat, Water Heater, Windows
Financial Considerations
- CDD: Yes
- Tax Amount: $4,875.95
- Tax Year: 2025
Disclosures and Reports
- Ownership: Fee Simple
- Special Conditions: None
- Legal Description: LOT 17 THE VILLAGES OF SOUTHERN OAKS UNIT 116 PB 19 PGS 54-54D
- Flood Zone Info: X
- APN: G20H017
- Property ID: G20H017
Listed by Olympus Executive Realty Inc

Get Pre-Approved Today
Schools
Schools serving 2940 Gulley Ln
School District:Sumter County School District, Bushnell, FL
| Name | Grades | Distance |
|---|---|---|
Wildwood Elementary School 300 Huey Street, Wildwood, FL 34785 | PK-5 | 2.3 mi |
Wildwood Middle/ High School 700 Huey Street, Wildwood, FL 34785 | 6-12 | 2.2 mi |
Disclaimer:
School attendance boundaries provided by ATTOM Data Solutions and are for reference only. Contact the school directly to verify enrollment eligibility.
Price & Sales History for 2940 Gulley Ln
Date
Details
Price
Change
Source
4/15/2026
Price Reduced
$425,000
-5.35%
MLS
4/04/2026
Listed
$449,000
18.94%
MLS
8/12/2022
Sold
$377,511
—
Public Record
Disclaimer: Historical sales information is derived from public records provided by the county offices. Information is not guaranteed and should be independently verified.
Tax History
Tax History for 2940 Gulley Ln
Year
Property Taxes
Change
Tax Assessment
Change
2025
$4,876
1%
$221,830
3%
2024
$4,826
7%
$215,580
3%
2023
$4,510
1589%
$209,310
949%
2022
$267
—
$19,950
—
Disclaimer: Historical tax information is derived from public records provided by the county offices. Information is not guaranteed and should be independently verified.
Estimate the Cost
Estimate the Cost for 2940 Gulley Ln
2940 Gulley Lane, The Villages, FL 32163 (MLS# G5110369) is a Single Family property with 3 bedrooms and 2 full bathrooms. 2940 Gulley Lane is currently listed for $425,000 and was received on April 04, 2026. Want to learn more about 2940 Gulley Lane? Do you have questions about finding other Single Family real estate for sale in The Villages? You can browse all The Villages real estate or contact a Coldwell Banker agent to request more information.