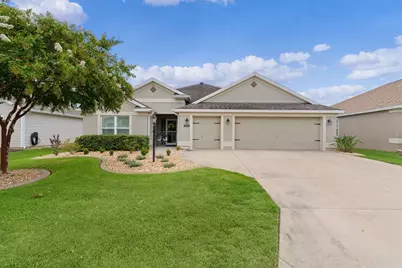
This is a carousel with tiles that activate property listing cards. Use the previous and next buttons to navigate.
1/54
$514,900 Just Listed
This is a carousel with tiles that activate property listing cards. Use the previous and next buttons to navigate.
1/54
Property Description
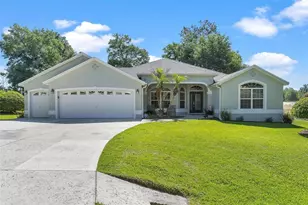
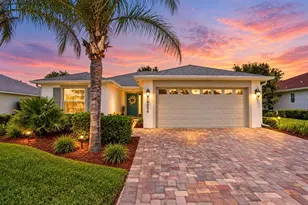
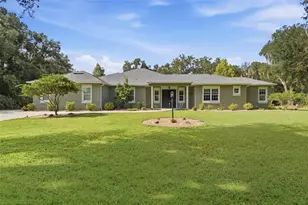
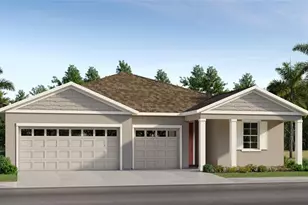
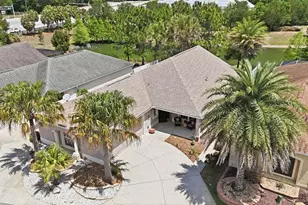
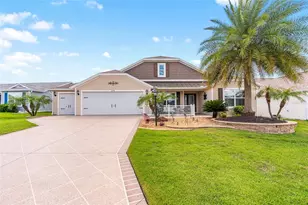
Completely reimagined in 2024, this exceptional Iris Designer home blends timeless style, thoughtful craftsmanship, and everyday comfort in one of the Village of Pine Ridge's most desirable locations. From the moment you step inside, you'll notice a home that has been carefully updated with quality improvements designed to enhance both beauty and functionality. At the heart of the home is a stunning custom-designed kitchen that was transformed into an inviting gathering space. The original island was removed and replaced with an impressive 48" x 98" quartz island featuring cabinetry on both sides, creating abundant storage, generous prep space, and the perfect place for family and friends to gather. Matching quartz countertops and a full-height quartz backsplash complete the sophisticated design, while stainless steel appliances and convenient pull-out pantry shelving make the kitchen as practical as it is beautiful. The open living area flows effortlessly beneath vaulted ceilings where crown molding and decorative column trim add architectural character and elegance. Luxury Vinyl Plank flooring extends throughout the main living areas, guest bathroom and guest bedroom, creating a seamless, updated look, while plantation shutters provide timeless style and privacy throughout the home. Natural light fills every corner thanks to three thoughtfully placed solar tubes, creating a warm, bright atmosphere that changes beautifully throughout the day and enhances the welcoming feel of the home. Step outside to discover outdoor living spaces designed to be enjoyed year-round. The spacious southwest-facing screened lanai offers the perfect setting for morning coffee, afternoon reading, or unwinding at the end of the day while overlooking the peaceful pond beyond the backyard. The tranquil water view creates a relaxing backdrop that enhances both the indoor and outdoor living experience. Leaving the lanai, the expanded concrete patio and dedicated grilling area provide an ideal space for outdoor dining and entertaining. Professionally redesigned landscaping with decorative stone and carefully selected plantings enhances the home's beauty while reducing maintenance, allowing you to spend more time enjoying the Florida lifestyle. Practical features continue throughout the home with pull-down attic stairs leading to partially floored storage and a spacious golf cart garage. Located just minutes from Colony Cottage Regional Recreation Center, Pine Ridge Neighborhood Recreation Center, Colony Plaza Shopping Center, and an outstanding selection of Championship and Executive golf courses, this home offers convenient access to recreation, shopping, dining, and everything that makes The Villages one of Florida's premier active adult communities. Beautifully updated, meticulously maintained, and thoughtfully enhanced over time, this is more than a home-it is a place designed to be lived in, shared, and enjoyed for years to come.
Full Property Details
Full Property Details for 3118 Yoder Dr
General
- Price: $514,900
- Taxes: $8,054 (2025)
- Status: Active
- Type: Single Family
- Source: MidFloridaRegionalMLS
- MLS ID: G5115664
- Updated: Today (8/7/2026)
- Added to Site: Today
Rental Information
- Min. Lease: 1-7 Days
Interior
- Number of Rooms: 6
- Interior Features: Ceiling Fan(s), Crown Molding, Stone Counters, Thermostat, Vaulted Ceiling(s), Walk-In Closet(s), Window Treatments
- Appliances: Dishwasher, Disposal, Electric Water Heater, Microwave, Range, Refrigerator
- Furnishings: Unfurnished
- Flooring: Carpet, Ceramic Tile, Luxury Vinyl
Rooms
Bathrooms
- Total Bathrooms: 2
- Full Bathrooms: 2
Bedrooms
- Total Bedrooms: 3
Other Rooms
- Laundry: Inside, Laundry Room
Exterior
- Exterior Features: Irrigation System, Outdoor Grill, Outdoor Kitchen
Parking
- Garage: Yes
- Attached garage: Yes
- Garage Spaces: 2
- Covered Spaces: 2
- Parking Features: Garage Door Opener, Golf Cart Garage
Location
- Area: 32163 - The Villages
- County: Lake
- Development Name: 32163 - The Villages
- Subdivision: VILLAGES/FRUITLAND PARK UN #25
- Driving Directions: Heading South on Morris BLVD at the intersection of County Road 466A (CR-466A E) turn left onto CR 466A. Go for 0.4 mi Turn right onto Heald Way. Go for 394 ft. Continue on Heald Way. Go for 0.1 mi. Turn left onto Moyer Loop. Turn left approximately 0.7 mi onto Incorvaia Way, then turn left onto Yoder Dr. 2nd home on the left.
- Direction Faces: Northeast
Community
- Community Name: 32163 - The Villages
- Association: Yes
- Pet Restrictions: See Deed Restrictions
- Adult Community: Yes
Heating & Cooling
- Cooling Type: Central Air
- Heating Type: Central, Electric, Heat Pump
Utilities
- Sewer: Public Sewer
- Water: Public
- Utility Description: Electricity Connected, Sewer Connected, Water Connected
Structural Information
- Exterior Const.: Block, Stucco
- Roof: Shingle
- Windows: Shutters
- Stories/Levels: One
- Square Feet: 1,927
- Sq. Ft. Source: Public Records
- Year Built: 2016
Lot Features
- Lot Size (Acres): 0.16
- Lot Size (Sq. Ft.): 6,782
- Lot Size: 6782
- Street/Road Desc.: Asphalt
Financial Considerations
- Assoc Fee Desc.: None
- CDD: Yes
- Tax Amount: $8,054.97
- Tax Year: 2025
Disclosures and Reports
- Ownership: Fee Simple
- Special Conditions: None
- Legal Description: VILLAGES OF FRUITLAND PARK UNIT NO. 25 PB 66 PG 64-68 LOT 120 ORB 5521 PG 975 ORB 5825 PG 1259
- Flood Zone Info: X
- APN: 61924009800012000
- Property ID: 61924009800012000
Listed by Keller Williams Cornerstone Re
Get Pre-Approved Today
Schools
Schools serving 3118 Yoder Dr
School District:Lake County School District
| Name | Grades | Distance |
|---|---|---|
Fruitland Park Elementary School 304 Fountain Street, Fruitland Park, FL 34731 | PK-5 | 2.3 mi |
Carver Middle School, Leesburg, FL 1200 Beecher Street, Leesburg, FL 34748 | 6-8 | 3.8 mi |
Leesburg High School 1401 Yellow Jacket Way, Leesburg, FL 34748 | 9-12 | 4.8 mi |
Disclaimer:
School attendance boundaries provided by ATTOM Data Solutions and are for reference only. Contact the school directly to verify enrollment eligibility.
Price & Sales History for 3118 Yoder Dr
Date
Details
Price
Change
Source
8/07/2026
Listed
$514,900
43.03%
MLS
8/07/2020
Sold
$360,000
—
Public Record
Disclaimer: Historical sales information is derived from public records provided by the county offices. Information is not guaranteed and should be independently verified.
Tax History
Tax History for 3118 Yoder Dr
Year
Property Taxes
Change
Tax Assessment
Change
2024
$7,823
—
$355,990
3%
2024
$7,823
3%
$345,960
3%
2023
$7,600
3%
$335,890
6%
2021
$7,348
-3%
$316,612
-3%
2022
$7,545
3%
$326,110
70%
2021
$7,348
36%
$192,288
2%
2019
$5,396
2%
$187,965
2%
2018
$5,283
1%
$184,461
2%
2017
$5,224
74%
$180,667
623%
2016
$3,005
—
$25,000
—
Disclaimer: Historical tax information is derived from public records provided by the county offices. Information is not guaranteed and should be independently verified.
Estimate the Cost
Estimate the Cost for 3118 Yoder Dr
3118 Yoder Drive, The Villages, FL 32163 (MLS# G5115664) is a Single Family property with 3 bedrooms and 2 full bathrooms. 3118 Yoder Drive is currently listed for $514,900 and was received on August 07, 2026. Want to learn more about 3118 Yoder Drive? Do you have questions about finding other Single Family real estate for sale in The Villages? You can browse all The Villages real estate or contact a Coldwell Banker agent to request more information.