This is a carousel with tiles that activate property listing cards. Use the previous and next buttons to navigate.
1/1
$425,000
This is a carousel with tiles that activate property listing cards. Use the previous and next buttons to navigate.
1/1
Property Description
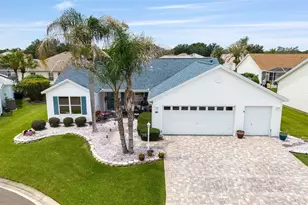
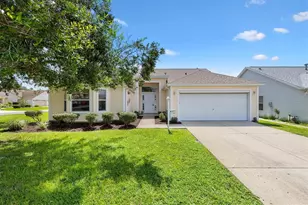
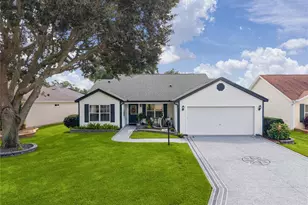
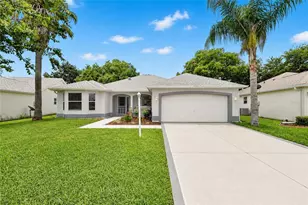
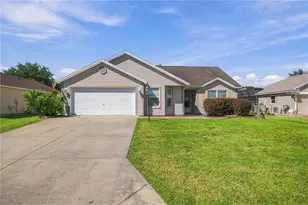
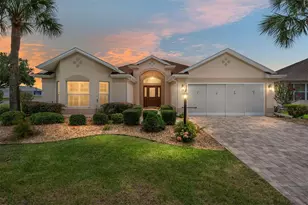
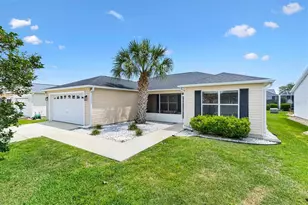
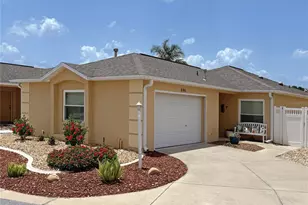
Beautiful Charlotte Designer Model 3/2 with GOLF CART GARAGE, BOND PAID in The Village of Polo Ridge. Ideally situated on a quiet cul-de-sac. Numerous thoughtful upgrades throughout, this property offers both peace of mind and exceptional comfort. Step inside to discover an inviting floor plan featuring vaulted ceilings, crown molding, and abundant natural light, enhanced by solar tubes in key living areas. The spacious main living areas flow seamlessly, combining tile and laminate flooring for both style and durability. The kitchen is a standout, offering elegant Cambria countertops and backsplash, raised panel cabinetry with pull-out shelving, a center island with breakfast bar, and a deep sink with upgraded oil-rubbed bronze fixtures overlooking the Florida room. High-end stainless-steel appliances, including a double-oven gas range and French door refrigerator, complete this well-appointed space. Enjoy year-round living in the expansive CAT III enclosed Florida room, featuring multiple ceiling fans, dual-pane windows, and its own Mitsubishi mini-split system for comfort. Just beyond, the rear patio with a vinyl pergola and custom-painted decking creates a perfect outdoor retreat. The primary suite offers a relaxing sanctuary with a spacious bedroom, walk-in closets, and an en suite bath with upgraded shower, built-in seating, and thoughtful storage. The split floor plan provides privacy for guests, with two additional bedrooms and a second bath featuring a walk-in jetted tub installed in 2020. Additional highlights include:- 2-car garage plus full-size golf cart garage- Whole-house water filtration system- Tankless gas water heater- Inside laundry with utility sink and storage- Termite bond for added protection- Roof replaced in 2019- Pavered driveway, walkway, and front porch with expanded parking- Beautiful landscaping with rock-mulched beds- Gutters and downspouts already in place. The garage with Golf Cart Garage is equally impressive, offering built-in cabinets, workspace, attic access with added insulation and decking, and ample storage throughout. This exceptional home blends functionality, comfort, and style. Watch our attached Video to see all this home has to offer!
Full Property Details
Full Property Details for 3146 Atwell Ave
General
- Sold For: $425,000
- Taxes: $2,437 (2025)
- Status: Closed
- Type: Single Family
- Source: MidFloridaRegionalMLS
- MLS ID: G5112867
- Added to Site: 51 day(s) ago
Rental Information
- Min. Lease: 1-7 Days
Interior
- Number of Rooms: 9
- Interior Features: Ceiling Fan(s), Eating Space In Kitchen, Kitchen and Family Room Combination, Open Floorplan, Primary Bedroom Main Floor, Solid Surface Counters, Split Bedroom, Thermostat, Vaulted Ceiling(s), Walk-In Closet(s), Wet Bar, Window Treatments
- Appliances: Bar Fridge, Convection Oven, Dishwasher, Disposal, Dryer, Exhaust Fan, Gas Water Heater, Microwave, Refrigerator, Tankless Water Heater, Washer, Water Filtration System
- Furnishings: Unfurnished
- Flooring: Carpet, Laminate, Tile, Vinyl
Rooms
Bathrooms
- Total Bathrooms: 2
- Full Bathrooms: 2
Bedrooms
- Total Bedrooms: 3
Other Rooms
- Laundry: Gas Dryer Hookup, Laundry Room
Additional Information
- Shared Amenities: Basketball Court, Clubhouse, Fence Restrictions, Golf Course, Pickleball Court(s), Playground, Pool, Recreation Facilities, Shuffleboard Court, Spa/Hot Tub, Tennis Court(s)
- Security/Safety: Smoke Detector(s)
Exterior
- Exterior Features: Irrigation System, Rain Gutters
- Deck/Patio: Covered, Front Porch, Rear Porch
- Porch/Patio/Deck: Covered, Front Porch, Rear Porch
Parking
- Garage: Yes
- Attached garage: Yes
- Garage Spaces: 2
- Covered Spaces: 2
- Parking Features: Driveway, Garage Door Opener, Golf Cart Garage, Oversized
Location
- Area: 32162 - Lady Lake/The Villages
- County: Sumter
- Development Name: 32162 - Lady Lake/The Villages
- Subdivision: THE VILLAGES
- Driving Directions: Buena Vista North. Right onto Southern Trace. Right onto Atwell Ave. Home is on right.
- Direction Faces: Northeast
Community
- Community Name: 32162 - Lady Lake/The Villages
- Community Features: Deed Restrictions, Dog Park, Golf Carts OK, Golf, Playground, Pool, Tennis Court(s)
- Optional Amenities: Basketball Court, Clubhouse, Fence Restrictions, Golf Course, Pickleball Court(s), Playground, Pool, Recrea
- Assoc. Fees Include: Community Pool, Pool Maintenance, Recreational Facilities
- Pet Restrictions: SEE DEED RESTRICTIONS
- Adult Community: Yes
Heating & Cooling
- Cooling Type: Central Air
- Heating Type: Natural Gas
Utilities
- Sewer: Public Sewer
- Water: Public
- Utility Description: Cable Connected, Electricity Connected, Natural Gas Connected, Public, Sewer Connected, Underground Utilities, Water Connected
Structural Information
- Exterior Const.: Vinyl Siding, Wood Frame
- Roof: Shingle
- Windows: Double Pane Windows, Drapes, Rods, Shades, Shutters, Window Treatments
- Stories/Levels: One
- Square Feet: 2,008
- Sq. Ft. Source: Owner
- Living Area: 2,008 Sq. Ft.
- Year Built: 2002
Lot Features
- Property View: Golf Course
- Lot Size (Acres): 0.18
- Lot Size (Sq. Ft.): 7,917
- Lot Size: 7917
- Lot Dimensions: 87 x 91
- Frontage: Street Paved
- Street/Road Desc.: Paved
Green Features
- Water Conservation: Whole House Water Purification
Financial Considerations
- CDD: Yes
- Tax Amount: $2,437.41
- Tax Year: 2025
Disclosures and Reports
- Ownership: Fee Simple
- Special Conditions: None
- Legal Description: LOT 144 THE VILLAGES OF SUMTER UNIT 36 PB 5 PG 28-28D
- Flood Zone Info: X
- APN: D09B144
- Property ID: D09B144
Listed by Florida Fine Homes Realty, Llc
Sold by Tampa Bay Real Estate Place

Get Pre-Approved Today
Schools
Schools serving 3146 Atwell Ave
School District:Sumter County School District, Bushnell, FL
| Name | Grades | Distance |
|---|---|---|
Wildwood Elementary School 300 Huey Street, Wildwood, FL 34785 | PK-5 | 5.4 mi |
Wildwood Middle/ High School 700 Huey Street, Wildwood, FL 34785 | 6-12 | 5.2 mi |
Disclaimer:
School attendance boundaries provided by ATTOM Data Solutions and are for reference only. Contact the school directly to verify enrollment eligibility.
Price & Sales History for 3146 Atwell Ave
Date
Details
Price
Change
Source
7/10/2026
Sold
$425,000
—
MLS
6/10/2026
Listed
$425,000
—
MLS
Disclaimer: Historical sales information is derived from public records provided by the county offices. Information is not guaranteed and should be independently verified.
3146 Atwell Avenue, The Villages, FL 32162 (MLS# G5112867) is a Single Family property that was sold at $425,000 on July 10, 2026. Want to learn more about 3146 Atwell Avenue? Do you have questions about finding other Single Family real estate for sale in The Villages? You can browse all The Villages real estate or contact a Coldwell Banker agent to request more information.