This is a carousel with tiles that activate property listing cards. Use the previous and next buttons to navigate.
1/1
$335,000
This is a carousel with tiles that activate property listing cards. Use the previous and next buttons to navigate.
1/1
Property Description
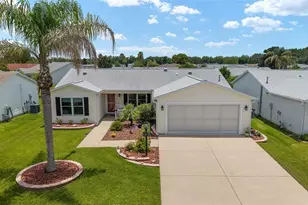
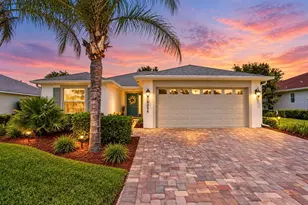
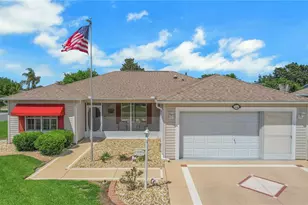
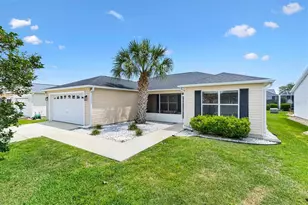
Welcome to this Meticulously Maintained Stetson III Model, with Thoughtful Upgrades Throughout. ** Best Of all, the BOND IS PAID!!! Providing Significant Savings for the Next Owner. ** This 3-Bedroom, 2-Bath Home Features Vaulted Ceilings, Abundant Natural Light, and an Inviting Open-Concept Floor Plan Designed for Both Everyday Living and Entertaining. ** Recent Major Updates Include a New Roof (2020), HVAC System (2018), Gas Water Heater (2019), Water Softener (2019), Reverse Osmosis System (2019), and New Interior Windows (2022). ** The Home also includes a TERMITE BOND and Radiant Heat Barrier in the Attic. ** The Spacious Kitchen is a true centerpiece... Featuring Luxury Vinyl Plank Flooring, GRANITE COUNTERTOPS, Raised-Panel Cabinetry with Pull-Out Shelving, Under- and Over-Cabinet Lighting, a Center Island with Breakfast Bar, Deep Porcelain Sink, Reverse Osmosis Water System, SOLAR TUBE, Recessed Lighting, and a Convenient Pass-Through Window To The Enclosed Lanai. STAINLESS SAMSUNG APPLIANCES Complete the Space ** The Adjoining Dining and Living Areas Showcase Vaulted Ceilings and Luxury Vinyl Plank Flooring. creating an Open and Airy Atmosphere, Perfect for Gathering with Family and Friends. ** A Bright Florida Room Extends the Living Space and Overlooks the Backyard, while the Glass-Enclosed Lanai Offers Year-Round Comfort with its own Mitsubishi Mini-Split Heating and Cooling System, Floor-To-Ceiling Windows, Ceiling Fan, and Direct Access to the Rear Patio and Garden Area. ** The Private Primary Suite Features Luxury Vinyl Plank Flooring, a Walk-In Closet with Built-In Organizers, and an En-Suite Bath Complete with QUARTZ Vanity, Solar Tube, Comfort-Height Commode, Linen Closet Storage, and a Beautifully Enhanced Shower with Multiple Shower Heads and Safety Grab Bar. ** The Guest Suite provides Two (2) Comfortable Bedrooms and an Updated Guest Bath Featuring a QUARTZ Vanity, Upgraded Tub Surround with 2 Grab Bars, SOLAR TUBE, and Comfort-Height Commode. *** Additional Highlights include an Inside Laundry Room with Built-In Pantry and Cabinetry, Utility Sink, GE Stacked Washer and Gas Dryer, SOLAR TUBE With Night Light, and a Germicidal UV Light System Integrated into the HVAC Equipment. ** Outside, the Home Offers Exceptional Curb Appeal with a Covered Front Porch, Attractive Rock-Mulched Landscape Beds, Stacked Brick Garden Edging, Gutters and Downspouts, and a Charming Rear Garden Trellis. **The Two-Car Garage includes Built-In Cabinets, Workbench Area, Pull-Down Attic Access, Irrigation Controls, Water Softener, and a Convenient Sliding Screen Garage Door. *** This Move-In Ready Home Combines Comfort, Efficiency, And Numerous Upgrades in One Exceptional Package. >> Watch Our Video Attached to the Listing!!
Full Property Details
Full Property Details for 3290 Atwell Ave
General
- Sold For: $335,000
- Taxes: $1,379 (2025)
- Status: Closed
- Type: Single Family
- Source: MidFloridaRegionalMLS
- MLS ID: G5113361
- Added to Site: 52 day(s) ago
Rental Information
- Min. Lease: 1-7 Days
Interior
- Number of Rooms: 10
- Interior Features: Ceiling Fan(s), Eating Space In Kitchen, Kitchen and Family Room Combination, Living Room/Dining Room Combo, Open Floorplan, Primary Bedroom Main Floor, Solid Surface Counters, Split Bedroom, Stone Counters, Thermostat, Vaulted Ceiling(s), Walk-In Closet(s), Window Treatments
- Appliances: Dishwasher, Disposal, Dryer, Exhaust Fan, Gas Water Heater, Kitchen Reverse Osmosis System, Microwave, Range, Refrigerator, Washer, Water Softener
- Furnishings: Unfurnished
- Flooring: Luxury Vinyl, Tile
Rooms
Bathrooms
- Total Bathrooms: 2
- Full Bathrooms: 2
Bedrooms
- Total Bedrooms: 3
Other Rooms
- Laundry: Gas Dryer Hookup, Inside, Laundry Room
Additional Information
- Shared Amenities: Basketball Court, Fence Restrictions, Golf Course, Optional Additional Fees, Park, Pickleball Court(s), Playground, Pool, Recreation Facilities, Shuffleboard Court, Spa/Hot Tub, Tennis Court(s), Trail(s), Vehicle Restrictions
- Security/Safety: Smoke Detector(s)
Exterior
- Exterior Features: Irrigation System, Rain Gutters
- Deck/Patio: Covered, Enclosed, Front Porch, Patio, Porch, Rear Porch
- Porch/Patio/Deck: Covered, Enclosed, Front Porch, Patio, Porch, Rear Porc
Parking
- Garage: Yes
- Attached garage: Yes
- Garage Spaces: 2
- Covered Spaces: 2
- Parking Features: Driveway, Garage Door Opener, Golf Cart Parking, Ground Level, Workshop in Garage
Location
- Area: 32162 - Lady Lake/The Villages
- County: Sumter
- Development Name: 32162 - Lady Lake/The Villages
- Subdivision: THE VILLAGES
- Driving Directions: 466 West. Right onto Southern Trace. Left onto Atwell Ave. Home is on Left.
- Direction Faces: North
Community
- Community Name: 32162 - Lady Lake/The Villages
- Community Features: Clubhouse, Community Mailbox, Deed Restrictions, Dog Park, Golf Carts OK, Golf, Park, Playground, Pool, Special Community Restrictions, Tennis Court(s)
- Optional Amenities: Basketball Court, Fence Restrictions, Golf Course, Optional Additional Fees, Park, Pickleball Court(s), Pl
- Assoc. Fees Include: Community Pool, Pool Maintenance
- Pet Restrictions: SEE DEED RESTRICTIONS
- Adult Community: Yes
Heating & Cooling
- Cooling Type: Central Air
- Heating Type: Electric, Natural Gas
Utilities
- Sewer: Public Sewer
- Water: Public
- Utility Description: Cable Connected, Electricity Connected, Natural Gas Connected, Phone Available
Structural Information
- Exterior Const.: Vinyl Siding, Wood Frame
- Roof: Shingle
- Windows: Blinds, Double Pane Windows, Window Treatments
- Stories/Levels: One
- Square Feet: 1,527
- Sq. Ft. Source: Public Records
- Living Area: 1,527 Sq. Ft.
- Year Built: 2000
Lot Features
- Lot Size (Acres): 0.13
- Lot Size (Sq. Ft.): 5,490
- Lot Size: 5490
- Lot Dimensions: 61 x 90
- Frontage: Street Paved
- Street/Road Desc.: Paved
Financial Considerations
- CDD: Yes
- Tax Amount: $1,379.37
- Tax Year: 2025
Disclosures and Reports
- Ownership: Fee Simple
- Special Conditions: None
- Legal Description: LOT 51 THE VILLAGES OF SUMTER UNIT NO.35PLAT BOOK 5 PAGES 27-27B
- Flood Zone Info: X
- APN: D09A051
- Property ID: D09A051
- Block/Lot/Section: x
Listed by Florida Fine Homes Realty, Llc
Sold by Lpt Realty, Llc

Get Pre-Approved Today
Schools
Schools serving 3290 Atwell Ave
School District:Sumter County School District, Bushnell, FL
| Name | Grades | Distance |
|---|---|---|
Wildwood Elementary School 300 Huey Street, Wildwood, FL 34785 | PK-5 | 5.4 mi |
Wildwood Middle/ High School 700 Huey Street, Wildwood, FL 34785 | 6-12 | 5.2 mi |
Disclaimer:
School attendance boundaries provided by ATTOM Data Solutions and are for reference only. Contact the school directly to verify enrollment eligibility.
Price & Sales History for 3290 Atwell Ave
Date
Details
Price
Change
Source
7/30/2026
Sold
$335,000
-2.3%
MLS
6/12/2026
Listed
$342,900
—
MLS
Disclaimer: Historical sales information is derived from public records provided by the county offices. Information is not guaranteed and should be independently verified.
3290 Atwell Avenue, The Villages, FL 32162 (MLS# G5113361) is a Single Family property that was sold at $335,000 on July 30, 2026. Want to learn more about 3290 Atwell Avenue? Do you have questions about finding other Single Family real estate for sale in The Villages? You can browse all The Villages real estate or contact a Coldwell Banker agent to request more information.