This is a carousel with tiles that activate property listing cards. Use the previous and next buttons to navigate.
1/91
$1,650,000
This is a carousel with tiles that activate property listing cards. Use the previous and next buttons to navigate.
1/91
Property Description
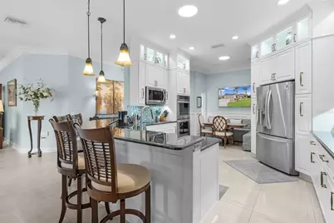
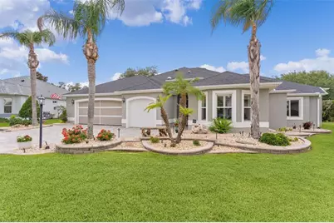
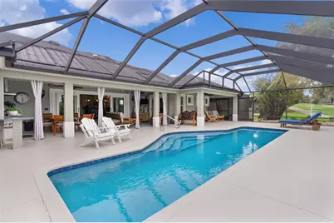
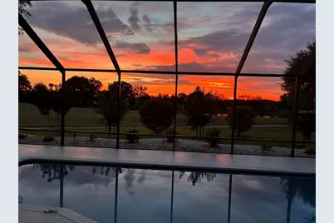
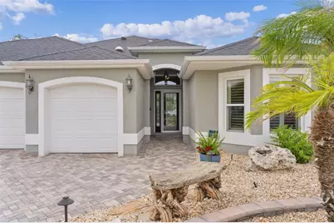
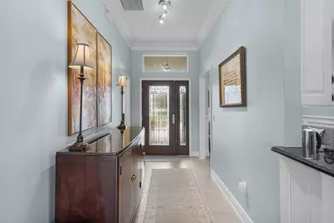
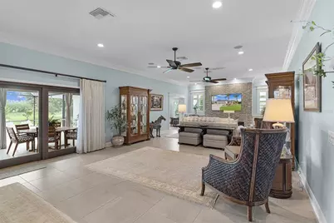
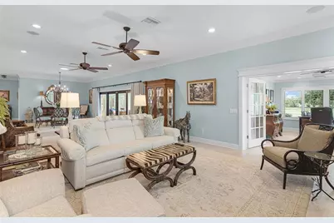
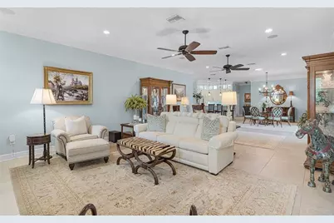
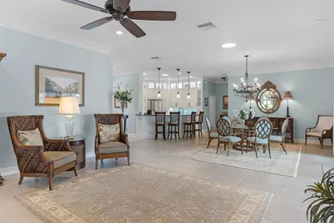
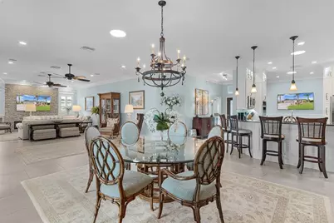
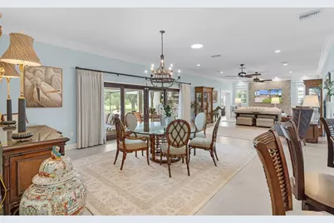
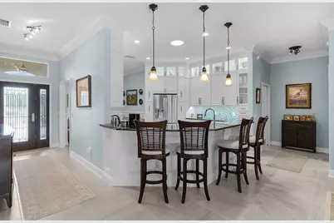
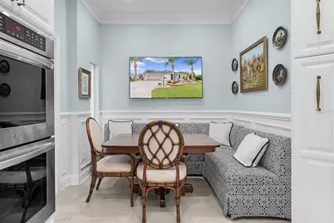
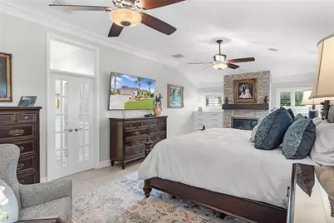
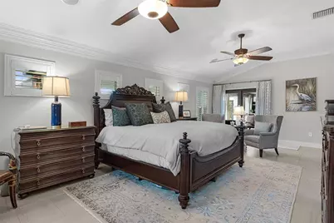
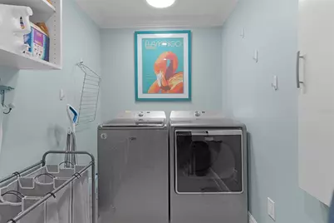
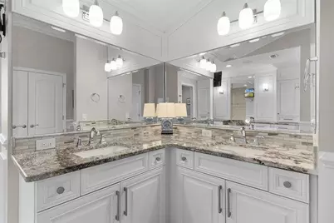
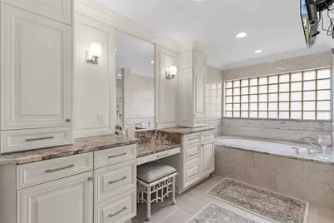
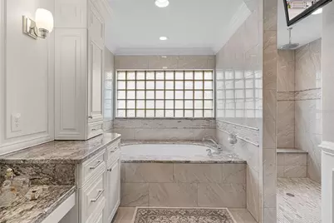
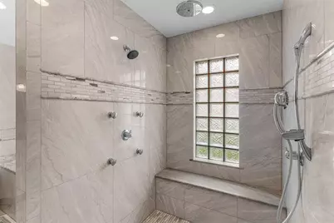
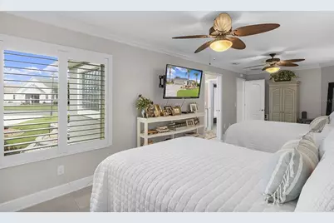
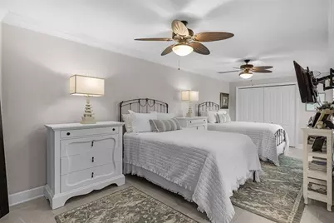
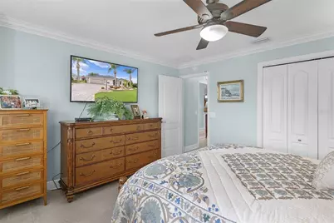
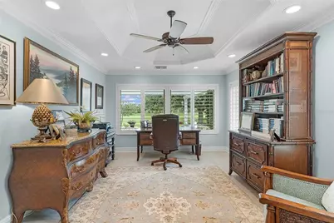
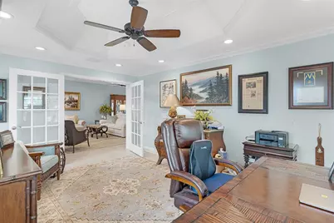
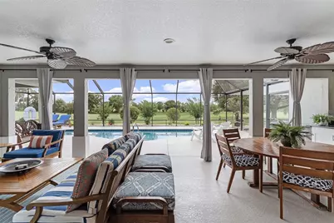
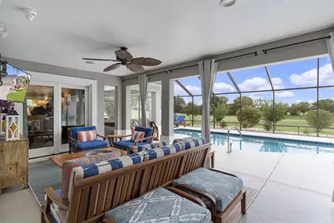
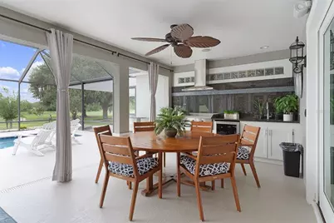
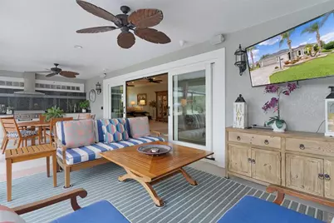
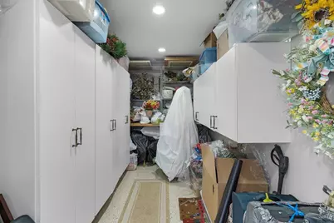
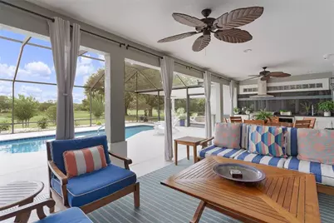
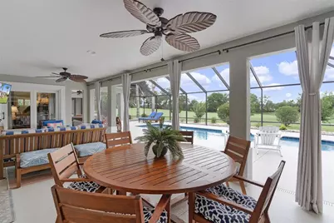
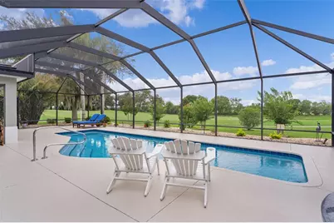
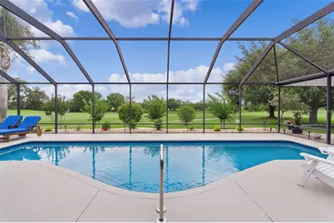
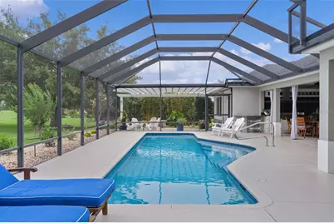
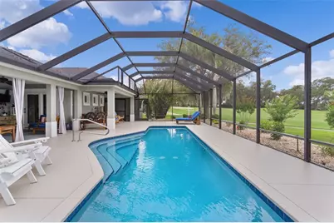
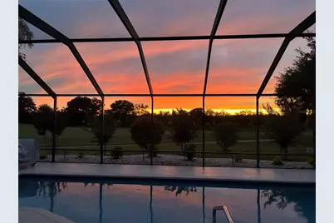
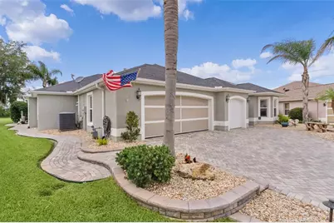
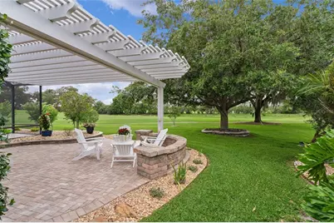
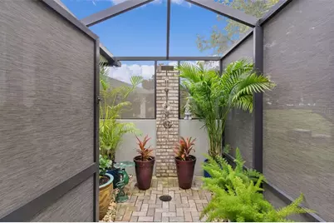
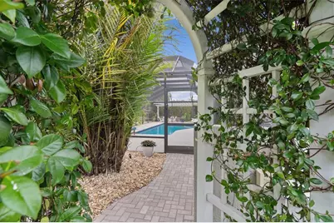
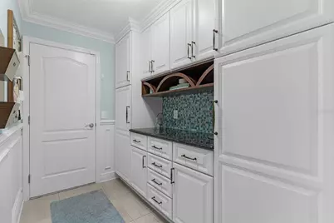
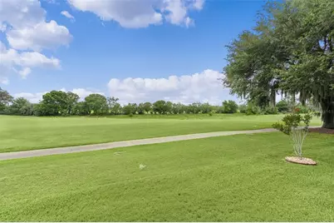
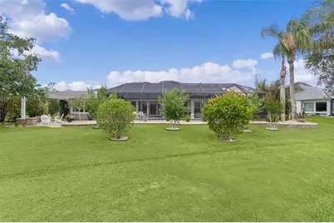
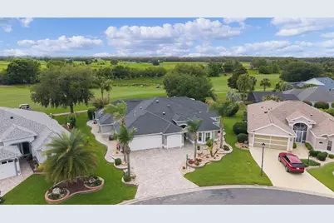
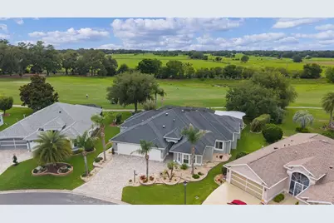
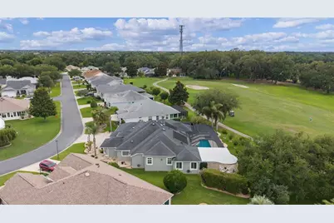
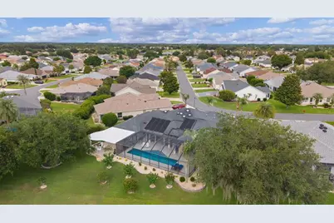
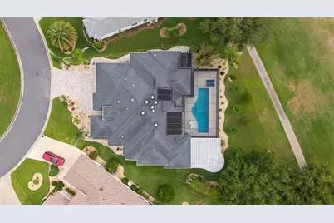
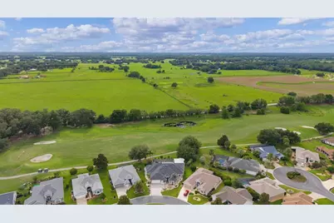
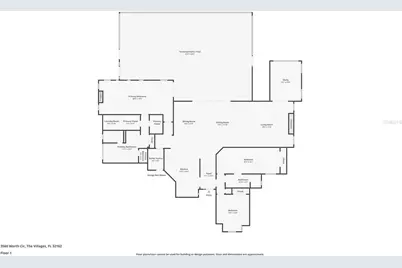
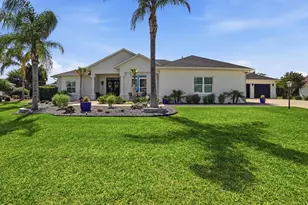
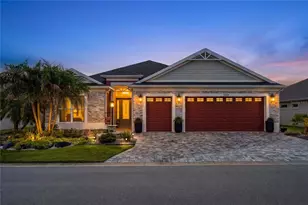
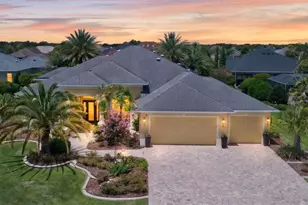
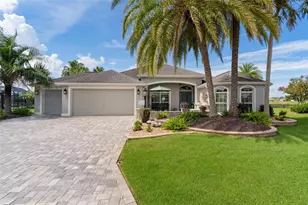
~NO BOND~ ~PANORAMIC GOLF COURSE VIEW~ ~SALTWATER POOL~ ~HOT TUB~ ~FURNISHED~ ~ADDITIONAL OFFICE SPACE~ ~VERY PRIVATE~ ~2015 ROOF & HVAC~ ~2018 TANKLESS HOT WATER HEATER~ Experience resort-style living in this beautifully furnished CUSTOM GARDENIA in the sought-after Village of GLENBROOK, perfectly positioned on the GLENVIEW CHAMPIONSHIP GOLF COURSE - Fox Run #3 with breathtaking golf course views! This exceptional POOL AND SPA HOME combines luxury, comfort, & outdoor living in one remarkable package. Outstanding curb appeal begins with a BRICK PAVER DRIVEWAY leading to a spacious 2-car garage plus GOLF CART GARAGE, complete with EPOXY flooring, built-in cabinets, ELECTRIC SCREEN, & attic stairs for additional storage. Inside, soaring VAULTED ceilings, CROWN molding, PLANTATION SHUTTERS, & CERAMIC tile flooring throughout create an elegant and inviting atmosphere. The spacious living room features UPGRADED lighting, 2 ceiling fans, CUSTOM BUILT-INS, & a stunning FIREPLACE, making it the perfect place to gather and relax. The chef-inspired kitchen offers UPGRADED cabinetry up to the ceiling, GRANITE countertops, STAINLESS STEEL appliances, TILE backsplash, under and over cabinet lighting, ROLL-OUT CABINETS, a closet pantry, & a bright eat-in area. Adjacent to the kitchen, the dining room features VAULTED ceilings, CROWN molding, and a SOLAR TUBE that fills the space with natural light. A convenient BUTLER'S PANTRY adds style and functionality. The luxurious primary suite features private lanai access, PLANTATION SHUTTERS, 2 ceiling fans, VAULTED ceilings, CROWN molding, FIREPLACE, and 2 WALK-IN closets, one of which includes a WASHER, DRYER and PULL-DOWN IRONING BOARD, and a SOLAR TUBE. FRENCH DOORS lead you into the ensuite bath boasting a LARGE WALK-IN shower, OVERSIZED SOAKING TUB, DUAL sinks, linen closet, UPGRADED cabinetry, and GRANITE countertops. The guest wing offers privacy and comfort with 2 spacious bedrooms featuring CROWN molding, PLANTATION SHUTTERS, and built-in closets. The guest bath includes a LARGE WALK-IN SHOWER, UPGRADED cabinetry, GRANITE countertops, and CROWN MOLDING. Step outside to an INCREDIBLE OUTDOOR LIVING SPACE designed to take full advantage of the spectacular golf course setting. The expansive lanai features textured flooring, 2 ceiling fans, an OUTDOOR KITCHEN with stone countertops, PERGOLA brick paver patio, PRIVATE OUTDOOR SHOWER, and a HOT TUB. The SALTWATER POOL overlooks the lush fairways, creating a truly unforgettable backdrop for entertaining or unwinding. The pool is heated with gas and SOLAR HEAT and equipment is 2018. An additional CLIMATE-CONTROLLED STORAGE ROOM provides valuable extra space. With upgrades like a PEGASUS WATER SOFTENER and WATER PURIFICATION SYSTEM, Pella hurricane strength sliding doors, stunning views, and exceptional indoor-outdoor living, this Glenbrook Gardenia is a rare opportunity to own a golf-front paradise in The Villages. It comes fully FURNISHED with décor that was built specifically for this expanded home. There are 7 TVs, all curtains were personalized to the windows, and the furniture, inside & outside, are all from high end manufacturers. Location, location, location for this incredible property. Minutes from CR466 with shopping, dining and medical and a short golf cart ride to Spanish Springs Town Square & Lake Sumter Landing. Very close to Glenview Country Club as well as the Savannah Center. Multiple executive golf courses are also close by. A MUST SEE!
Full Property Details
Full Property Details for 3560 Worth Cir
General
- Price: $1,650,000
- Taxes: $7,643 (2025)
- Status: Active
- Type: Single Family
- Source: MidFloridaRegionalMLS
- MLS ID: G5113106
- Updated: 6/26/2026
- Added to Site: 47 day(s) ago
Rental Information
- Min. Lease: No Minimum
Interior
- Number of Rooms: 11
- Interior Features: Built-in Features, Ceiling Fan(s), Crown Molding, High Ceilings, Open Floorplan, Stone Counters, Thermostat, Vaulted Ceiling(s), Walk-In Closet(s)
- Fireplace: Yes
- Fireplace(s): Insert
- Appliances: Dishwasher, Disposal, Dryer, Gas Water Heater, Microwave, Range, Refrigerator, Tankless Water Heater, Washer, Water Purifier, Water Softener
- Furnishings: Furnished
- Flooring: Ceramic Tile
Rooms
Bathrooms
- Total Bathrooms: 2
- Full Bathrooms: 2
Bedrooms
- Total Bedrooms: 3
Other Rooms
- Laundry: Gas Dryer Hookup, Laundry Room, Washer Hookup
Additional Information
- Pool: Yes
- Private Pool: Yes
- Pool Description: Gunite, Heated, In Ground, Lighting, Salt Water, Screen Enclosure, Solar Heat
- Spa: Yes
- Spa Description: Above Ground
Exterior
- Exterior Features: Irrigation System, Outdoor Kitchen, Outdoor Shower, Sliding Doors
Parking
- Garage: Yes
- Attached garage: Yes
- Garage Spaces: 2
- Covered Spaces: 2
- Parking Features: Golf Cart Garage
Location
- Area: 32162 - Lady Lake/The Villages
- County: Sumter
- Development Name: 32162 - Lady Lake/The Villages
- Subdivision: THE VILLAGES
- Driving Directions: CR466 to Buena Vista Blvd North. Turn left on Talley Ridge Dr. Left on Worth Cir.
- Direction Faces: East
Community
- Community Name: 32162 - Lady Lake/The Villages
- Community Features: Deed Restrictions, Dog Park, Golf Carts OK, Golf, Irrigation-Reclaimed Water, Pool, Restaurant, Tennis Court(s)
- Pet Restrictions: See districtgov.org
Heating & Cooling
- Cooling Type: Central Air
- Heating Type: Natural Gas
Utilities
- Sewer: Public Sewer
- Water: Public
- Utility Description: Cable Connected, Electricity Connected, Natural Gas Connected, Public, Sewer Connected, Water Connected
Structural Information
- Exterior Const.: Block, Stucco
- Roof: Shingle
- Windows: Shutters
- Stories/Levels: One
- Square Feet: 3,163
- Sq. Ft. Source: Public Records
- Year Built: 2001
Lot Features
- Property View: Golf Course
- Lot Size (Acres): 0.33
- Lot Size (Sq. Ft.): 14,382
- Lot Size: 14382
- Street/Road Desc.: Asphalt
Financial Considerations
- CDD: Yes
- Tax Amount: $7,643.32
- Tax Year: 2025
Disclosures and Reports
- Ownership: Fee Simple
- Special Conditions: None
- Legal Description: LOT 34 THE VILLAGES OF SUMTER UNIT 39 PB 5 PG 44-44C
- Flood Zone Info: X
- APN: D04H034
- Property ID: D04H034
Listed by Realty Executives in The Villages

Get Pre-Approved Today
Schools
Schools serving 3560 Worth Cir
School District:Sumter County School District, Bushnell, FL
| Name | Grades | Distance |
|---|---|---|
Wildwood Elementary School 300 Huey Street, Wildwood, FL 34785 | PK-5 | 6.4 mi |
Wildwood Middle/ High School 700 Huey Street, Wildwood, FL 34785 | 6-12 | 6.3 mi |
Disclaimer:
School attendance boundaries provided by ATTOM Data Solutions and are for reference only. Contact the school directly to verify enrollment eligibility.
Price & Sales History for 3560 Worth Cir
Date
Details
Price
Change
Source
6/18/2026
Listed
$1,650,000
65%
MLS
4/22/2022
Sold
$1,000,000
—
Public Record
Disclaimer: Historical sales information is derived from public records provided by the county offices. Information is not guaranteed and should be independently verified.
Tax History
Tax History for 3560 Worth Cir
Year
Property Taxes
Change
Tax Assessment
Change
2025
$8,363
1%
$800,060
3%
2024
$8,240
-11%
$777,520
-12%
2023
$9,305
44%
$883,830
60%
2021
$6,467
7%
$553,520
-3%
2022
$6,047
-6%
$570,120
4%
2021
$6,467
-3%
$545,880
2%
2019
$6,655
12%
$533,610
2%
2018
$5,937
—
$523,660
2%
2017
$5,948
35%
$512,890
35%
2016
$4,421
-1%
$378,860
1%
2015
$4,462
-11%
$376,230
9%
2014
$5,012
11%
$345,530
5%
2013
$4,529
—
$328,400
—
Disclaimer: Historical tax information is derived from public records provided by the county offices. Information is not guaranteed and should be independently verified.
Estimate the Cost
Estimate the Cost for 3560 Worth Cir
3560 Worth Circle, The Villages, FL 32162 (MLS# G5113106) is a Single Family property with 3 bedrooms and 2 full bathrooms. 3560 Worth Circle is currently listed for $1,650,000 and was received on June 18, 2026. Want to learn more about 3560 Worth Circle? Do you have questions about finding other Single Family real estate for sale in The Villages? You can browse all The Villages real estate or contact a Coldwell Banker agent to request more information.