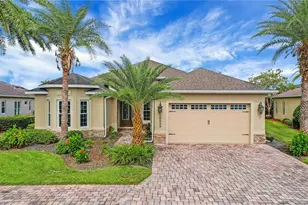
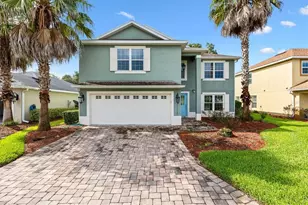
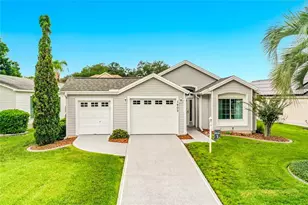
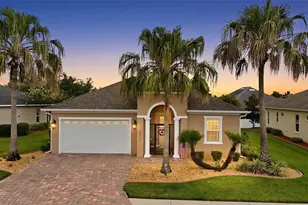
This is a carousel with tiles that activate property listing cards. Use the previous and next buttons to navigate.
1/1
$265,000
This is a carousel with tiles that activate property listing cards. Use the previous and next buttons to navigate.
1/1
Property Description
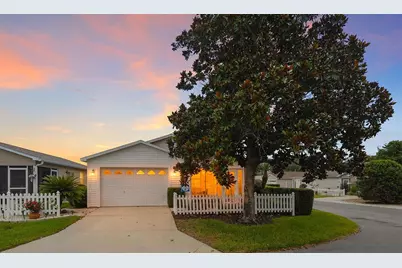
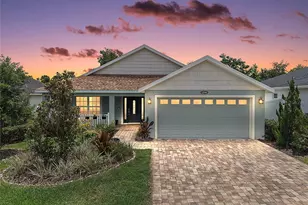
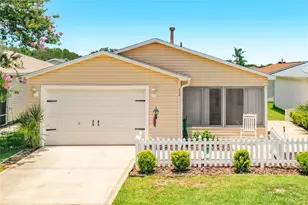
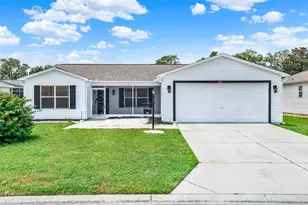
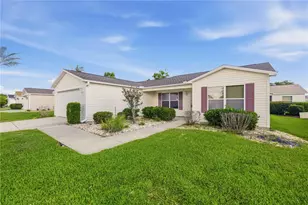
CORNER LOT "¢ ENCLOSED FRONT PATIO "¢ NEW ROOF PRIOR TO CLOSING "¢ NO CARPET "¢ VOLUME CEILINGS "¢ PRIME SUMMERHILL LOCATION * GAS GOLF CART INCLUDED Welcome to this beautifully maintained Corpus Christi Patio Villa located on a desirable corner homesite in the sought-after Village of Summerhill. Offering 2 bedrooms, 2 bathrooms, and a thoughtfully designed floor plan, this home combines comfort, privacy, and convenience in one of The Villages' most central locations. The recently enclosed front patio creates a bright and inviting year-round living space, perfect for morning coffee, reading, or entertaining guests. Inside, you'll find soaring volume ceilings, attractive wood-look laminate flooring throughout, and absolutely no carpeting. A solar tube fills the main living area with abundant natural light, creating a warm and cheerful atmosphere. The kitchen offers ample cabinet space and is complemented by a convenient large pantry providing valuable additional storage. The indoor laundry area adds everyday convenience, while the split-bedroom floor plan offers privacy for both homeowners and guests. Step outside to enjoy the private side patio surrounded by mature privacy shrubs, creating a peaceful outdoor retreat ideal for relaxing, grilling, or enjoying Florida's beautiful weather. For added peace of mind, a brand-new roof is scheduled for installation and will be completed prior to closing. Located in the heart of The Villages, Summerhill is known for its exceptional convenience. Residents enjoy easy access to both Lake Sumter Landing Market Square and Spanish Springs Town Square, offering nightly live entertainment, shopping, dining, and community events. The home is just minutes from the Highway 466 shopping and dining corridor, featuring grocery stores, restaurants, medical facilities, banking, and everyday conveniences. Nearby recreation opportunities include community pools, fitness facilities, golf courses, executive golf courses, and several recreation centers, making it easy to enjoy the active Villages lifestyle. Whether you're searching for a seasonal retreat, investment property, or full-time residence, this move-in-ready villa offers the perfect combination of location, low-maintenance living, and Florida charm.
Full Property Details
Full Property Details for 3670 Amelia Ave
General
- Sold For: $265,000
- Taxes: $3,115 (2025)
- Status: Closed
- Type: Single Family
- Source: MidFloridaRegionalMLS
- MLS ID: G5113152
- Added to Site: 46 day(s) ago
Rental Information
- Min. Lease: 1 Month
Interior
- Number of Rooms: 4
- Interior Features: Ceiling Fan(s), Living Room/Dining Room Combo, Open Floorplan
- Appliances: Dishwasher, Disposal, Microwave, Range, Refrigerator
- Furnishings: Unfurnished
- Flooring: Laminate
Rooms
Bathrooms
- Total Bathrooms: 2
- Full Bathrooms: 2
Bedrooms
- Total Bedrooms: 2
Other Rooms
- Laundry: Inside, Laundry Room
Exterior
- Exterior Features: Rain Gutters
- Deck/Patio: Enclosed, Front Porch
- Porch/Patio/Deck: Enclosed, Front Porch
Parking
- Garage: Yes
- Attached garage: Yes
- Garage Spaces: 1
- Covered Spaces: 1
- Parking Features: Golf Cart Parking
Location
- Area: 32162 - Lady Lake/The Villages
- County: Sumter
- Development Name: 32162 - Lady Lake/The Villages
- Subdivision: THE VILLAGES
- Driving Directions: from Southern Trace traveling north , take Woodridge Dr LEFT then Amelia RIGHT , then Leslie Lane LEFT, 3670 Amelia on RIGHT - corner lot
- Direction Faces: South
Community
- Community Name: 32162 - Lady Lake/The Villages
- Community Features: Clubhouse, Deed Restrictions, Dog Park, Gated Community - Guard, Gated Community - No Guard, Golf Carts OK, Golf, Park, Pool
- Adult Community: Yes
Heating & Cooling
- Cooling Type: Central Air
- Heating Type: Central
Utilities
- Sewer: Public Sewer
- Water: Public
- Utility Description: Cable TV Available, Electricity Available, Electricity Connected, Natural Gas Available, Natural Gas Connected, Phone Available, Sewer Available, Sewer Connected, Underground Utilities, Water Available, Water C
Structural Information
- Exterior Const.: Vinyl Siding
- Roof: Shingle
- Stories/Levels: One
- Square Feet: 1,188
- Sq. Ft. Source: Public Records
- Living Area: 1,188 Sq. Ft.
- Year Built: 2003
Lot Features
- Lot Size (Acres): 0.08
- Lot Size (Sq. Ft.): 3,375
- Lot Size: 3375
- Lot Dimensions: 45 x 75
- Street/Road Desc.: Asphalt, Paved
Financial Considerations
- CDD: Yes
- Tax Amount: $3,115.79
- Tax Year: 2025
Disclosures and Reports
- Ownership: Fee Simple
- Special Conditions: None
- Legal Description: LOT 37 THE VILLAGES OF SUMTER AMELIA VILLAS PB 5 PG 52-52A
- Flood Zone Info: X
- APN: D09J037
- Property ID: D09J037
Listed by Realty Executives in The Villages
Sold by Worth Clark Realty

Get Pre-Approved Today
Schools
Schools serving 3670 Amelia Ave
School District:Sumter County School District, Bushnell, FL
| Name | Grades | Distance |
|---|---|---|
Wildwood Elementary School 300 Huey Street, Wildwood, FL 34785 | PK-5 | 5.4 mi |
Wildwood Middle/ High School 700 Huey Street, Wildwood, FL 34785 | 6-12 | 5.3 mi |
Disclaimer:
School attendance boundaries provided by ATTOM Data Solutions and are for reference only. Contact the school directly to verify enrollment eligibility.
Price & Sales History for 3670 Amelia Ave
Date
Details
Price
Change
Source
7/01/2026
Sold
$265,000
-3.64%
MLS
6/11/2026
Listed
$275,000
—
MLS
Disclaimer: Historical sales information is derived from public records provided by the county offices. Information is not guaranteed and should be independently verified.
3670 Amelia Avenue, The Villages, FL 32162 (MLS# G5113152) is a Single Family property that was sold at $265,000 on July 01, 2026. Want to learn more about 3670 Amelia Avenue? Do you have questions about finding other Single Family real estate for sale in The Villages? You can browse all The Villages real estate or contact a Coldwell Banker agent to request more information.