This is a carousel with tiles that activate property listing cards. Use the previous and next buttons to navigate.
1/1
$345,000
This is a carousel with tiles that activate property listing cards. Use the previous and next buttons to navigate.
1/1
Property Description
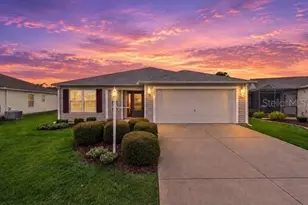
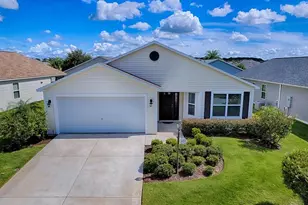
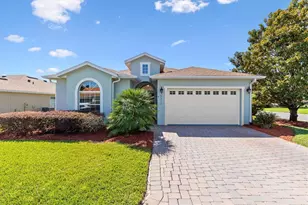
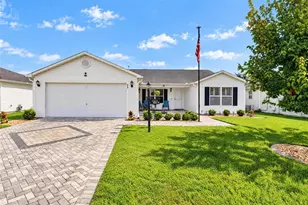
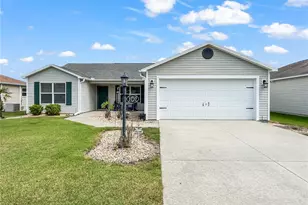
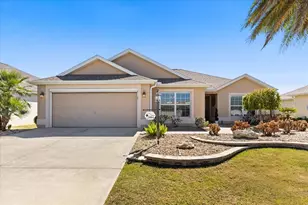
~$10,000 PRICE REDUCTION~ ~NEW 2026 ROOF~ ~2013 HVAC & HOT WATER HEATER~ ~FRESHLY PAINTED INTERIOR~ ~NO HOMES BEHIND~ ~BRAND NEW GLASS ENCLOSED LANAI~ ~HIGH CEILINGS~ ~LUXURY VINYL FLOORING~ ~NEW GARAGE DOOR OPENER~ Tucked away in the Village of HILLSBOROUGH, this inviting 3/2 SEABREEZE model offers comfort, style, and privacy with no homes behind-just a serene backdrop of shrubs, fencing, and low-maintenance rock and grass landscaping. As you walk up to the screened in front porch, enjoy the curb appeal with the lovely PAVERED FRONT PATIO where you can enjoy visiting with your neighbors! Inside, soaring VAULTED ceilings and an OPEN LAYOUT create a bright, spacious feel. The entry flows into the living and dining areas with LUXURY VINYL floors, updated lighting, ceiling fans, and custom blinds. The kitchen is designed for both function and beauty with high-definition countertops, a CENTRAL ISLAND, and recessed lighting. The primary suite provides VAULTED ceilings, LUXURY VINYL flooring, a ceiling fan, and a CUSTOM WALK-IN closet. The ensuite bath offers DOUBLE SINKS, high counters, a WALK-IN shower, and a linen closet. Two comfortable guest bedrooms provide flexibility for family or office space, each with modern finishes, ceiling fans, and built-in closets. A well-appointed guest bath features a shower/tub combo, high-definition counters, and storage. Enjoy everyday convenience with an INDOOR LAUNDRY ROOM featuring cabinets and a laundry tub, plus a 2-car garage with cabinets, concrete floors, and an ELECTRIC SCREEN. Step outside to the screened lanai with ceramic tile and ceiling fan, the perfect spot for morning coffee or evening relaxation. This home combines modern upgrades, thoughtful details, and a peaceful setting. Minutes from Brownwood, Evans Prairie Country Club, Hillsboro Pool, Multiple Rec Centers, and shopping and dining along CR466A and St Rt 44.
Full Property Details
Full Property Details for 3818 Infinity Run
General
- Sold For: $345,000
- Taxes: $3,089 (2024)
- Status: Closed
- Type: Single Family
- Source: MidFloridaRegionalMLS
- MLS ID: G5102409
- Added to Site: 380 day(s) ago
Rental Information
- Min. Lease: No Minimum
Interior
- Number of Rooms: 9
- Interior Features: Ceiling Fan(s), Chair Rail, High Ceilings, Living Room/Dining Room Combo, Open Floorplan, Thermostat, Vaulted Ceiling(s), Walk-In Closet(s)
- Appliances: Dishwasher, Disposal, Dryer, Electric Water Heater, Microwave, Range, Refrigerator, Washer
- Furnishings: Unfurnished
- Flooring: Ceramic Tile, Linoleum, Luxury Vinyl, Vinyl
Rooms
Bathrooms
- Total Bathrooms: 2
- Full Bathrooms: 2
Bedrooms
- Total Bedrooms: 3
Other Rooms
- Laundry: Inside, Laundry Room
Exterior
- Exterior Features: Irrigation System, Sliding Doors
Parking
- Garage: Yes
- Attached garage: Yes
- Garage Spaces: 2
- Covered Spaces: 2
Location
- Area: 32163 - The Villages
- County: Sumter
- Development Name: 32163 - The Villages
- Subdivision: THE VILLAGES
- Driving Directions: CR466A to Buena Vista Blvd South. Take the 3rd exit at the roundabout onto Hillsborough Trail. Turn Right onto Cosmos Way. Right onto Infinity Run.
- Direction Faces: Northeast
Community
- Community Name: 32163 - The Villages
- Community Features: Deed Restrictions, Dog Park, Golf Carts OK, Golf, Irrigation-Reclaimed Water, Park, Pool, Restaurant, Tennis Court(s)
- Number of Pets: 2
- Pet Restrictions: See districtgov.org
- Adult Community: Yes
Heating & Cooling
- Cooling Type: Central Air
- Heating Type: Heat Pump
Utilities
- Sewer: Public Sewer
- Water: Public
- Utility Description: Cable TV Available, Electricity Connected, Public, Sewer Connected, Water Connected
Structural Information
- Exterior Const.: Vinyl Siding, Wood Frame
- Roof: Shingle
- Stories/Levels: One
- Square Feet: 1,501
- Sq. Ft. Source: Public Records
- Living Area: 1,501 Sq. Ft.
- Year Built: 2013
Lot Features
- Lot Size (Acres): 0.17
- Lot Size (Sq. Ft.): 7,504
- Lot Size: 7504
- Street/Road Desc.: Asphalt
Financial Considerations
- CDD: Yes
- Tax Amount: $3,089.3
- Tax Year: 2024
Disclosures and Reports
- Ownership: Fee Simple
- Special Conditions: None
- Legal Description: LOT 22 THE VILLAGES OF SUMTER UNIT NO. 221 PB 14 PGS 11-11D
- Flood Zone Info: X
- APN: G16G022
- Property ID: G16G022
Listed by Realty Executives in The Villages
Sold by Worth Clark Realty

Get Pre-Approved Today
Schools
Schools serving 3818 Infinity Run
School District:Sumter County School District, Bushnell, FL
| Name | Grades | Distance |
|---|---|---|
Wildwood Elementary School 300 Huey Street, Wildwood, FL 34785 | PK-5 | 2.3 mi |
Wildwood Middle/ High School 700 Huey Street, Wildwood, FL 34785 | 6-12 | 1.9 mi |
Disclaimer:
School attendance boundaries provided by ATTOM Data Solutions and are for reference only. Contact the school directly to verify enrollment eligibility.
Price & Sales History for 3818 Infinity Run
Date
Details
Price
Change
Source
8/19/2026
Sold
$345,000
-1.43%
MLS
6/15/2026
Price Reduced
$350,000
-2.78%
MLS
5/06/2026
Price Reduced
$360,000
-1.37%
MLS
4/02/2026
Price Reduced
$365,000
-1.35%
MLS
2/20/2026
Price Reduced
$370,000
-1.33%
MLS
11/08/2025
Price Reduced
$375,000
-1.32%
MLS
10/16/2025
Price Reduced
$380,000
-1.3%
MLS
9/27/2025
Listed
$385,000
—
MLS
Disclaimer: Historical sales information is derived from public records provided by the county offices. Information is not guaranteed and should be independently verified.
3818 Infinity Run, The Villages, FL 32163 (MLS# G5102409) is a Single Family property that was sold at $345,000 on August 19, 2026. Want to learn more about 3818 Infinity Run? Do you have questions about finding other Single Family real estate for sale in The Villages? You can browse all The Villages real estate or contact a Coldwell Banker agent to request more information.