This is a carousel with tiles that activate property listing cards. Use the previous and next buttons to navigate.
1/1
$380,000
This is a carousel with tiles that activate property listing cards. Use the previous and next buttons to navigate.
1/1
Property Description
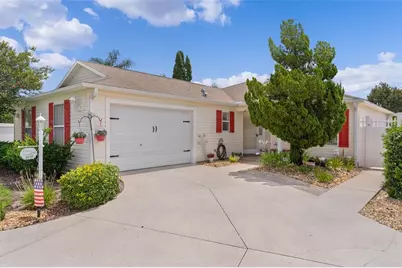
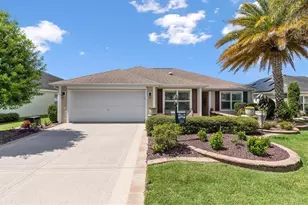
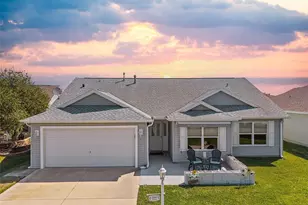
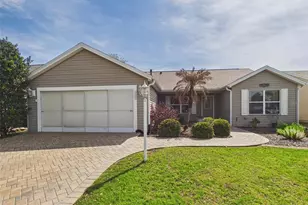
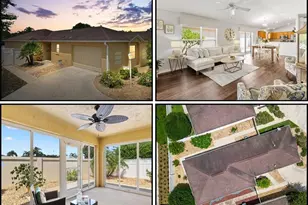
~NO BOND~ ~NEW ROOF COMING~ ~TURNKEY~ ~CORNER LOT~ ~ROOM FOR POOL~ ~2016 YAMAHA GAS GOLF CART INCLUDED~ Welcome to this beautifully maintained ANNA MARIA Courtyard Villa in the desirable Village of BELVEDERE, CHERRY HILL VILLAS! Perfectly positioned on a spacious CORNER LOT with a beautifully landscaped yard, this 3/2 home offers comfort, style, and exceptional outdoor living with ROOM FOR A POOL! A NEW ROOF IS COMING SOON, adding even more peace of mind. Step inside to discover HIGH VAULTED ceilings and LAMINATE flooring flowing throughout the main living areas. The bright and open living room features a ceiling fan and SOLAR TUBE for abundant natural light, while the dining area has updated lighting and a charming freestanding electric fireplace. The kitchen is both stylish and functional with painted cabinetry, QUARTZ countertops, CLOSET PANTRY, SOLAR TUBE, and an EAT-IN AREA accented with wainscoting and a ceiling fan. The spacious primary suite offers HIGH VAULTED ceilings, UPDATED lighting, and an OVERSIZED WALK-IN closet. The ensuite bath features a TILED WALK-IN shower, DOUBLE sinks, UPGRADED cabinetry with QUARTZ counters, 2 linen closets, and a separate commode area. Guest accommodation is ideal with a comfortable guest bedroom featuring carpet, ceiling fan, and a built-in closet. The guest bath is across the hall with upgraded cabinets and a fiberglass tub/shower combo. The 3rd bedroom offers carpet, UPDATED LIGHTING, ceiling fan, built-in closet, and custom built-in shelving and desk - perfect for guests or a home office. Enjoy your comfortable NORTH FACING, EXPANDED SCREENED IN LANAI with ceramic tile flooring and ceiling fan, with double sliders from both the living room and kitchen, providing plenty of room for entertaining. The remainder of the spacious and private backyard, which is nightscaped, includes a separate grilling area, an outdoor shower, 3 lemon trees, 1 orange tree, and plenty of space to create your dream pool oasis! It is also a dog lover's paradise! An additional highlight includes SAMSUNG front-load washer and dryer with sturdy shelving in the laundry area. The 1-1/2 car garage features EPOXY FLOORING, attic stairs, and ample storage space. The HVAC is 2016, we believe the Hot Water Heater is original. A 2016 GAS YAMAHA GOLF CART is included for the ultimate Villages lifestyle. This exceptional villa combines TURNKEY convenience, thoughtful upgrades, and outdoor charm in one of The Villages' most sought-after locations! Close to the Belvedere Pool, Pimlico Family Pool & Rec Center, plus Laurel Manor Pool & Rec Center. Minutes from shopping and dining on CR466 including the new COSTCO, with a short golf cart ride to Lake Sumter Landing, Spanish Springs Town Square, Arnold Palmer Country Club!
Full Property Details
Full Property Details for 401 Calhoun Ct
General
- Sold For: $380,000
- Taxes: $2,144 (2025)
- Status: Closed
- Type: Single Family
- Source: MidFloridaRegionalMLS
- MLS ID: G5112892
- Added to Site: 48 day(s) ago
Rental Information
- Min. Lease: No Minimum
Interior
- Number of Rooms: 9
- Interior Features: Built-in Features, Ceiling Fan(s), Eating Space In Kitchen, High Ceilings, Open Floorplan, Stone Counters, Thermostat, Vaulted Ceiling(s), Walk-In Closet(s)
- Appliances: Dishwasher, Disposal, Dryer, Gas Water Heater, Microwave, Range, Refrigerator, Washer, Water Purifier
- Furnishings: Turnkey
- Flooring: Carpet, Laminate
Rooms
Bathrooms
- Total Bathrooms: 2
- Full Bathrooms: 2
Bedrooms
- Total Bedrooms: 3
Other Rooms
- Laundry: Gas Dryer Hookup, In Garage, Washer Hookup
Exterior
- Exterior Features: Irrigation System, Private Yard, Sliding Doors
Parking
- Garage: Yes
- Attached garage: Yes
- Garage Spaces: 1
- Covered Spaces: 1
- Parking Features: Golf Cart Parking
Location
- Area: 32162 - Lady Lake/The Villages
- County: Sumter
- Development Name: 32162 - Lady Lake/The Villages
- Subdivision: THE VILLAGES
- Driving Directions: CR466 to Belvedere Blvd, turn left. Turn left on GreenHill Trail, Left on Calhoun Ct.
- Direction Faces: West
Community
- Community Name: 32162 - Lady Lake/The Villages
- Community Features: Deed Restrictions, Dog Park, Golf Carts OK, Golf, Irrigation-Reclaimed Water, Park, Pool, Restaurant, Tennis Court(s)
- Pet Restrictions: See districtgov.org
- Adult Community: Yes
Heating & Cooling
- Cooling Type: Central Air
- Heating Type: Natural Gas
Utilities
- Sewer: Public Sewer
- Water: Public
- Utility Description: Cable Connected, Electricity Connected, Natural Gas Connected, Public, Sewer Connected, Water Connected
Structural Information
- Architectural Info: Courtyard
- Architectural Style: Courtyard
- Exterior Const.: Vinyl Siding
- Roof: Shingle
- Stories/Levels: One
- Square Feet: 1,663
- Sq. Ft. Source: Public Records
- Living Area: 1,663 Sq. Ft.
- Year Built: 2003
Lot Features
- Lot Size (Acres): 0.14
- Lot Size (Sq. Ft.): 6,138
- Lot Size: 6138
- Street/Road Desc.: Asphalt
Financial Considerations
- CDD: Yes
- Tax Amount: $2,144.15
- Tax Year: 2025
Disclosures and Reports
- Ownership: Fee Simple
- Special Conditions: None
- Legal Description: LOT 25 THE VILLAGES OF SUMTER CHERRY HILL VILLAS PB 6 PG6-6A
- Flood Zone Info: X
- APN: D16K025
- Property ID: D16K025
Listed and Sold by Realty Executives in The Villages

Get Pre-Approved Today
Schools
Schools serving 401 Calhoun Ct
School District:Sumter County School District, Bushnell, FL
| Name | Grades | Distance |
|---|---|---|
Wildwood Elementary School 300 Huey Street, Wildwood, FL 34785 | PK-5 | 4.8 mi |
Wildwood Middle/ High School 700 Huey Street, Wildwood, FL 34785 | 6-12 | 4.7 mi |
Disclaimer:
School attendance boundaries provided by ATTOM Data Solutions and are for reference only. Contact the school directly to verify enrollment eligibility.
Price & Sales History for 401 Calhoun Ct
Date
Details
Price
Change
Source
7/01/2026
Sold
$380,000
-5%
MLS
5/29/2026
Listed
$400,000
—
MLS
Disclaimer: Historical sales information is derived from public records provided by the county offices. Information is not guaranteed and should be independently verified.
401 Calhoun Court, The Villages, FL 32162 (MLS# G5112892) is a Single Family property that was sold at $380,000 on July 01, 2026. Want to learn more about 401 Calhoun Court? Do you have questions about finding other Single Family real estate for sale in The Villages? You can browse all The Villages real estate or contact a Coldwell Banker agent to request more information.