This is a carousel with tiles that activate property listing cards. Use the previous and next buttons to navigate.
1/60
$439,900
This is a carousel with tiles that activate property listing cards. Use the previous and next buttons to navigate.
1/60
Property Description
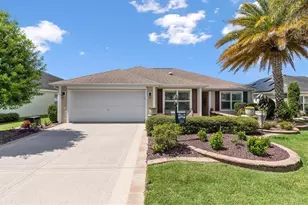
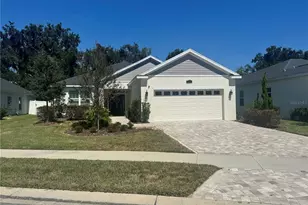
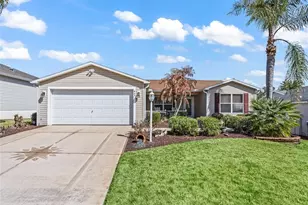
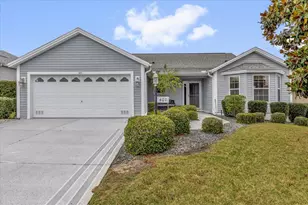
PRICE REDUCED on this beautiful EXPANDED DESIGNER home in the highly desirable Village of Amelia! Ideally located in THE HEART OF THE VILLAGES between SUMTER LANDING & BROWNWOOD PADDOCK SQUARES, this spacious 3-bedroom, 2-bath home offers approximately 1,800 sq. ft. of living space PLUS an OVERSIZED 2-car GARAGE and a separate GOLF CART GARAGE, perfect for enjoying The Villages lifestyle. And, as a BONUS, the seller is including a 2-seater, gas powered GOLF CART! Situated on a quiet CUL-DE-SAC featuring mature landscaping on the exceptionally LARGE LOT, the home is just across the street from AMELIA CHAMPIONSHIP GOLF COURSE and only a few blocks from the Amelia REC CENTER and SWIMMING POOL. You'll also enjoy close proximity to Mallory Hill Country Club and RESTAURANT. Upon entering, an aura of ELEGANCE and SOPHISTICATION unfolds, created by the deep, warm tones of the luxury vinyl flooring as the EXPANDED LIVING ROOM flows seamlessly into the open-concept kitchen and dining area. One of many standout features is the expansive BONUS ROOM located off the Florida room, complete with abundant windows and a PRIVATE exterior ENTRANCE. This versatile space offers endless possibilities - ideal for a home office, hobby room, guest retreat, extended family living, rental opportunity, or even a potential 4th bedroom. The private master suite features a soft beige carpet, DUAL CLOSETS, and a beautifully UPDATED ensuite bath complete with a dual-sink vanity, a WATER CLOSET for added privacy, and an updated shower. Two guest bedrooms and a guest bathroom featuring a modern WALK-IN SHOWER are located on the opposite side of the home insuring privacy for you and your guest. Home is being sold TURNKEY with the exception of agent's staging decor and specific furnishings which are available through separate negotiation. With flexible living space, thoughtful UPGRADES, oversized garage space, and an unbeatable CENTRAL LOCATION, this expanded Amarillo is a rare opportunity to enjoy the very best of life in The Villages! Private video tours for out-of-town buyers are available through the listing agent. ROOF, EXPANSION, and all other major updates done in 2021.
Full Property Details
Full Property Details for 447 Foster Pl
General
- Price: $439,900
- Taxes: $4,298 (2025)
- Status: Active
- Type: Single Family
- Source: MidFloridaRegionalMLS
- MLS ID: G5112156
- Updated: 7/11/2026
- Added to Site: 99 day(s) ago
Rental Information
- Min. Lease: No Minimum
Interior
- Number of Rooms: 6
- Interior Features: Ceiling Fan(s), High Ceilings, Kitchen and Family Room Combination, Living Room/Dining Room Combo, Open Floorplan, Primary Bedroom Main Floor, Solid Surface Counters, Solid Wood Cabinets, Split Bedroom, Thermostat, Walk-In Closet(s), Window Treatments
- Appliances: Dishwasher, Disposal, Dryer, Exhaust Fan, Gas Water Heater, Microwave, Range, Refrigerator, Washer
- Furnishings: Turnkey
- Flooring: Carpet, Ceramic Tile, Luxury Vinyl
Rooms
Bathrooms
- Total Bathrooms: 2
- Full Bathrooms: 2
Bedrooms
- Total Bedrooms: 3
Other Rooms
- Laundry: Gas Dryer Hookup, Inside, Laundry Room, Washer Hookup
Additional Information
- Security/Safety: Key Card Entry, Security Fencing/Lighting/Alarms
Exterior
- Exterior Features: Awning(s), Private Entrance
Parking
- Garage: Yes
- Attached garage: Yes
- Garage Spaces: 3
- Covered Spaces: 3
- Parking Features: Driveway, Garage Door Opener, Golf Cart Garage
Location
- Area: 32162 - Lady Lake/The Villages
- County: Sumter
- Development Name: 32162 - Lady Lake/The Villages
- Subdivision: VILLAGES OF SUMTER
- Driving Directions: From Morse Blvd, take O'Dell Circle to Corbett Dr. Left onto Corbett Dr, then first left onto Banberry Run, then first left onto Foster Pl. Home is on your right.
- Direction Faces: Southwest
Community
- Community Name: 32162 - Lady Lake/The Villages
- Adult Community: Yes
Heating & Cooling
- Cooling Type: Central Air
- Heating Type: Central, Natural Gas, Heat Pump
Utilities
- Sewer: Public Sewer
- Water: Public
- Utility Description: Cable TV Available, Electricity Connected, Natural Gas Available, Natural Gas Connected, Sewer Connected, Sprinkler Meter, Sprinkler Recycled, Underground Utilities, Water Connected
Structural Information
- Architectural Info: Ranch
- Architectural Style: Ranch
- Exterior Const.: Metal Frame, Vinyl Siding
- Roof: Shingle
- Windows: Blinds, Drapes, Insulated Windows, Rods, Window Treatments
- Stories/Levels: One
- Square Feet: 1,872
- Sq. Ft. Source: Owner
- Year Built: 2007
Lot Features
- Lot Size (Acres): 0.17
- Lot Size (Sq. Ft.): 7,425
- Lot Size: 7425
- Frontage: Street Paved
- Street/Road Desc.: Paved
Financial Considerations
- CDD: Yes
- Tax Amount: $4,298.64
- Tax Year: 2025
Disclosures and Reports
- Ownership: Fee Simple
- Special Conditions: None
- Legal Description: LOT 160 THE VILLAGES OF SUMTER UNIT 127 PB 9 PGS 9-9B
- Flood Zone Info: X
- APN: D25N160
- Property ID: D25N160
- Block/Lot/Section: 127
Listed by Coldwell Banker Vanguard Lifestyle Realty

Get Pre-Approved Today
Schools
Schools serving 447 Foster Pl
School District:Sumter County School District, Bushnell, FL
| Name | Grades | Distance |
|---|---|---|
Wildwood Elementary School 300 Huey Street, Wildwood, FL 34785 | PK-5 | 5.3 mi |
Wildwood Middle/ High School 700 Huey Street, Wildwood, FL 34785 | 6-12 | 4.9 mi |
Disclaimer:
School attendance boundaries provided by ATTOM Data Solutions and are for reference only. Contact the school directly to verify enrollment eligibility.
Price & Sales History for 447 Foster Pl
Date
Details
Price
Change
Source
7/11/2026
Price Reduced
$439,900
-2.24%
MLS
6/10/2026
Price Reduced
$449,999
-3.23%
MLS
5/14/2026
Listed
$465,000
90.65%
MLS
12/15/2016
Sold
$243,900
—
Public Record
Disclaimer: Historical sales information is derived from public records provided by the county offices. Information is not guaranteed and should be independently verified.
Tax History
Tax History for 447 Foster Pl
Year
Property Taxes
Change
Tax Assessment
Change
2025
$4,299
1%
$248,490
3%
2024
$4,267
6%
$241,490
3%
2023
$4,043
-2%
$234,460
6%
2021
$4,111
4%
$221,010
-3%
2022
$3,967
-4%
$227,640
4%
2021
$4,111
-2%
$217,960
2%
2019
$4,174
6%
$213,060
2%
2018
$3,927
-1%
$209,090
2%
2017
$3,947
15%
$204,790
33%
2016
$3,439
—
$154,390
1%
2015
$3,449
-2%
$153,320
1%
2014
$3,505
-1%
$152,110
1%
2013
$3,551
—
$149,870
—
Disclaimer: Historical tax information is derived from public records provided by the county offices. Information is not guaranteed and should be independently verified.
Estimate the Cost
Estimate the Cost for 447 Foster Pl
447 Foster Place, The Villages, FL 32162 (MLS# G5112156) is a Single Family property with 3 bedrooms and 2 full bathrooms. 447 Foster Place is currently listed for $439,900 and was received on May 14, 2026. Want to learn more about 447 Foster Place? Do you have questions about finding other Single Family real estate for sale in The Villages? You can browse all The Villages real estate or contact a Coldwell Banker agent to request more information.