This is a carousel with tiles that activate property listing cards. Use the previous and next buttons to navigate.
1/1
$298,000
This is a carousel with tiles that activate property listing cards. Use the previous and next buttons to navigate.
1/1
Property Description
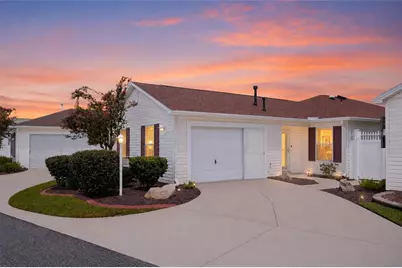
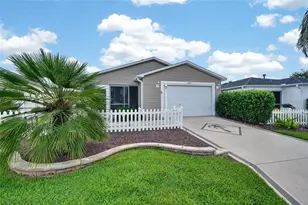
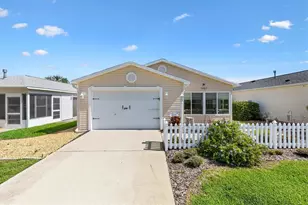
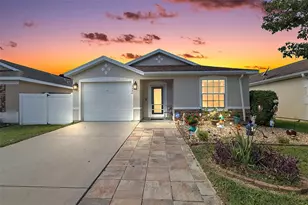
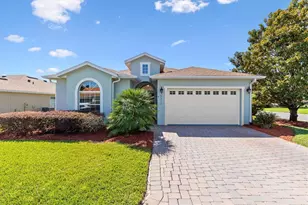
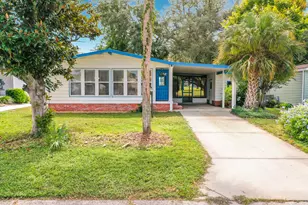
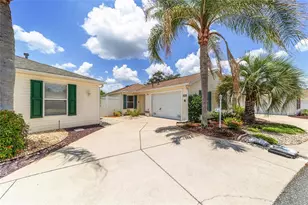
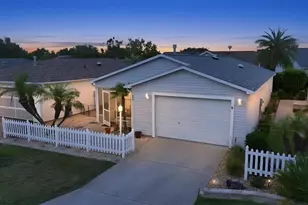
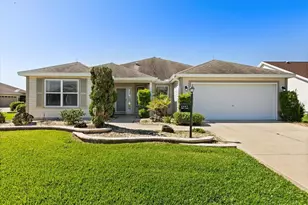
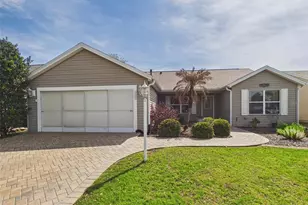
YES, you can have it all! "¢ BOND PAID "¢ 2026 ROOF "¢ 2024 HVAC "¢ 2020 GAS HWH "¢ TURNKEY PACKAGE "¢ and a YAMAHA GAS GOLF CART! Situated in the sought-after VILLAGE of BONNYBROOK in the EZELL VILLAS, this 2 BR/2 BA/1.5-Car Garage BEAUREGARD Courtyard Villa blends substantial UPDATES, PRIVACY, and a fabulous CENTRAL LOCATION into one irresistible Villages retreat. Start living the VILLAGES LIFESTYLE from day one! CURB APPEAL shines w/ mature landscaping, rock-filled beds, concrete hardscaping, and PAINTED DRIVEWAY / WALKWAYS. The REAR COURTYARD PRIVACY WALL creates a private & safe space for four-legged family members to roam. The welcoming entrance includes a full-length LEADED-GLASS FRONT DOOR and a GLASS STORM DOOR. Step into the tiled FOYER and experience this villa's cozy ambiance. To the left lies the EAT-IN KITCHEN defined by a lower half wall, classic white beadboard adorned w/ a chair rail & accented by neutral colors. Highlights include CROWN MOLDING, recessed lighting, honey-colored RAISED-PANEL MAPLE CABINETRY w/ crown molding, QUARTZ COUNTERTOPS, a neutral STONE-LOOK TILE BACKSPLASH, SS refrigerator & microwave hood, GAS RANGE, SS undermount sink w/ a PULL DOWN faucet, and a CLOSET PANTRY. An ARCHED PASS-THROUGH WINDOW opens sight lines from the kitchen through to the main living area. A matching arched entry opens to the combo DINING/LIVING ROOM w/ VAULTED CEILINGS, CROWN MOLDING & diagonally set WOOD LAMINATE flooring-an airy, polished backdrop. A large black chandelier defines the DR, while SLIDING GLASS DOORS provide NATURAL LIGHT and access to the painted CY patio. Another set of SLIDING GLASS DOORS leads from the LR to the 10' x 14' SE FACING ENCLOSED LANAI which is destined to become a favorite spot! Two full walls of horizontally sliding plexi-glass windows welcome the MORNING SUN, while manual solar shades, a ceiling fan, and the privacy wall make it equally suited for quiet morning coffee or cocktails w/ friends in the evenings during the balmy Florida winters. Retreat to the PRIMARY SUITE, a relaxing escape featuring a VAULTED CEILING, continuation of CROWN MOLDING, ceiling fan, and a set of SLIDING GLASS DOORS to the lanai. A POCKET DOOR provides privacy to the ENSUITE BATH featuring a TILED WALK-IN SHOWER w/ built-in seat, handheld showerhead & an etched-glass design on the shower door. There is a single sink / vanity plus a makeup ledge, SOLAR TUBE and a nice-sized WALK-IN CLOSET. BEDROOM 2, located on the right just off the foyer, offers a vaulted ceiling, continuation of crown molding, closet with bi-fold doors, and its own ENSUITE BATH with a TUB/SHOWER combo and a SOLAR TUBE-an ideal private haven for overnight guests. The GARAGE adds a PAINTED FLOOR, manual sliding screen, attic pull-down stairs, and abundant storage across the back wall. The garage LAUNDRY AREA includes front-load washer/dryer, upper cabinets & utility sink. Add'l perks include: GAS HWH (2020) & a SOLAR ATTIC FAN. Enjoy convenient access to CR 466 commercial corridor, plus 7 nearby rec centers. The PALMER LEGENDS Country Club w/ CHAMPIONSHIP COURSE & practice facility are nearby, along with Pimlico, Churchill Greens & Belmont executive courses. LAKE SUMTER LANDING is about 11 MIN away. Recreation, social clubs, friendly neighbors & FREE NIGHTLY ENTERTAINMENT at 3 town squares complete the renowned VILLAGES LIFESTYLE-pure FLORIDA FUN! Your TURNKEY Villages chapter is waiting...schedule your private showing TODAY!
Full Property Details
Full Property Details for 449 Layton Terrace
General
- Sold For: $298,000
- Taxes: $2,765 (2025)
- Status: Closed
- Type: Single Family
- Source: MidFloridaRegionalMLS
- MLS ID: G5115615
- Added to Site: 46 day(s) ago
Rental Information
- Min. Lease: No Minimum
Interior
- Number of Rooms: 6
- Interior Features: Attic Fan, Ceiling Fan(s), Crown Molding, Eating Space In Kitchen, Living Room/Dining Room Combo, Skylight(s), Solid Wood Cabinets, Stone Counters, Thermostat, Vaulted Ceiling(s), Walk-In Closet(s)
- Appliances: Dishwasher, Dryer, Gas Water Heater, Microwave, Range, Refrigerator, Washer
- Furnishings: Turnkey
- Flooring: Carpet, Laminate, Tile
Rooms
Bathrooms
- Total Bathrooms: 2
- Full Bathrooms: 2
Bedrooms
- Total Bedrooms: 2
Other Rooms
- Laundry: Gas Dryer Hookup, In Garage, Washer Hookup
Additional Information
- Security/Safety: Smoke Detector(s)
Exterior
- Exterior Features: Courtyard, Irrigation System, None, Private Yard, Rain Gutters, Sliding Doors
- Deck/Patio: Enclosed, Front Porch, Patio, Rear Porch
- Porch/Patio/Deck: Enclosed, Front Porch, Patio, Rear Porch
Parking
- Garage: Yes
- Attached garage: Yes
- Garage Spaces: 1
- Covered Spaces: 1
- Parking Features: Driveway, Garage Door Opener, Garage Faces Side, Golf Cart Parking
Location
- Area: 32162 - Lady Lake/The Villages
- County: Sumter
- Development Name: 32162 - Lady Lake/The Villages
- Subdivision: THE VILLAGES
- Driving Directions: From the intersection of CR 466 and Buena Vista Blvd: Head west on CR 466 for 0.7 mi. At the traffic signal, turn left onto Belvedere Blvd and continue 1.0 mi. Turn left onto Farmington Ave and continue to the end of the road (0.1 mi). Turn left onto Callaway Dr and continue 0.3 mi. Turn right onto Valverda Dr, entering Ezell Villas. Take your first left (240 ft) onto Wilton Way, then take your first right (289 ft) onto Layton Terrace. The villa is the second villa on the right. 449 Layton Terrace.
- Direction Faces: Northwest
Community
- Community Name: 32162 - Lady Lake/The Villages
- Community Features: Clubhouse, Community Mailbox, Deed Restrictions, Dog Park, Fitness Center, Gated Community - No Guard, Golf Carts OK, Golf, Irrigation-Reclaimed Water, No Truck/RV/Motorcycle Parking, Park, Playground, Pool, Restaurant, Sidewalks, Tennis Court(s)
- Assoc. Fees Include: Community Pool, Maintenance Grounds, Manager, Pool Maintenance, Recreational Facilities
- Number of Pets: 2
- Pet Restrictions: See Deed Restrictions
- Adult Community: Yes
Heating & Cooling
- Cooling Type: Central Air
- Heating Type: Central, Electric
Utilities
- Sewer: Public Sewer
- Water: Public
- Utility Description: BB/HS Internet Available, Cable TV Available, Electricity Connected, Natural Gas Connected, Public, Sewer Connected, Underground Utilities, Water Connected
Structural Information
- Exterior Const.: Vinyl Siding, Wood Frame
- Roof: Shingle
- Windows: Blinds, Shades, Window Treatments
- Stories/Levels: One
- Square Feet: 1,108
- Sq. Ft. Source: Public Records
- Living Area: 1,108 Sq. Ft.
- Year Built: 2004
Lot Features
- Lot Size (Acres): 0.09
- Lot Size (Sq. Ft.): 3,818
- Lot Size: 3818
- Lot Dimensions: 42 x 92 x 42 x 93
- Frontage: Street Paved
- Street/Road Desc.: Paved, Asphalt
- Fencing (Description): Masonry, Vinyl
Financial Considerations
- Assoc Fee Desc.: None
- CDD: Yes
- Tax Amount: $2,765.34
- Tax Year: 2025
Disclosures and Reports
- Ownership: Fee Simple
- Special Conditions: None
- Legal Description: LOT 65 THE VILLAGES OF SUMTER EZELL VILLAS PB 6 PG 11-11A
- Flood Zone Info: X
- APN: D16H065
- Property ID: D16H065
Listed and Sold by Re/Max Premier Realty Lady Lk

Get Pre-Approved Today
Schools
Schools serving 449 Layton Terrace
School District:Sumter County School District, Bushnell, FL
| Name | Grades | Distance |
|---|---|---|
Wildwood Elementary School 300 Huey Street, Wildwood, FL 34785 | PK-5 | 4.8 mi |
Wildwood Middle/ High School 700 Huey Street, Wildwood, FL 34785 | 6-12 | 4.6 mi |
Disclaimer:
School attendance boundaries provided by ATTOM Data Solutions and are for reference only. Contact the school directly to verify enrollment eligibility.
Price & Sales History for 449 Layton Terrace
Date
Details
Price
Change
Source
9/25/2026
Sold
$298,000
-3.84%
MLS
8/17/2026
Listed
$309,900
—
MLS
Disclaimer: Historical sales information is derived from public records provided by the county offices. Information is not guaranteed and should be independently verified.
449 Layton Terrace, The Villages, FL 32162 (MLS# G5115615) is a Single Family property that was sold at $298,000 on September 25, 2026. Want to learn more about 449 Layton Terrace? Do you have questions about finding other Single Family real estate for sale in The Villages? You can browse all The Villages real estate or contact a Coldwell Banker agent to request more information.