This is a carousel with tiles that activate property listing cards. Use the previous and next buttons to navigate.
1/1
$580,000
This is a carousel with tiles that activate property listing cards. Use the previous and next buttons to navigate.
1/1
Property Description
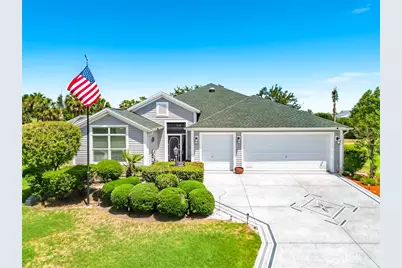
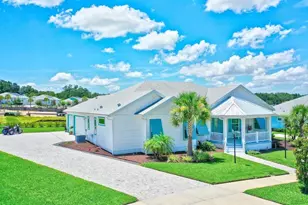
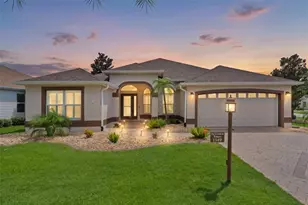
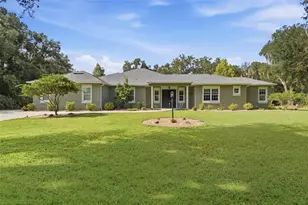
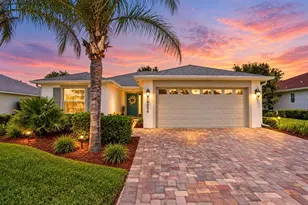
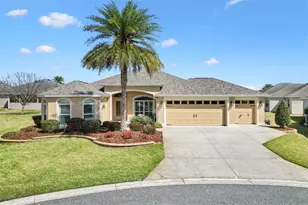
Check out this private POOL HOME in the Village of Charlotte! Set at the end of a cul-de-sac on an oversized lot, this SUNFLOWER model home has 3 bed, 2 bath and offers a massive screened lanai along with a T&D-built pool installed when the home was built. This well-maintained home stands out with strong privacy, attractive curb appeal, and a long list of major updates, including a NEWER ROOF (2023), NEW HVAC (2024), and NEW WASHER/DRYER (2023). The outdoor living space is one of the biggest highlights of this home, with a massive screened lanai designed for enjoying Florida living, complete with custom cabinet storage, electric privacy screens, a mounted TV, and a PRIVATE POOL. The painted driveway, mature professional landscaping, 2-car garage, epoxy garage floors, attic stairs, and golf cart garage add even more appeal. Inside, the home offers a bright, open layout with high ceilings, NO CARPET, tile flooring, and engineered hardwood flooring throughout. The spacious living and dining areas flow easily together, creating a comfortable setup for both everyday living and entertaining. A few other great features include white cabinetry, custom lighting, and a center island. The split floor plan gives the home a practical layout, with the primary bedroom privately positioned in the back corner of the home. The primary suite offers dual custom walk-in closets, an en suite bathroom, a Roman-style shower, dual sinks, and a private toilet room. The two additional guest bedrooms are located at the front of the home and separated by a pocket door, giving guests their own space. If you're looking for a pool home in The Villages with privacy, major upgrades, and strong outdoor living space, don't wait to schedule your showing today!
Full Property Details
Full Property Details for 506 Deauville Ct
General
- Sold For: $580,000
- HOA FEE: $204/month
- Taxes: $2,590 (2025)
- Status: Closed
- Type: Single Family
- Source: MidFloridaRegionalMLS
- MLS ID: G5113050
- Added to Site: 47 day(s) ago
Rental Information
- Min. Lease: No Minimum
Interior
- Number of Rooms: 7
- Interior Features: Ceiling Fan(s)
- Appliances: Dishwasher, Dryer, Range, Refrigerator, Washer
- Furnishings: Unfurnished
- Flooring: Engineered Hardwood, Tile
Rooms
Bathrooms
- Total Bathrooms: 2
- Full Bathrooms: 2
Bedrooms
- Total Bedrooms: 3
Other Rooms
- Laundry: Inside, Laundry Room
Additional Information
- Shared Amenities: Clubhouse, Fitness Center, Golf Course, Pool, Tennis Court(s)
- Pool: Yes
- Private Pool: Yes
- Pool Description: Fiberglass, In Ground, Lighting, Screen Enclosure
Exterior
- Exterior Features: Irrigation System, Lighting, Rain Gutters, Sliding Doors
- Deck/Patio: Covered, Front Porch, Rear Porch, Screened
- Porch/Patio/Deck: Covered, Front Porch, Rear Porch, Screened
Parking
- Garage: Yes
- Attached garage: Yes
- Garage Spaces: 2
- Covered Spaces: 2
Location
- Area: 32163 - The Villages
- County: Sumter
- Development Name: 32163 - The Villages
- Subdivision: THE VILLAGES
- Driving Directions: Heading south on Morse Blvd, at the traffic circle, take the 1st exit onto Pinellas Pl, Continue on Charlotte Ct. Take Belcherry Loop to Deauville Ct, Turn left onto Charlotte Ct, Turn left onto Highridge St, Turn right onto Belcherry Loop, Turn left to stay on Belcherry Loop, Turn left onto Deauville Ct, Turn right to stay on Deauville Ct, House is on the right at the end
- Direction Faces: Northwest
Community
- Community Name: 32163 - The Villages
- Community Features: Clubhouse, Community Mailbox, Deed Restrictions, Fitness Center, Golf, Pool, Tennis Court(s)
- Optional Amenities: Clubhouse, Fitness Center, Golf Course, Pool, Tennis Court(s)
- Association: Yes
- Assoc. Name: Properties of The Villages
- Adult Community: Yes
Heating & Cooling
- Cooling Type: Central Air
- Heating Type: Central
Utilities
- Sewer: Public Sewer
- Water: Public
- Utility Description: BB/HS Internet Available, Cable TV Available, Electricity Connected, Public
Structural Information
- Exterior Const.: Vinyl Siding, Wood Frame
- Roof: Shingle
- Stories/Levels: One
- Square Feet: 1,914
- Sq. Ft. Source: Public Records
- Living Area: 1,914 Sq. Ft.
- Year Built: 2013
Lot Features
- Lot Size (Acres): 0.24
- Lot Size (Sq. Ft.): 10,585
- Lot Size: 10585
- Street/Road Desc.: Asphalt, Paved
Financial Considerations
- Association Fee: $204
- Assoc Fee Freq.: Monthly
- Assoc Fee Desc.: Required
- CDD: Yes
- Tax Amount: $2,590
- Tax Year: 2025
Disclosures and Reports
- Ownership: Fee Simple
- Special Conditions: None
- Legal Description: LOT 60 THE VILLAGES OF SUMTER UNIT NO 180 PB 13 PGS 9-9C
- Flood Zone Info: X
- APN: G12F060
- Property ID: G12F060
- Block/Lot/Section: 60
Listed by Realty Executives in The Villages
Sold by Re/Max Premier Realty

Get Pre-Approved Today
Schools
Schools serving 506 Deauville Ct
School District:Sumter County School District, Bushnell, FL
| Name | Grades | Distance |
|---|---|---|
Wildwood Elementary School 300 Huey Street, Wildwood, FL 34785 | PK-5 | 4.7 mi |
Wildwood Middle/ High School 700 Huey Street, Wildwood, FL 34785 | 6-12 | 4.3 mi |
Disclaimer:
School attendance boundaries provided by ATTOM Data Solutions and are for reference only. Contact the school directly to verify enrollment eligibility.
Price & Sales History for 506 Deauville Ct
Date
Details
Price
Change
Source
7/02/2026
Sold
$580,000
-3.33%
MLS
6/01/2026
Listed
$600,000
—
MLS
Disclaimer: Historical sales information is derived from public records provided by the county offices. Information is not guaranteed and should be independently verified.
506 Deauville Court, The Villages, FL 32163 (MLS# G5113050) is a Single Family property that was sold at $580,000 on July 02, 2026. Want to learn more about 506 Deauville Court? Do you have questions about finding other Single Family real estate for sale in The Villages? You can browse all The Villages real estate or contact a Coldwell Banker agent to request more information.