This is a carousel with tiles that activate property listing cards. Use the previous and next buttons to navigate.
1/1
$370,000
This is a carousel with tiles that activate property listing cards. Use the previous and next buttons to navigate.
1/1
Property Description
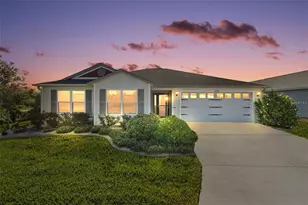
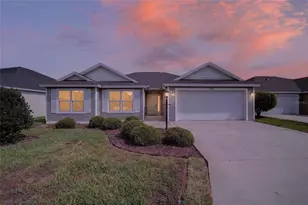
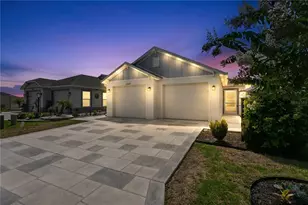
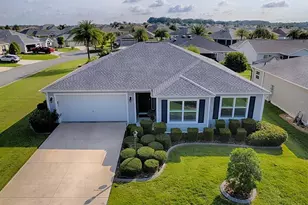
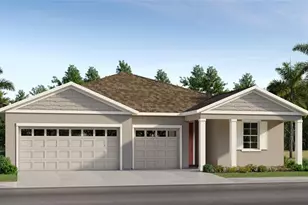
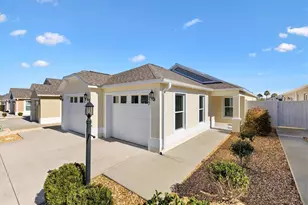
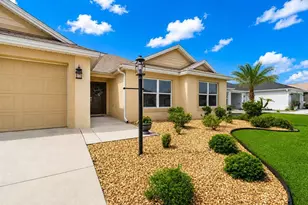
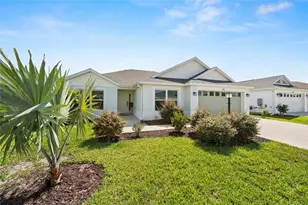
Located in the highly desirable Village of St. Catherine, this beautifully maintained 3-bedroom, 2-bath Anchor model offers the perfect combination of comfort, privacy, and convenience...all just a short walk to Sawgrass Grove and a quick golf cart ride to the future Eastport Town Square. Situated on a spacious corner lot with mature privacy landscaping, this turnkey home is only four years old and ready for immediate enjoyment. From the moment you arrive, the attractive curb appeal, manicured landscaping, and covered front entry create a warm and welcoming first impression. Inside, the open floor plan is enhanced by vaulted ceilings, abundant natural light, and vinyl flooring throughout the main living areas. The layout was designed for easy Florida living with seamless flow between the living room, dining space, and kitchen. The kitchen features white shaker style cabinetry, stainless steel appliances, a gas range, elegant countertops, a pantry closet, and a large breakfast bar perfect for entertaining guests or enjoying casual meals. Sliding glass doors open to a private screened lanai surrounded by lush landscaping, creating a peaceful outdoor retreat. The powered lanai screen adds convenience while the adjacent patio area offers additional space for grilling, relaxing, or enjoying the Florida sunshine. The primary suite provides a comfortable escape with a spacious walk-in closet and an en suite bathroom featuring dual sinks, white cabinetry, and a beautifully tiled walk-in shower. Guest bedrooms are thoughtfully separated from the primary suite in a split-bedroom layout, offering privacy for visitors or flexibility for a home office. The guest bathroom includes a tub/shower combination, white shaker vanity, and nearby linen storage. Additional features include an interior laundry room, not just a pass through, with built-in cabinetry, utility sink, and extra storage space tucked conveniently behind a pocket door. The two-car garage also includes plenty of room for storage. This home places you close to some of the area's best amenities including neighborhood pools and recreation centers, Southern Oaks Country Club and Championship Golf Course, Clifton Cove Putting Course, Magnolia Plaza shopping and dining, and nearby access to Brownwood® Paddock Square and the exciting future Eastport Town Square.
Full Property Details
Full Property Details for 5719 Barraw Terr
General
- Sold For: $370,000
- Taxes: $6,254 (2025)
- Status: Closed
- Type: Single Family
- Source: MidFloridaRegionalMLS
- MLS ID: A4693595
- Added to Site: 106 day(s) ago
Rental Information
- Min. Lease: No Minimum
Interior
- Number of Rooms: 5
- Interior Features: Ceiling Fan(s), Living Room/Dining Room Combo, Thermostat, Walk-In Closet(s)
- Appliances: Dishwasher, Disposal, Dryer, Microwave, Range, Refrigerator, Washer
- Furnishings: Negotiable
- Flooring: Carpet, Vinyl
Rooms
Bathrooms
- Total Bathrooms: 2
- Full Bathrooms: 2
Bedrooms
- Total Bedrooms: 3
Other Rooms
- Laundry: Inside, Laundry Room
Exterior
- Exterior Features: Irrigation System, Sliding Doors
Parking
- Garage: Yes
- Attached garage: Yes
- Garage Spaces: 2
- Covered Spaces: 2
Location
- Area: 32163 - The Villages
- County: Sumter
- Development Name: 32163 - The Villages
- Subdivision: VILLAGES/SOUTHERN OAKS UN #50
- Driving Directions: Morse blvd south of 44 to Meggison Rd go Left, then left on St Catherine to Right on Barraw
- Direction Faces: West
Community
- Community Name: 32163 - The Villages
- Community Features: Deed Restrictions, Dog Park, Gated Community - No Guard, Golf Carts OK, Golf, Irrigation-Reclaimed Water, Pool, Tennis Court(s)
- Number of Pets: 2
- Pet Restrictions: See Deed Restrictions
- Adult Community: Yes
Heating & Cooling
- Cooling Type: Central Air
- Heating Type: Central
Utilities
- Sewer: Public Sewer
- Water: Public
- Utility Description: Cable Connected, Electricity Connected, Natural Gas Available, Natural Gas Connected, Sewer Available, Sewer Connected, Sprinkler Meter, Sprinkler Recycled, Water Available, Water Connected
Structural Information
- Builder: Cottage
- Exterior Const.: Vinyl Siding
- Roof: Shingle
- Stories/Levels: One
- Square Feet: 1,527
- Sq. Ft. Source: Public Records
- Living Area: 1,527 Sq. Ft.
- Year Built: 2021
Lot Features
- Lot Size (Acres): 0.14
- Lot Size (Sq. Ft.): 6,311
- Lot Size: 6311
- Street/Road Desc.: Asphalt
Financial Considerations
- CDD: Yes
- Tax Amount: $6,254.48
- Tax Year: 2025
Disclosures and Reports
- Ownership: Fee Simple
- Special Conditions: None
- Legal Description: LOT 1 VILLAGES OF SOUTHERN OAKS UNIT 50 PB 18 PGS 42-42D
- Flood Zone Info: X
- APN: G36K001
- Property ID: G36K001
Listed and Sold by Lpt Realty, Llc

Get Pre-Approved Today
Schools
Schools serving 5719 Barraw Terr
School District:Sumter County School District, Bushnell, FL
| Name | Grades | Distance |
|---|---|---|
Wildwood Elementary School 300 Huey Street, Wildwood, FL 34785 | PK-5 | 6.1 mi |
Wildwood Middle/ High School 700 Huey Street, Wildwood, FL 34785 | 6-12 | 5.8 mi |
Disclaimer:
School attendance boundaries provided by ATTOM Data Solutions and are for reference only. Contact the school directly to verify enrollment eligibility.
Price & Sales History for 5719 Barraw Terr
Date
Details
Price
Change
Source
7/23/2026
Sold
$370,000
-2.63%
MLS
5/14/2026
Listed
$380,000
—
MLS
Disclaimer: Historical sales information is derived from public records provided by the county offices. Information is not guaranteed and should be independently verified.
5719 Barraw Terrace, The Villages, FL 32163 (MLS# A4693595) is a Single Family property that was sold at $370,000 on July 23, 2026. Want to learn more about 5719 Barraw Terrace? Do you have questions about finding other Single Family real estate for sale in The Villages? You can browse all The Villages real estate or contact a Coldwell Banker agent to request more information.