This is a carousel with tiles that activate property listing cards. Use the previous and next buttons to navigate.
1/30
$549,000 Sale Pending
This is a carousel with tiles that activate property listing cards. Use the previous and next buttons to navigate.
1/30
Property Description
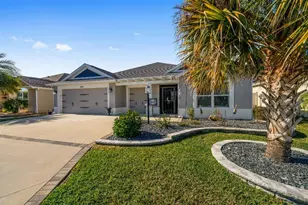
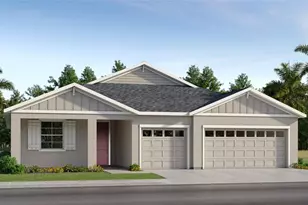
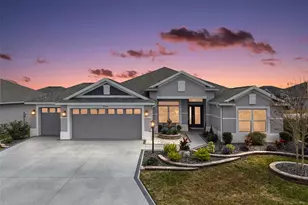
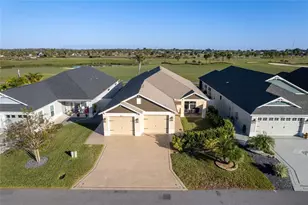
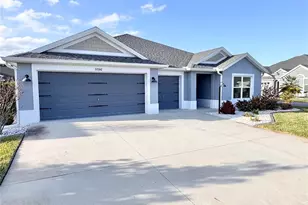
Beautiful Ottawa Veranda located in the highly desirable Village of Hawkins, perfectly positioned off quiet Meggison Road. This 3-bedroom, 3-bathroom home offers exceptional convenience with a 5-minute golf cart ride to Sawgrass and easy access to Brownwood, Eastport, and Edna's on the Green. Set within a friendly, welcoming neighborhood, this property showcases extensive upgrades and thoughtful enhancements throughout. The home features a fenced yard, enlarged gutters, and a screened front entry for added comfort. The lanai has been professionally converted into a Florida Room with solar-tinted glass windows and a dedicated mini-split system, creating a bright, climate-controlled space to enjoy year-round. Inside, you'll find tile flooring throughout, crown molding, plantation shutters, and solar tubes in the living area that open and close for adjustable natural light. The kitchen and pantry has upgraded functionality with pull-out drawers, shelving, and lazy Susans, while the primary bedroom includes a stylish feature wall. Additional highlights include an epoxied garage floor, whole-house Nova water filtration and purification system, new insulation over the Florida Room and garage, and an attic with pull-down stairs and wood flooring-ideal for seasonal storage. A 2-year-old washer and dryer are also included. With new Ottawa Verandas starting around $475K, this home delivers exceptional value with well over $100K in upgrades, offering instant equity and a move-in-ready lifestyle in one of The Villages' most sought-after locations. There is an Amenity fee of $205.
Full Property Details
Full Property Details for 5838 Julian Loop
General
- Price: $549,000
- Taxes: $7,206 (2025)
- Status: Pending
- Type: Single Family
- Source: MidFloridaRegionalMLS
- MLS ID: TB8541357
- Updated: 8/24/2026
- Added to Site: 6 day(s) ago
Interior
- Number of Rooms: 3
- Interior Features: Ceiling Fan(s), Crown Molding, High Ceilings, Living Room/Dining Room Combo, Open Floorplan, Primary Bedroom Main Floor, Skylight(s), Stone Counters, Thermostat, Walk-In Closet(s)
- Appliances: Dishwasher, Disposal, Dryer, Microwave, Range, Refrigerator, Tankless Water Heater, Washer, Water Purifier, Water Softener
- Furnishings: Unfurnished
- Flooring: Tile
Rooms
Bathrooms
- Total Bathrooms: 3
- Full Bathrooms: 3
Bedrooms
- Total Bedrooms: 3
Other Rooms
- Laundry: Inside, Laundry Room
Additional Information
- Security/Safety: Security System
Exterior
- Exterior Features: Irrigation System, Rain Gutters, Sliding Doors
- Deck/Patio: Enclosed, Front Porch, Patio, Screened
- Porch/Patio/Deck: Enclosed, Front Porch, Patio, Screened
Parking
- Garage: Yes
- Attached garage: Yes
- Garage Spaces: 3
- Covered Spaces: 3
- Parking Features: Driveway, Garage Door Opener, Golf Cart Garage, Golf Cart Parking
Location
- Area: 32163 - The Villages
- County: Sumter
- Development Name: 32163 - The Villages
- Subdivision: VILLAGES/SOUTHERN OAKS UN #79
- Driving Directions: Major intersection is Meggison and Warm Springs.
- Direction Faces: East
Community
- Community Name: 32163 - The Villages
Heating & Cooling
- Cooling Type: Central Air, Mini-Split Unit(s)
- Heating Type: Natural Gas
Utilities
- Sewer: Public Sewer
- Water: Public
- Utility Description: Cable TV Available, Electricity Connected, Natural Gas Connected, Sewer Connected, Sprinkler Recycled, Underground Utilities, Water Available
Structural Information
- Exterior Const.: Block
- Roof: Shingle
- Windows: ENERGY STAR Qualified Windows, Shutters
- Stories/Levels: One
- Square Feet: 1,869
- Sq. Ft. Source: Public Records
- Year Built: 2020
Lot Features
- Property View: Garden
- Lot Size (Acres): 0.13
- Lot Size (Sq. Ft.): 5,673
- Lot Size: 5673
- Lot Dimensions: 10 x 50 x 100 x 59 x 92
- Frontage: Street Paved, Private Road
- Street/Road Desc.: Paved, Other
- Fencing (Description): Fenced
Financial Considerations
- CDD: Yes
- Tax Amount: $7,206.56
- Tax Year: 2025
Disclosures and Reports
- Ownership: Fee Simple
- Special Conditions: None
- Legal Description: LOT 56 VILLAGES OF SOUTHERN OAKS UNIT 79 PB 18 PGS 30-30E
- Flood Zone Info: X
- APN: G35C056
- Property ID: G35C056
Listed by Flat Fee Mls Realty
Get Pre-Approved Today
Schools
Schools serving 5838 Julian Loop
School District:Sumter County School District, Bushnell, FL
| Name | Grades | Distance |
|---|---|---|
Wildwood Elementary School 300 Huey Street, Wildwood, FL 34785 | PK-5 | 5.7 mi |
Wildwood Middle/ High School 700 Huey Street, Wildwood, FL 34785 | 6-12 | 5.5 mi |
Disclaimer:
School attendance boundaries provided by ATTOM Data Solutions and are for reference only. Contact the school directly to verify enrollment eligibility.
Price & Sales History for 5838 Julian Loop
Date
Details
Price
Change
Source
8/22/2026
Listed
$549,000
-1.44%
MLS
1/13/2025
Sold
$557,000
—
Public Record
Disclaimer: Historical sales information is derived from public records provided by the county offices. Information is not guaranteed and should be independently verified.
Tax History
Tax History for 5838 Julian Loop
Year
Property Taxes
Change
Tax Assessment
Change
2024
$7,116
—
$402,090
3%
2024
$7,116
5%
$390,760
3%
2023
$6,765
9%
$379,380
45%
2021
$6,218
-7%
$261,080
-29%
2022
$6,670
7%
$368,330
9593%
2021
$6,218
—
$3,800
—
Disclaimer: Historical tax information is derived from public records provided by the county offices. Information is not guaranteed and should be independently verified.
Estimate the Cost
Estimate the Cost for 5838 Julian Loop
5838 Julian Loop, The Villages, FL 32163 (MLS# TB8541357) is a Single Family property with 3 bedrooms and 3 full bathrooms. 5838 Julian Loop is currently listed for $549,000 and was received on August 22, 2026. Want to learn more about 5838 Julian Loop? Do you have questions about finding other Single Family real estate for sale in The Villages? You can browse all The Villages real estate or contact a Coldwell Banker agent to request more information.