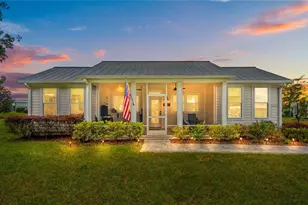
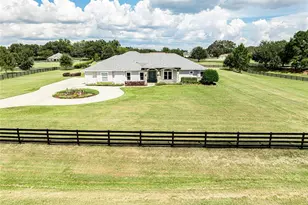
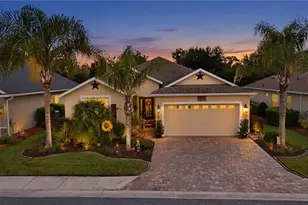
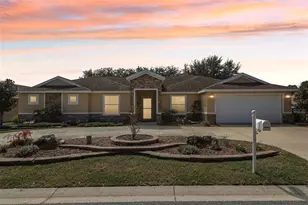
This is a carousel with tiles that activate property listing cards. Use the previous and next buttons to navigate.
1/1
$663,000
This is a carousel with tiles that activate property listing cards. Use the previous and next buttons to navigate.
1/1
Property Description
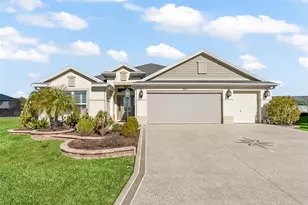
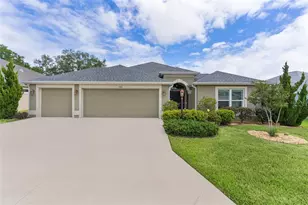
FABULOUS POOL HOME! - Stunning, meticulously maintained 3/3 MOSSY OAK. Comfort, style and location all come together effortlessly in this Designer Home located on a cul-de-sac lot. Great curb appeal, custom landscaping and a painted driveway welcome you home. This home offers many upgrades and high end finishes. As you enter the home you will notice the crown molding and plantation shutters that create a finished look throughout the living space. An open concept layout of the living, dining and kitchen flows seamlessly, creating an inviting space for entertainment and everyday living. The large kitchen is a dream featuring quartz countertops, stainless appliances and upgraded backsplash. Through the living space you will find stacked sliding doors that lead to a beautiful enclosed lanai featuring tile floors, a mini-split for year round living and remote control privacy blinds. Adjacent to the enclosed lanai is a heated, saltwater pool with a sundeck and a waterfall feature. The spacious Primary Suite offers cozy carpeting, a Tray Ceiling, a large walk in closet with a "California" type closet system, and an ensuite bathroom with double sinks and a Roman Shower. The second bedroom faces the front of the home and is a perfect, relaxing bedroom for guests and is adjacent to a second bathroom. The third bedroom has a walk in closet and an ensuite bathroom with a walk in shower. This bedroom also features a gorgeous murphy bed with bookshelves. The two car plus golf cart garage features an epoxy floor, built in cabinets for plenty of storage, a motorized garage screen and attic pool down stairs. This move-in ready home is nestled in the highly desirable Village of Monarch Grove, just minutes from Eastport, Sawgrass and Brownwood. Whether it's golf, recreation, shopping, live music or dining that you desire, it is all available within a short golf cart ride! Some furniture is negotiable.
Full Property Details
Full Property Details for 5970 Sternemann St
General
- Sold For: $663,000
- Taxes: $7,576 (2025)
- Status: Closed
- Type: Single Family
- Source: MidFloridaRegionalMLS
- MLS ID: G5108353
- Added to Site: 139 day(s) ago
Interior
- Number of Rooms: 10
- Interior Features: Crown Molding, High Ceilings, Open Floorplan, Primary Bedroom Main Floor, Smart Home, Solid Surface Counters, Solid Wood Cabinets, Thermostat, Tray Ceiling(s), Walk-In Closet(s), Window Treatments
- Appliances: Built-In Oven, Dishwasher, Disposal, Dryer, Microwave, Range, Refrigerator, Tankless Water Heater, Washer, Water Filtration System
- Furnishings: Negotiable
- Flooring: Carpet, Ceramic Tile
Rooms
Bathrooms
- Total Bathrooms: 3
- Full Bathrooms: 3
Bedrooms
- Total Bedrooms: 3
Other Rooms
- Laundry: Inside, Laundry Room
Additional Information
- Pool: Yes
- Private Pool: Yes
- Pool Description: Deck, Gunite, Heated, In Ground, Lighting, Salt Water, Screen Enclosure, Solar Cover, Tile
Exterior
- Exterior Features: Irrigation System, Lighting, Rain Gutters, Sliding Doors
- Deck/Patio: Enclosed
- Porch/Patio/Deck: Enclosed
Parking
- Garage: Yes
- Attached garage: Yes
- Garage Spaces: 2
- Covered Spaces: 2
- Parking Features: Garage Door Opener, Golf Cart Garage
Location
- Area: 32163 - The Villages
- County: Sumter
- Development Name: 32163 - The Villages
- Subdivision: THE VILLAGES
- Driving Directions: Warm Springs Avenue to left (south) on Marsh Bend Trail. At the traffic circle take the 3rd exit on to Corbin Trail. Take a left on Reagan Road. Left on Zientara Loop. Left on Keckonen Drive. Left on Natalino road, Left on Sternemann Street. Follow to the end of the cul-de-sac.
- Direction Faces: Southeast
Community
- Community Name: 32163 - The Villages
- Assoc. Name: The Villages - CDD 12
- Adult Community: Yes
Heating & Cooling
- Cooling Type: Central Air, Mini-Split Unit(s)
- Heating Type: Natural Gas
Utilities
- Sewer: Public Sewer
- Water: Public
- Utility Description: Cable TV Available, Electricity Connected, Natural Gas Connected, Sewer Connected, Sprinkler Meter, Underground Utilities, Water Connected
Structural Information
- Exterior Const.: Stucco
- Roof: Shingle
- Stories/Levels: One
- Square Feet: 1,905
- Sq. Ft. Source: Public Records
- Living Area: 1,905 Sq. Ft.
- Year Built: 2019
Lot Features
- Lot Size (Acres): 0.2
- Lot Size (Sq. Ft.): 8,893
- Lot Size: 8893
- Street/Road Desc.: Asphalt
Financial Considerations
- Assoc Fee Desc.: None
- CDD: Yes
- Tax Amount: $7,576
- Tax Year: 2025
Disclosures and Reports
- Ownership: Fee Simple
- Special Conditions: None
- Legal Description: LOT 34 VILLAGES OF SOUTHERN OAKS UNIT 39 PB 17 PGS 50-50E
- Flood Zone Info: X
- APN: G34Q034
- Property ID: G34Q034
- Block/Lot/Section: 39V
Listed and Sold by Re/Max Premier Realty

Get Pre-Approved Today
Schools
Schools serving 5970 Sternemann St
School District:Sumter County School District, Bushnell, FL
| Name | Grades | Distance |
|---|---|---|
Wildwood Elementary School 300 Huey Street, Wildwood, FL 34785 | PK-5 | 5.4 mi |
Wildwood Middle/ High School 700 Huey Street, Wildwood, FL 34785 | 6-12 | 5.3 mi |
Disclaimer:
School attendance boundaries provided by ATTOM Data Solutions and are for reference only. Contact the school directly to verify enrollment eligibility.
Price & Sales History for 5970 Sternemann St
Date
Details
Price
Change
Source
6/29/2026
Sold
$663,000
-2.49%
MLS
4/11/2026
Price Reduced
$679,900
-0.74%
MLS
3/20/2026
Price Reduced
$685,000
-2.13%
MLS
2/18/2026
Listed
$699,900
—
MLS
Disclaimer: Historical sales information is derived from public records provided by the county offices. Information is not guaranteed and should be independently verified.
5970 Sternemann Street, The Villages, FL 32163 (MLS# G5108353) is a Single Family property that was sold at $663,000 on June 29, 2026. Want to learn more about 5970 Sternemann Street? Do you have questions about finding other Single Family real estate for sale in The Villages? You can browse all The Villages real estate or contact a Coldwell Banker agent to request more information.