This is a carousel with tiles that activate property listing cards. Use the previous and next buttons to navigate.
1/34
$399,900
This is a carousel with tiles that activate property listing cards. Use the previous and next buttons to navigate.
1/34
Property Description
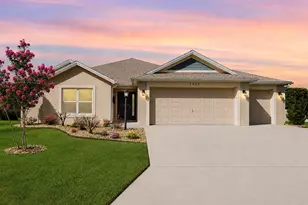
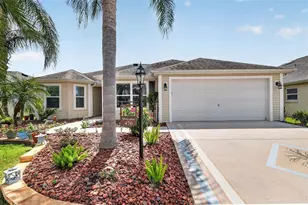
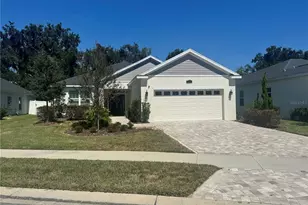
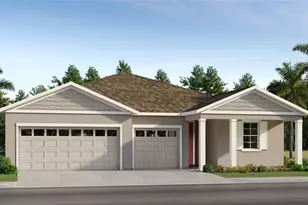
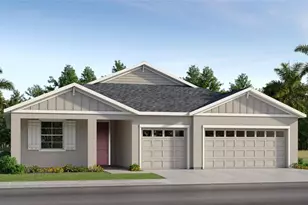
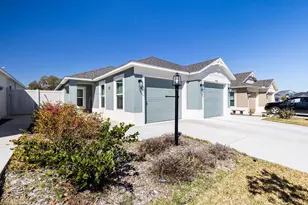
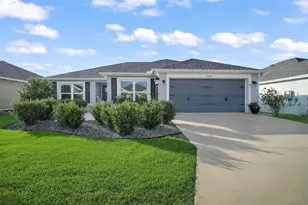
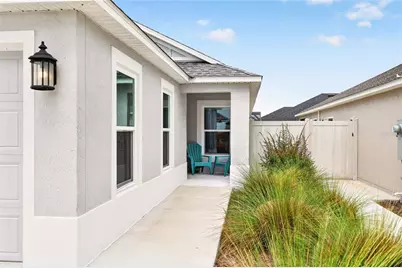
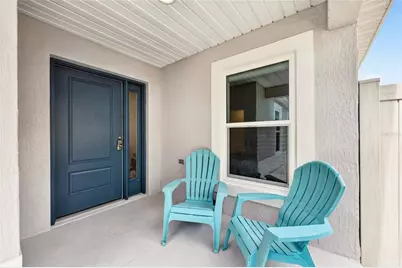
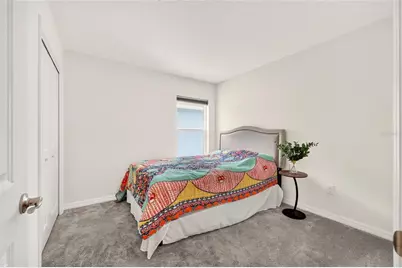
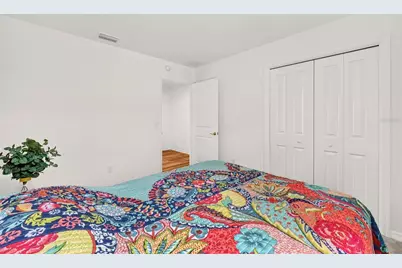
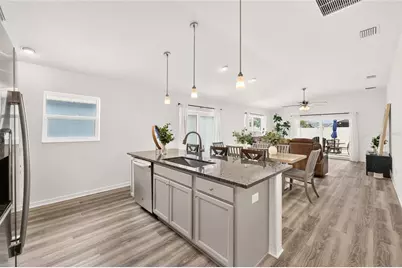
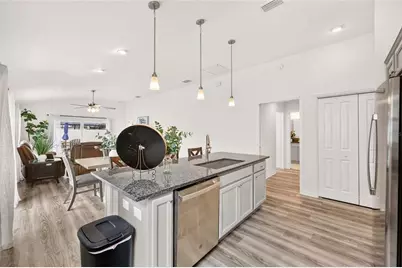
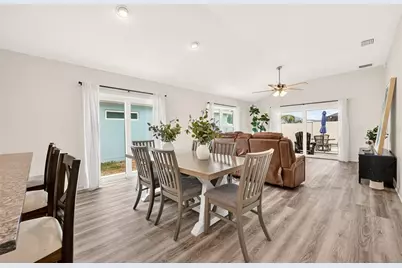
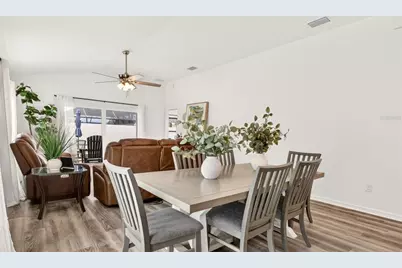
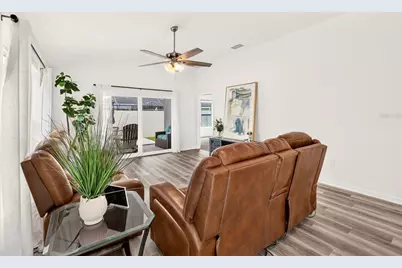
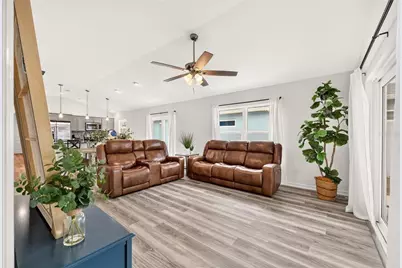
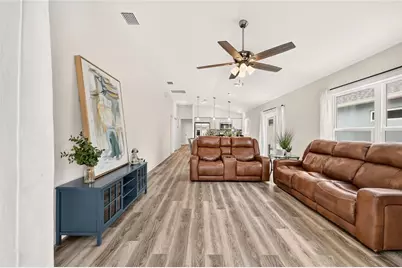
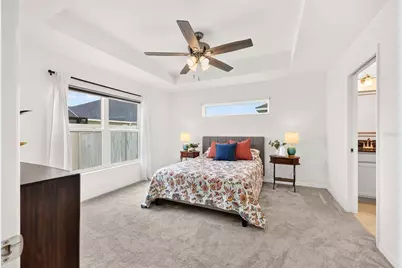
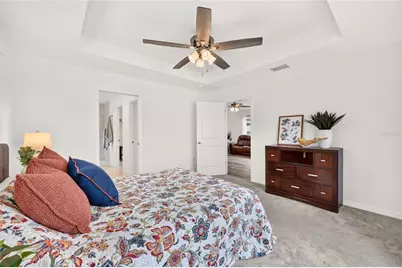
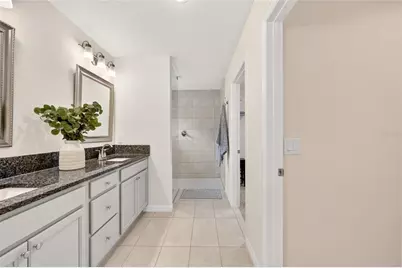
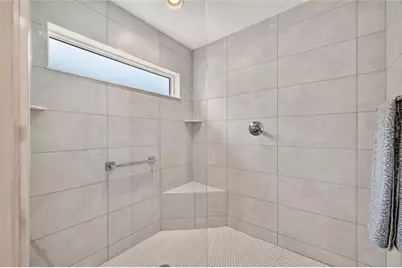
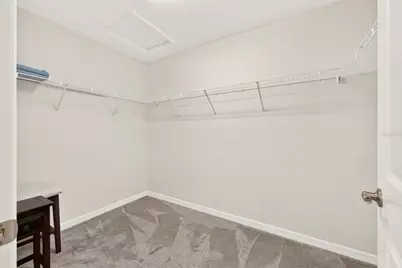
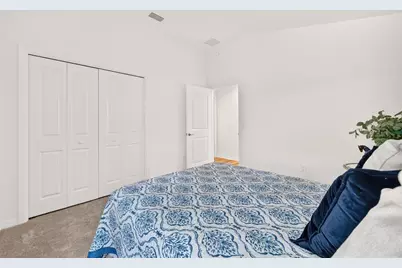
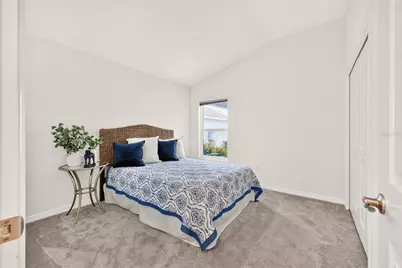
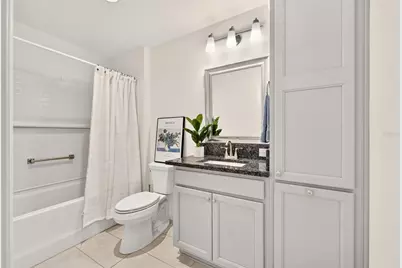
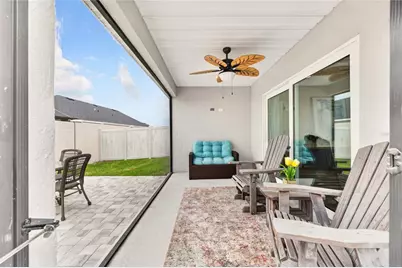
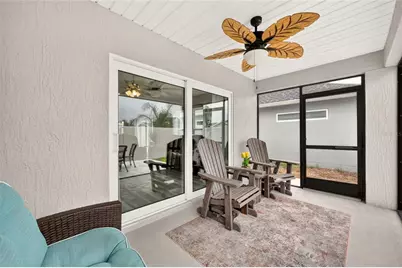
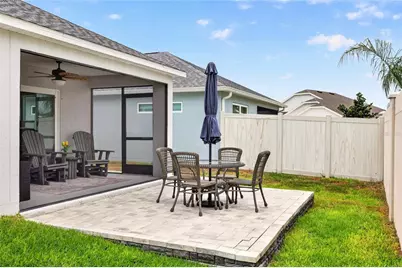
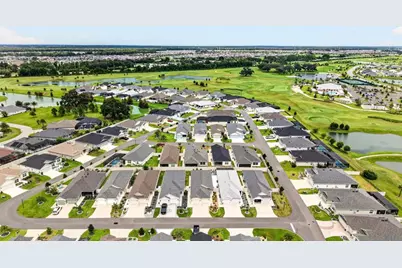
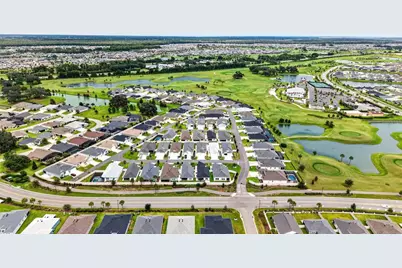
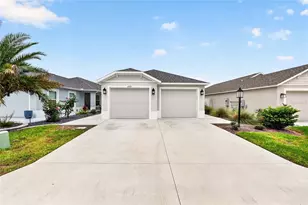
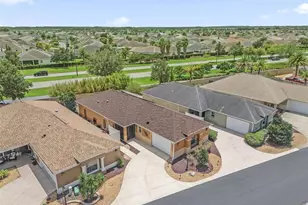
Welcome to this beautiful Charlotte model Courtyard Villa, offering the PRIVACY and LOW-MAINTENANCE lifestyle you've been looking for! The FULLY FENCED courtyard is perfect for pets, entertaining, or simply enjoying your own private outdoor retreat. A spacious PAVER PATIO provides plenty of room to relax, grill, and enjoy the Florida sunshine. Inside, you'll love the bright, OPEN-CONCEPT designed for easy living and entertaining and is being offered FULLY FURNISHED. The kitchen features GRANITE COUNTERTOPS, TILED BACKSPLASH, STAINLESS STEEL APPLIANCES, CENTER ISLAND, PENDANT LIGHTING, and a PANTRY, creating a welcoming space for everyday living and gathering with friends and family. A convenient INTERIOR LAUNDRY ROOM adds to the home's functionality. The PRIVATE PRIMARY RETREAT features a TRAY CEILING, LARGE WALK-IN CLOSET, and an en-suite bath with a spacious ROMAN SHOWER. Ceiling fans throughout provide added comfort. The LOCATION IS ANOTHER STANDOUT! Conveniently located just minutes from St. Tropez Recreation Center and centrally positioned near Magnolia Plaza, Sawgrass Grove, and Eastport, you'll have easy access to shopping, dining, recreation, golf, and nightly entertainment. Whether you're looking for a full-time residence or a Florida getaway, this Courtyard Villa offers a wonderful combination of privacy, convenience, and The Villages lifestyle! Whether you're looking for a full-time residence or a Florida getaway, this Courtyard Villa offers a wonderful combination of privacy, convenience, and The Villages lifestyle! Call today for a private showing!
Full Property Details
Full Property Details for 6125 Rosen Ct
General
- Price: $399,900
- Taxes: $8,167 (2025)
- Status: Active
- Type: Single Family
- Source: MidFloridaRegionalMLS
- MLS ID: OM730888
- Updated: 9/13/2026
- Added to Site: 47 day(s) ago
Rental Information
- Min. Lease: No Minimum
Interior
- Number of Rooms: 6
- Interior Features: Living Room/Dining Room Combo, Open Floorplan, Primary Bedroom Main Floor, Solid Surface Counters, Thermostat, Walk-In Closet(s)
- Appliances: Dishwasher, Microwave, Range, Refrigerator, Washer
- Furnishings: Furnished
- Flooring: Carpet, Luxury Vinyl
Rooms
Bathrooms
- Total Bathrooms: 2
- Full Bathrooms: 2
Bedrooms
- Total Bedrooms: 3
Other Rooms
- Laundry: Inside, Laundry Room, Washer Hookup
Additional Information
- Security/Safety: Smoke Detector(s)
Exterior
- Exterior Features: Irrigation System, Private Yard, Sliding Doors, Sprinkler Metered
- Deck/Patio: Patio
- Porch/Patio/Deck: Patio
Parking
- Garage: Yes
- Attached garage: Yes
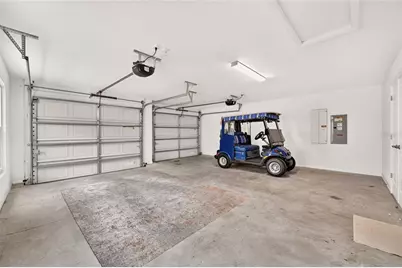
- Garage Spaces: 2
- Covered Spaces: 2
Location
- Area: 34762 - Okahumpka
- County: Sumter
- Development Name: 34762 - Okahumpka
- Subdivision: VILLAGES OF SOUTHERN OAKS
- Driving Directions: From SR 44, take Meggison Road South, Right on Warm Springs, Left on Marsh Bend Rail, Left Corbin Trail, Left on Sophie Street, Left on Rosen Court
- Direction Faces: Southwest
Community
- Community Name: 34762 - Okahumpka
- Community Features: Community Mailbox, Deed Restrictions, Golf Carts OK, Golf, Irrigation-Reclaimed Water, Pool
- Number of Pets: 2
- Pet Restrictions: See deed restrictions.
- Adult Community: Yes
Heating & Cooling
- Cooling Type: Central Air
- Heating Type: Central
Utilities
- Sewer: Public Sewer
- Water: Public
- Utility Description: Electricity Connected, Public, Sewer Connected, Sprinkler Meter, Sprinkler Recycled, Underground Utilities, Water Connected
Structural Information
- Exterior Const.: Stucco
- Roof: Shingle
- Windows: Double Pane Windows, Drapes, Rods
- Stories/Levels: One
- Square Feet: 1,497
- Sq. Ft. Source: Public Records
- Year Built: 2024
Lot Features
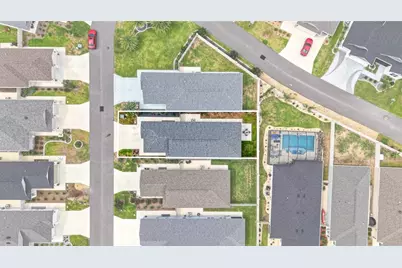
- Lot Size (Acres): 0.11
- Lot Size (Sq. Ft.): 4,600
- Lot Size: 4600
- Street/Road Desc.: Paved
- Fencing (Description): Other
Financial Considerations
- CDD: Yes
- Tax Amount: $8,167
- Tax Year: 2025
Disclosures and Reports
- Ownership: Fee Simple
- Special Conditions: None
- Legal Description: LOT 66 THE VILLAGES OF SOUTHERN OAKS UNIT 151 PB 21 PGS 25-25H
- Flood Zone Info: X
- APN: K03J066
- Property ID: K03J066
- Block/Lot/Section: 00/00
Listed by Sally Love Real Estate
Get Pre-Approved Today
Schools
Schools serving 6125 Rosen Ct
School District:Sumter County School District, Bushnell, FL
| Name | Grades | Distance |
|---|---|---|
Wildwood Elementary School 300 Huey Street, Wildwood, FL 34785 | PK-5 | 5.9 mi |
Wildwood Middle/ High School 700 Huey Street, Wildwood, FL 34785 | 6-12 | 5.7 mi |
Disclaimer:
School attendance boundaries provided by ATTOM Data Solutions and are for reference only. Contact the school directly to verify enrollment eligibility.
Price & Sales History for 6125 Rosen Ct
Date
Details
Price
Change
Source
8/26/2026
Listed
$399,900
9.29%
MLS
1/30/2025
Sold
$365,900
—
Public Record
Disclaimer: Historical sales information is derived from public records provided by the county offices. Information is not guaranteed and should be independently verified.
Tax History
Tax History for 6125 Rosen Ct
Year
Property Taxes
Change
Tax Assessment
Change
2025
$8,167
95%
$301,210
3174%
2024
$4,197
—
$9,200
—
Disclaimer: Historical tax information is derived from public records provided by the county offices. Information is not guaranteed and should be independently verified.
Estimate the Cost
Estimate the Cost for 6125 Rosen Ct
6125 Rosen Court, The Villages, FL 34762 (MLS# OM730888) is a Single Family property with 3 bedrooms and 2 full bathrooms. 6125 Rosen Court is currently listed for $399,900 and was received on August 26, 2026. Want to learn more about 6125 Rosen Court? Do you have questions about finding other Single Family real estate for sale in The Villages? You can browse all The Villages real estate or contact a Coldwell Banker agent to request more information.