This is a carousel with tiles that activate property listing cards. Use the previous and next buttons to navigate.
1/1
$950,000
This is a carousel with tiles that activate property listing cards. Use the previous and next buttons to navigate.
1/1
Property Description
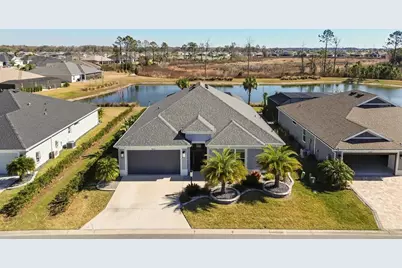
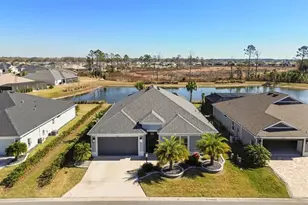
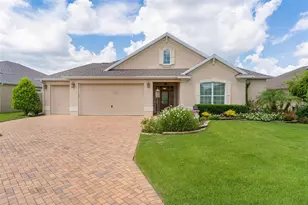
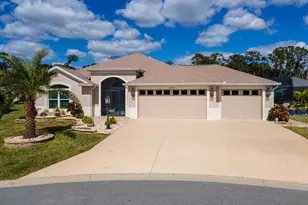
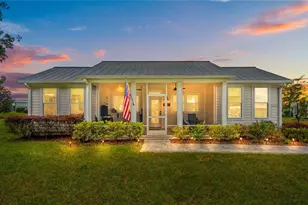
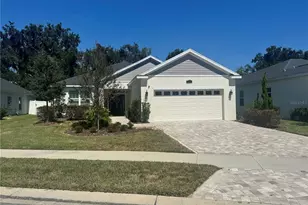
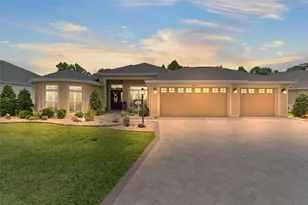
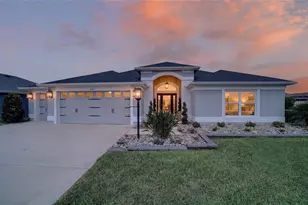
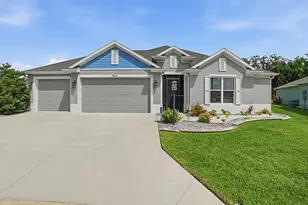
Ideally positioned to capture tranquil double pond views, this expanded Bridgeport model offers refined Florida living in a thoughtfully designed three-bedroom, 2.5-bath layout. Ceramic tile flows throughout the home, enhancing the open and spacious living areas, and the property includes a golf cart with only 150 miles, adding immediate lifestyle value. The kitchen features a large center island with storage on both sides, stainless steel appliances and a gas range, along with a dedicated built-in desk with storage, ideal for organization, a morning coffee station or an elegant beverage bar for entertaining. The owner's retreat includes two walk-in closets and an en suite with double sinks and a Roman-style shower. The front bedroom enjoys peaceful pond views, making it an ideal setting for a home office or guest room with a calming outlook. Outdoor living is the highlight, featuring an expanded lanai with a pool and hot tub overlooking the serene pond with breathtaking views, creating a private resort-style setting. Additional features include a climate-controlled garage, pull-down attic stairs for added storage, a generator, ADT alarm system, Nova water system (just updated) and a laundry room with sink and additional cabinetry. A rare opportunity to enjoy comfort, privacy and elevated lifestyle in The Villages.
Full Property Details
Full Property Details for 6605 Newell Loop
General
- Sold For: $950,000
- Taxes: $11,449 (2025)
- Status: Closed
- Type: Single Family
- Source: MidFloridaRegionalMLS
- MLS ID: G5107434
- Added to Site: 208 day(s) ago
Rental Information
- Min. Lease: No Minimum
Interior
- Number of Rooms: 6
- Interior Features: Ceiling Fan(s), High Ceilings, Open Floorplan, Primary Bedroom Main Floor, Solid Surface Counters, Stone Counters, Tray Ceiling(s)
- Appliances: Dishwasher, Disposal, Dryer, Gas Water Heater, Microwave, Range, Refrigerator, Washer
- Furnishings: Negotiable
- Flooring: Ceramic Tile
Rooms
Bathrooms
- Total Bathrooms: 3
- Full Bathrooms: 2
- Half Bathrooms: 1
Bedrooms
- Total Bedrooms: 3
Other Rooms
- Laundry: Laundry Room
Additional Information
- Shared Amenities: Basketball Court, Golf Course, Park, Pickleball Court(s), Pool, Recreation Facilities, Shuffleboard Court, Tennis Court(s), Trail(s)
- Pool: Yes
- Private Pool: Yes
- Pool Description: Gunite, Heated, In Ground, Screen Enclosure
- Spa: Yes
- Spa Description: Heated, In Ground
Exterior
- Exterior Features: Rain Gutters, Sliding Doors
Parking
- Garage: Yes
- Attached garage: Yes
- Garage Spaces: 2
- Covered Spaces: 2
- Parking Features: Driveway
Location
- Area: 34762 - Okahumpka
- County: Lake
- Development Name: 34762 - Okahumpka
- Subdivision: VILLAGES OF WEST LAKE
- Driving Directions: From South Morse Blvd head towards Megison Rd, Take Megison Rd towards Sawgrass Grove, Continue on Megison to Newell Loop, R on Newell Loop, Home on Left
- Direction Faces: West
Community
- Community Name: 34762 - Okahumpka
- Community Features: Community Mailbox, Deed Restrictions, Dog Park, Gated Community - No Guard, Golf Carts OK, Golf, Park, Playground, Pool, Tennis Court(s)
- Optional Amenities: Basketball Court, Golf Course, Park, Pickleball Court(s), Pool, Recreation Facilities, Shuffleboard Court,
- Adult Community: Yes
Heating & Cooling
- Cooling Type: Central Air
- Heating Type: Central, Natural Gas
Utilities
- Sewer: Public Sewer
- Water: Public
- Utility Description: Electricity Connected, Natural Gas Connected, Sewer Connected, Sprinkler Meter, Sprinkler Recycled, Street Lights, Water Connected
Structural Information
- Builder: Bridgeport
- Exterior Const.: Block, Stucco
- Roof: Shingle
- Windows: Blinds, Double Pane Windows
- Stories/Levels: One
- Square Feet: 2,184
- Sq. Ft. Source: Public Records
- Living Area: 2,184 Sq. Ft.
- Year Built: 2023
Lot Features
- Property View: Pool, Water
- Lot Size (Acres): 0.16
- Lot Size (Sq. Ft.): 6,939
- Lot Size: 6939
- Frontage: Street Paved
- Street/Road Desc.: Paved, Asphalt
Water Features
- Water View: Yes
Financial Considerations
- CDD: Yes
- Tax Amount: $11,449
- Tax Year: 2025
Disclosures and Reports
- Ownership: Fee Simple
- Special Conditions: None
- Legal Description: VILLAGES OF WEST LAKE UNIT NO. 51 PB 77 PG 66-72 LOT 36 ORB 6104 PG 2262
- Flood Zone Info: X
- APN: 62024005100003600
- Property ID: 62024005100003600
Listed and Sold by Premier Sothebys Int'l Realty

Get Pre-Approved Today
Schools
Schools serving 6605 Newell Loop
School District:Lake County School District
| Name | Grades | Distance |
|---|---|---|
Leesburg Elementary School 2229 South Street, Leesburg, FL 34748 | PK-5 | 3.7 mi |
Oak Park Middle School 2101 South Street, Leesburg, FL 34748 | 6-8 | 3.8 mi |
Leesburg High School 1401 Yellow Jacket Way, Leesburg, FL 34748 | 9-12 | 4.3 mi |
Disclaimer:
School attendance boundaries provided by ATTOM Data Solutions and are for reference only. Contact the school directly to verify enrollment eligibility.
Price & Sales History for 6605 Newell Loop
Date
Details
Price
Change
Source
8/07/2026
Sold
$950,000
-5%
MLS
5/14/2026
Price Reduced
$999,999
-0.99%
MLS
5/04/2026
Price Reduced
$1,010,000
-0.98%
MLS
4/13/2026
Price Reduced
$1,020,000
-1.45%
MLS
3/16/2026
Price Reduced
$1,035,000
-4.61%
MLS
2/23/2026
Price Reduced
$1,085,000
-1.36%
MLS
1/30/2026
Listed
$1,100,000
—
MLS
Disclaimer: Historical sales information is derived from public records provided by the county offices. Information is not guaranteed and should be independently verified.
6605 Newell Loop, The Villages, FL 34762 (MLS# G5107434) is a Single Family property that was sold at $950,000 on August 07, 2026. Want to learn more about 6605 Newell Loop? Do you have questions about finding other Single Family real estate for sale in The Villages? You can browse all The Villages real estate or contact a Coldwell Banker agent to request more information.