This is a carousel with tiles that activate property listing cards. Use the previous and next buttons to navigate.
1/26
$510,000 Just Listed
This is a carousel with tiles that activate property listing cards. Use the previous and next buttons to navigate.
1/26
Property Description
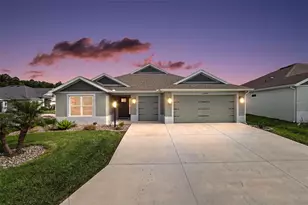
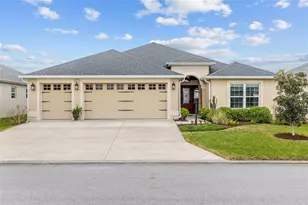
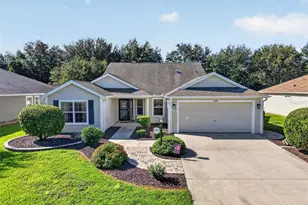
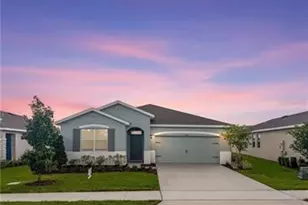
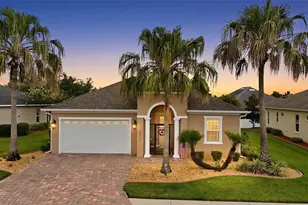
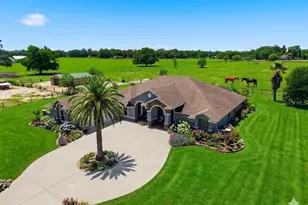
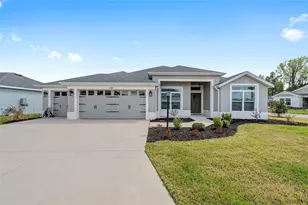
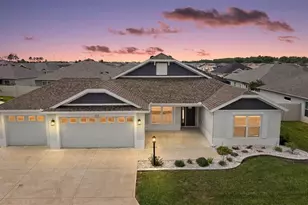
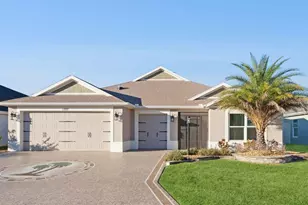
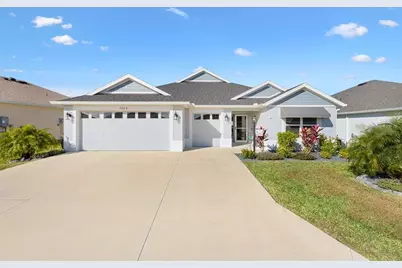
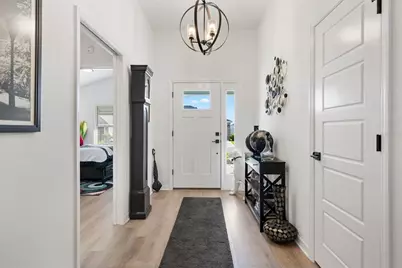
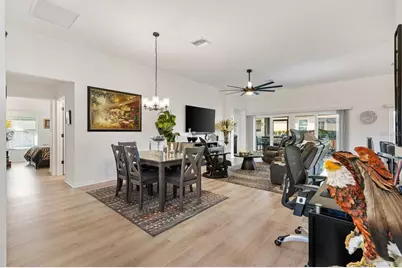
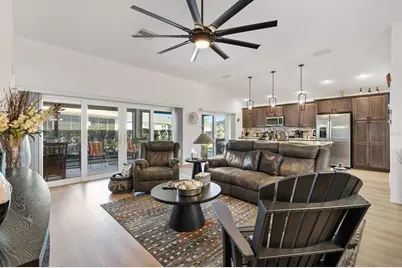
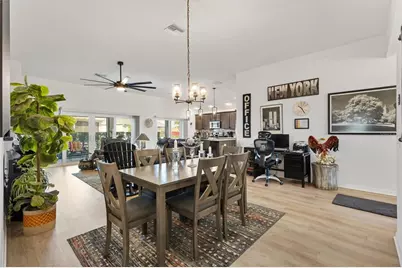
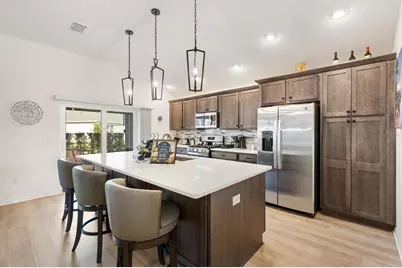
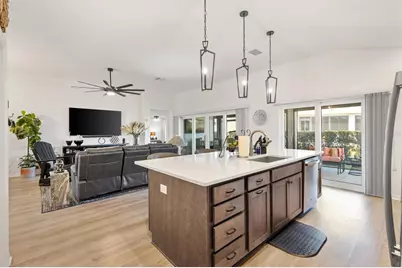
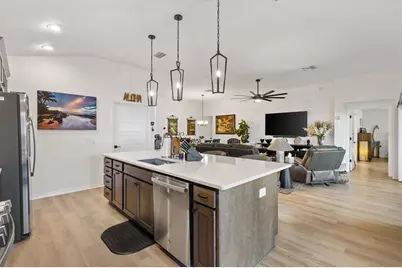
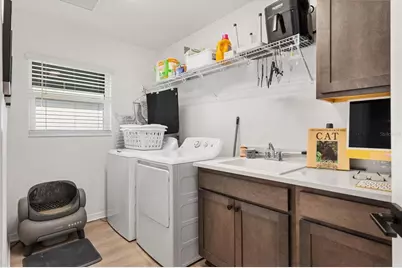
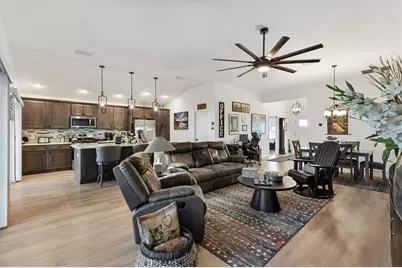
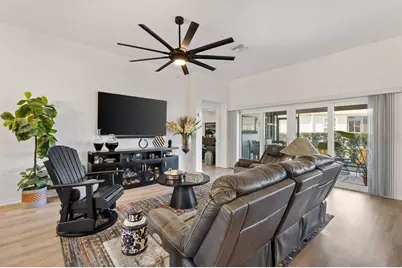
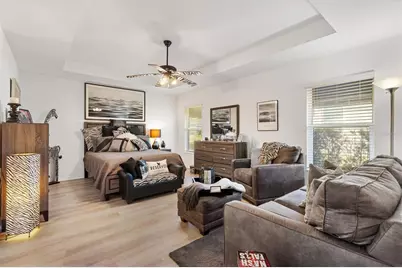
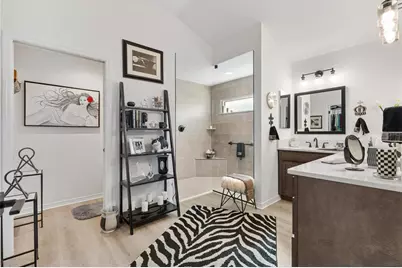
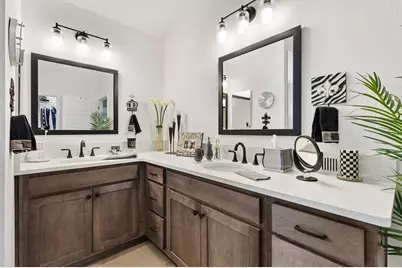
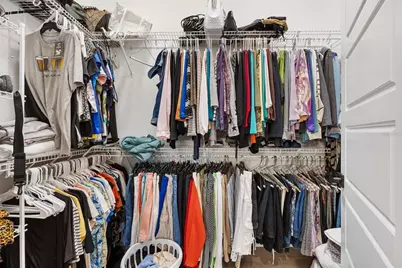
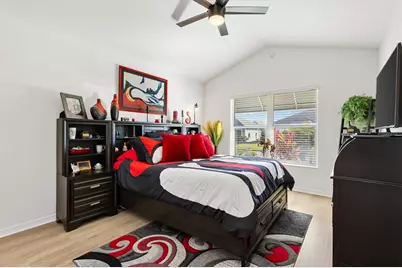
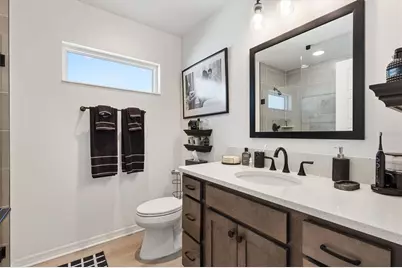
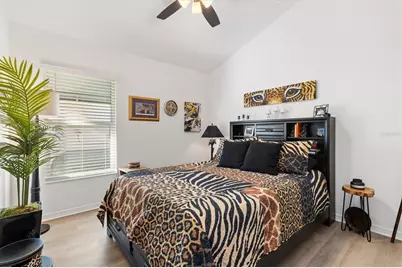
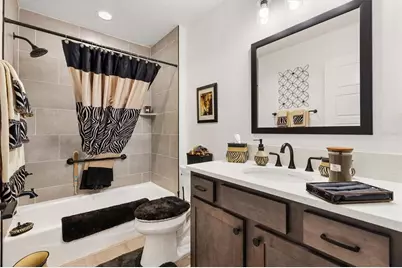
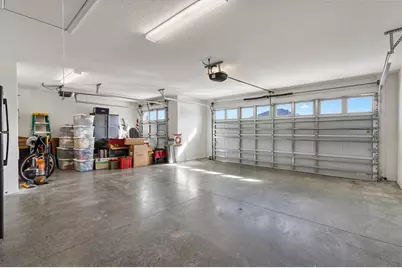
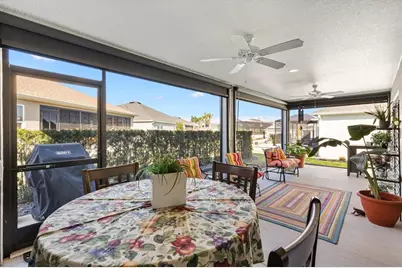
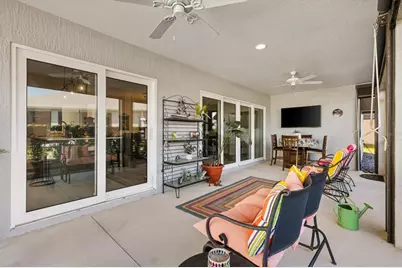
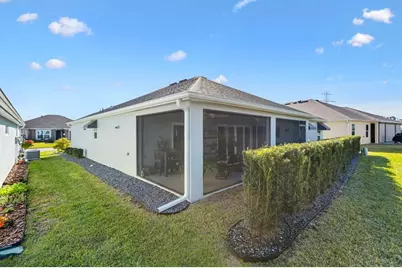
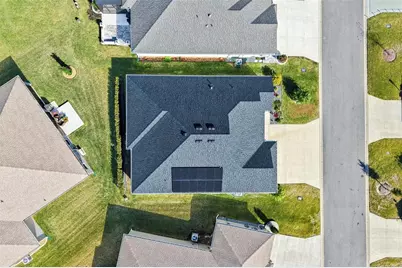
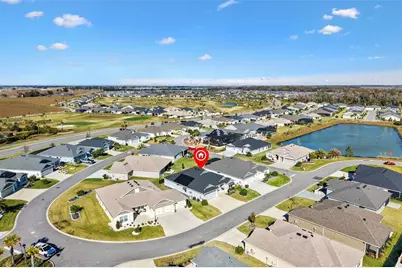
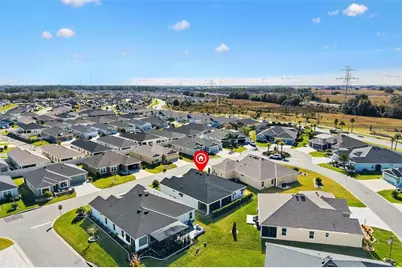
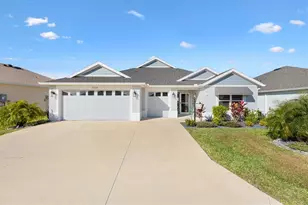
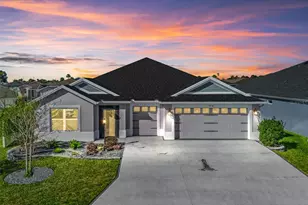
RARE 3 BEDROOM, 3 BATH ORIOLE WITH THREE PRIVATE SUITES AND SOLAR PAID OFF AT CLOSING! Welcome to 7004 Minchew Circle in the Village of Lake Denham. Built in 2023, this thoughtfully designed Oriole offers 1,892 sq. ft. of open living space and a highly functional split floor plan. Each bedroom has access to its own private bathroom, providing exceptional flexibility for guests, a home office, hobbies or additional living space. Inside, luxury vinyl plank flooring runs throughout with NO CARPET. Neutral finishes, upgraded lighting, recessed fixtures and ceiling fans complement the bright, open layout. The kitchen features QUARTZ countertops, MAPLE cabinetry, tile backsplash, GAS COOKING, stainless steel appliances and upgraded lighting. A BUTLER'S PANTRY provides additional storage and convenient access to the laundry area. Washer and dryer convey. The spacious primary suite features a Roman style shower, dual vanity and large walk in closet. Two additional suites are positioned within the split floor plan, each with its own bathroom. Outdoor and garage features add even more value, including enhanced landscaping, Floratam sod, full irrigation, gutters around the home, a 2.5 CAR GARAGE plus DEDICATED GOLF CART GARAGE with electrical outlet, attic stairs and built in garage cabinetry. The lanai features Low E double pane sliders, privacy sun shades and window awnings, with a separate grilling pad just outside. Rear privacy hedging helps define the outdoor space. Additional features include architectural shingles, Low E windows, smart home readiness and a termite bond with Massey Services. SOLAR PANELS WILL BE PAID IN FULL BY THE SELLER AT CLOSING, giving the buyer the benefit of the installed system without assuming the seller's solar balance. Buyer to verify solar system specifications, warranties, utility arrangements and applicable transfer documentation. Convenient to Franklin Recreation Center, recreation, golf cart paths, executive and championship golf, shopping, dining and all that The Villages lifestyle has to offer. This 2023 home combines a distinctive 3 SUITE LAYOUT, modern finishes, golf cart storage, outdoor living and paid off solar in one impressive package. Buyer to independently verify square footage, room dimensions, features, solar information, community amenities and other information deemed important.
Full Property Details
Full Property Details for 7004 Minchew Cir
General
- Price: $510,000
- Taxes: $5,111 (2024)
- Status: Active
- Type: Single Family
- Source: MidFloridaRegionalMLS
- MLS ID: G5117599
- Updated: 9/11/2026
- Added to Site: 4 day(s) ago
Rental Information
- Min. Lease: No Minimum
Interior
- Number of Rooms: 5
- Interior Features: Accessibility Features, Ceiling Fan(s), Coffered Ceiling(s), High Ceilings, Kitchen and Family Room Combination, Living Room/Dining Room Combo, Open Floorplan, Primary Bedroom Main Floor, Smart Home, Split Bedroom, Tray Ceiling(s), Vaulted Ceiling(s), Walk-In Closet(s), Window Treatments
- Appliances: Dishwasher, Dryer, Microwave, Range, Refrigerator, Tankless Water Heater, Washer
- Furnishings: Unfurnished
- Flooring: Luxury Vinyl
Rooms
Bathrooms
- Total Bathrooms: 3
- Full Bathrooms: 3
Bedrooms
- Total Bedrooms: 3
Other Rooms
- Laundry: Gas Dryer Hookup, Inside, Laundry Room, Washer Hookup
Additional Information
- Shared Amenities: Clubhouse, Fitness Center, Gated, Golf Course, Pickleball Court(s), Pool, Recreation Facilities, Security, Shuffleboard Court, Tennis Court(s), Trail(s)
- Security/Safety: Smoke Detector(s)
Exterior
- Exterior Features: Awning(s), Irrigation System, Other, Private Entrance, Private Yard, Rain Gutters
- Deck/Patio: Front Porch, Patio, Screened
- Porch/Patio/Deck: Front Porch, Patio, Screened
Parking
- Garage: Yes
- Attached garage: Yes
- Garage Spaces: 2
- Covered Spaces: 2
- Parking Features: Garage Door Opener, Golf Cart Garage
Location
- Area: 34762 - Okahumpka
- County: Lake
- Development Name: 34762 - Okahumpka
- Subdivision: VILLAGES OF WEST LAKE UNIT NO. 56 PB 78 PG 96-101
- Driving Directions: For GPS, use 7004 Minchew Circle, The Villages, FL 34762. From US-301, turn east onto Warm Springs Avenue. Continue into the Village of Lake Denham, turn right onto Fenney Way, then turn left onto Minchew Circle. Follow Minchew Circle to 7004 Minchew Circle.
- Direction Faces: East
Community
- Community Name: 34762 - Okahumpka
- Community Features: Clubhouse, Community Mailbox, Deed Restrictions, Dog Park, Fitness Center, Gated Community - Guard, Golf Carts OK, Golf, Irrigation-Reclaimed Water, Pool, Restaurant, Sidewalks, Special Community Restrictions, Tennis Court(s)
- Optional Amenities: Clubhouse, Fitness Center, Gated, Golf Course, Pickleball Court(s), Pool, Recreation Facilities, Security, S
- Assoc. Fees Include: Community Pool, Maintenance Grounds, Pool Maintenance, Private Road, Recreational Facilities, Security, Sewer, Trash, Water
- Number of Pets: 2
- Adult Community: Yes
Heating & Cooling
- Cooling Type: Central Air
- Heating Type: Central, Natural Gas, Solar
Utilities
- Sewer: Public Sewer
- Water: Public
- Utility Description: Electricity Connected, Natural Gas Connected, Sewer Connected, Solar, Sprinkler Recycled, Water Connected
Structural Information
- Architectural Info: Custom, Florida
- Architectural Style: Custom, Florida
- Exterior Const.: Block, Cement Siding
- Roof: Shingle
- Windows: Blinds, Double Pane Windows, Shades
- Stories/Levels: One
- Square Feet: 1,892
- Sq. Ft. Source: Public Records
- Year Built: 2023
Lot Features
- Lot Size (Acres): 0.12
- Lot Size (Sq. Ft.): 5,631
- Lot Size: 5631
- Frontage: Street Paved
- Street/Road Desc.: Paved, Asphalt
Green Features
- Energy Efficient: Roof
- Energy Generation: Solar
Financial Considerations
- CDD: Yes
- Tax Amount: $5,111
- Tax Year: 2024
Disclosures and Reports
- Ownership: Fee Simple
- Special Conditions: None
- Legal Description: VILLAGES OF WEST LAKE UNIT NO. 56 PB 78 PG 96-101 LOT 137 ORB 6268 PG 1762
- Flood Zone Info: AE
- APN: 62024005600013700
- Property ID: 62024005600013700
Listed by Exp Realty Llc
Get Pre-Approved Today
Schools
Schools serving 7004 Minchew Cir
School District:Lake County School District
| Name | Grades | Distance |
|---|---|---|
Leesburg Elementary School 2229 South Street, Leesburg, FL 34748 | PK-5 | 3.8 mi |
Oak Park Middle School 2101 South Street, Leesburg, FL 34748 | 6-8 | 3.9 mi |
Leesburg High School 1401 Yellow Jacket Way, Leesburg, FL 34748 | 9-12 | 4.3 mi |
Disclaimer:
School attendance boundaries provided by ATTOM Data Solutions and are for reference only. Contact the school directly to verify enrollment eligibility.
Price & Sales History for 7004 Minchew Cir
Date
Details
Price
Change
Source
9/11/2026
Listed
$510,000
18.74%
MLS
1/03/2024
Sold
$429,500
—
Public Record
Disclaimer: Historical sales information is derived from public records provided by the county offices. Information is not guaranteed and should be independently verified.
Tax History
Tax History for 7004 Minchew Cir
Year
Property Taxes
Change
Tax Assessment
Change
2025
$8,841
4%
$361,378
2%
2024
$8,504
—
$354,980
3%
2024
$8,504
88%
$344,983
431%
2023
$4,534
—
$65,000
—
Disclaimer: Historical tax information is derived from public records provided by the county offices. Information is not guaranteed and should be independently verified.
Estimate the Cost
Estimate the Cost for 7004 Minchew Cir
7004 Minchew Circle, The Villages, FL 34762 (MLS# G5117599) is a Single Family property with 3 bedrooms and 3 full bathrooms. 7004 Minchew Circle is currently listed for $510,000 and was received on September 11, 2026. Want to learn more about 7004 Minchew Circle? Do you have questions about finding other Single Family real estate for sale in The Villages? You can browse all The Villages real estate or contact a Coldwell Banker agent to request more information.