This is a carousel with tiles that activate property listing cards. Use the previous and next buttons to navigate.
1/27
$289,000
This is a carousel with tiles that activate property listing cards. Use the previous and next buttons to navigate.
1/27
Property Description
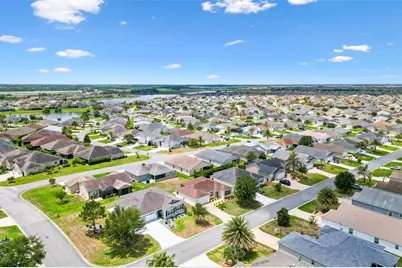
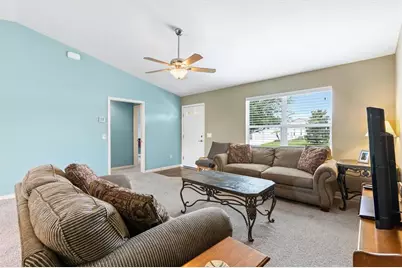
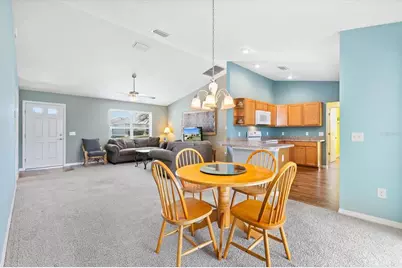
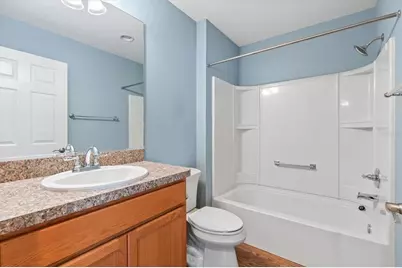
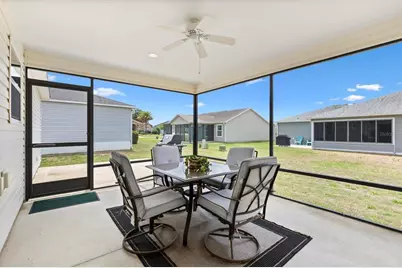
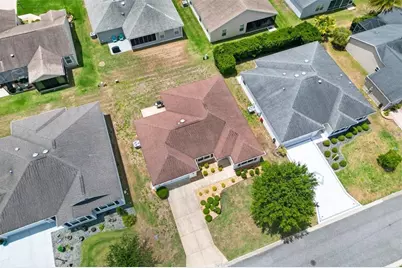
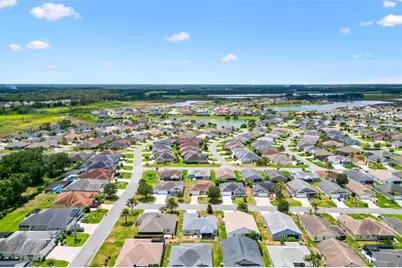
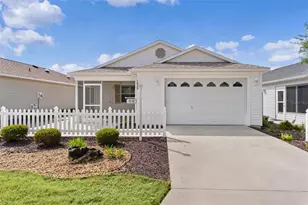
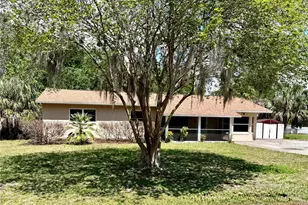
Conveniently located near shopping, dining & medical. FURNISHED 2 Bedroom, 2 Bathroom SAND DOLLAR Floor Plan, ideally located in the desirable Village of Pine Ridge in The Villages, Florida. Offering a comfortable layout, low-maintenance lifestyle, and convenient access to shopping, dining, golf, and recreation, this home is perfectly positioned to enjoy The Villages, Florida. Built in 2015 and thoughtfully designed with an open layout and split bedroom floorplan, this home offers comfortable living in a location that places everyday conveniences just minutes away. Inside, the open concept design creates a welcoming atmosphere. The kitchen features a peninsula island that naturally separates the dining and living areas while maintaining an open flow ideal for entertaining and everyday living. A window above the sink brings in natural light, and the adjacent laundry area is conveniently tucked away behind a spacious pantry closet that provides excellent storage. The living and dining rooms feature vaulted ceilings, enhancing the home's spacious feel and creating an inviting central gathering space. Just beyond, the screened lanai provides a relaxing outdoor retreat to enjoy Florida's beautiful weather year-round. The split bedroom layout offers privacy for both owners and guests. The primary suite sits in the rear of the home and includes a large walk-in closet and an ensuite bathroom featuring a dual sink vanity and step in shower. In the front of the home, the guest bedroom features a built in closet and is currently arranged as an office, making it a versatile space for guests, hobbies, or working from home. The nearby guest bathroom includes a tub and shower combination, and a conveniently located linen closet in the hallway adds additional storage. The location is one of this home's greatest advantages, with easy access to many of the amenities that make The Villages lifestyle so popular: "¢ Pine Ridge Neighborhood Pool & Postal Station, 0.5 mile "¢ Moyer Family Pool & Recreation Center, 1.2 miles "¢ Colony Plaza Shopping, Dining, Medical Services, and More, 2 miles Whether you're looking for a seasonal retreat, investment property, or full-time residence, this furnished Sand Dollar 3 offers a comfortable floorplan, desirable location, and convenient access to shopping, dining, recreation, golf, and everything that makes life in The Villages, Florida so enjoyable.
Full Property Details
Full Property Details for 712 Shelton St
General
- Price: $289,000
- Taxes: $7,699 (2025)
- Status: Active
- Type: Single Family
- Source: MidFloridaRegionalMLS
- MLS ID: G5112636
- Updated: 7/15/2026
- Added to Site: 46 day(s) ago
Rental Information
- Min. Lease: No Minimum
Interior
- Number of Rooms: 6
- Interior Features: Ceiling Fan(s), Kitchen and Family Room Combination, Living Room/Dining Room Combo, Open Floorplan, Primary Bedroom Main Floor, Split Bedroom, Thermostat, Vaulted Ceiling(s), Walk-In Closet(s)
- Appliances: Dishwasher, Disposal, Dryer, Electric Water Heater, Range, Refrigerator, Washer
- Furnishings: Furnished
- Flooring: Carpet, Vinyl
Rooms
Bathrooms
- Total Bathrooms: 2
- Full Bathrooms: 2
Bedrooms
- Total Bedrooms: 2
Other Rooms
- Laundry: Inside, Laundry Room
Additional Information
- Shared Amenities: Clubhouse, Golf Course, Park, Pickleball Court(s), Playground, Pool, Recreation Facilities, Shuffleboard Court, Tennis Court(s), Trail(s)
Exterior
- Exterior Features: Sliding Doors, Sprinkler Metered
- Deck/Patio: Covered, Patio, Rear Porch
- Porch/Patio/Deck: Covered, Patio, Rear Porch
Parking
- Garage: Yes
- Attached garage: Yes
- Garage Spaces: 1
- Covered Spaces: 1
- Parking Features: Garage Door Opener, Golf Cart Parking
Location
- Area: 32163 - The Villages
- County: Lake
- Development Name: 32163 - The Villages
- Subdivision: THE VILLAGES
- Driving Directions: From CR 466A (Miller Blvd) go south on Drake Dr, take left on Liams Ct, take left on Shelton St, 9th home on right.
- Direction Faces: North
Community
- Community Name: 32163 - The Villages
- Community Features: Clubhouse, Deed Restrictions, Dog Park, Fitness Center, Golf Carts OK, Golf, Park, Playground, Pool, Restaurant, Tennis Court(s)
- Optional Amenities: Clubhouse, Golf Course, Park, Pickleball Court(s), Playground, Pool, Recreation Facilities, Shuffleboard Co
- Assoc. Fees Include: Community Pool, Recreational Facilities
- Number of Pets: 2
- Pet Restrictions: Please refer to district 11 deed restrictions.
- Adult Community: Yes
Heating & Cooling
- Cooling Type: Central Air
- Heating Type: Central
Utilities
- Sewer: Public Sewer
- Water: Public
- Utility Description: Cable TV Available, Electricity Connected, Phone Available, Public, Sewer Connected, Sprinkler Meter, Street Lights, Underground Utilities, Water Connected
Structural Information
- Architectural Info: Cottage, Florida, Ranch
- Architectural Style: Cottage, Florida, Ranch
- Exterior Const.: Vinyl Siding, Wood Frame
- Roof: Shingle
- Windows: Blinds
- Stories/Levels: One
- Square Feet: 1,352
- Sq. Ft. Source: Public Records
- Year Built: 2015
Lot Features
- Lot Size (Acres): 0.13
- Lot Size (Sq. Ft.): 5,460
- Lot Size: 5460
- Frontage: Street Paved
- Street/Road Desc.: Paved
Financial Considerations
- CDD: Yes
- Tax Amount: $7,699.89
- Tax Year: 2025
Disclosures and Reports
- Ownership: Fee Simple
- Special Conditions: None
- Legal Description: VILLAGES OF FRUITLAND PARK UNIT NO. 28 PB 66 PG 54-55 LOT 77 ORB 4683 PG 2102
- Flood Zone Info: X
- APN: 61924010100007700
- Property ID: 61924010100007700
Listed by Realty Executives in The Villages

Get Pre-Approved Today
Schools
Schools serving 712 Shelton St
School District:Lake County School District
| Name | Grades | Distance |
|---|---|---|
Fruitland Park Elementary School 304 Fountain Street, Fruitland Park, FL 34731 | PK-5 | 1.7 mi |
Carver Middle School, Leesburg, FL 1200 Beecher Street, Leesburg, FL 34748 | 6-8 | 3.2 mi |
Leesburg High School 1401 Yellow Jacket Way, Leesburg, FL 34748 | 9-12 | 4.3 mi |
Disclaimer:
School attendance boundaries provided by ATTOM Data Solutions and are for reference only. Contact the school directly to verify enrollment eligibility.
Price & Sales History for 712 Shelton St
Date
Details
Price
Change
Source
7/06/2026
Price Reduced
$289,000
-3.02%
MLS
6/15/2026
Price Reduced
$298,000
-5.4%
MLS
5/31/2026
Listed
$315,000
78.77%
MLS
9/16/2015
Sold
$176,200
—
Public Record
Disclaimer: Historical sales information is derived from public records provided by the county offices. Information is not guaranteed and should be independently verified.
Tax History
Tax History for 712 Shelton St
Year
Property Taxes
Change
Tax Assessment
Change
2025
$7,700
5%
$314,851
—
2024
$7,322
—
$314,851
—
2024
$7,322
5%
$313,408
1%
2023
$6,979
17%
$309,138
45%
2021
$5,966
-8%
$213,083
-16%
2022
$6,488
9%
$254,138
24%
2021
$5,966
—
$205,079
—
Disclaimer: Historical tax information is derived from public records provided by the county offices. Information is not guaranteed and should be independently verified.
Estimate the Cost
Estimate the Cost for 712 Shelton St
712 Shelton Street, The Villages, FL 32163 (MLS# G5112636) is a Single Family property with 2 bedrooms and 2 full bathrooms. 712 Shelton Street is currently listed for $289,000 and was received on May 31, 2026. Want to learn more about 712 Shelton Street? Do you have questions about finding other Single Family real estate for sale in The Villages? You can browse all The Villages real estate or contact a Coldwell Banker agent to request more information.