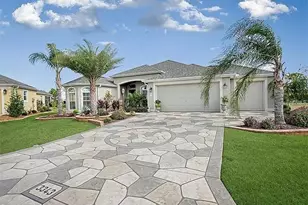
This is a carousel with tiles that activate property listing cards. Use the previous and next buttons to navigate.
1/39
$845,000
This is a carousel with tiles that activate property listing cards. Use the previous and next buttons to navigate.
1/39
Property Description
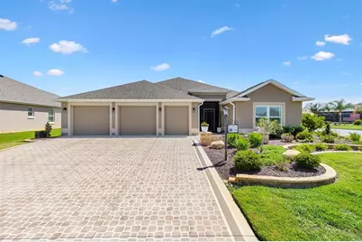
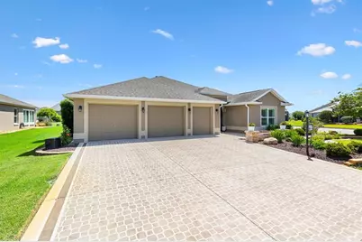
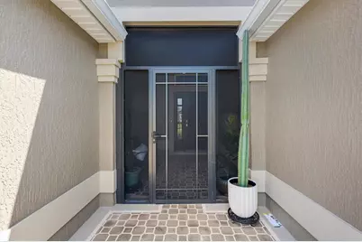
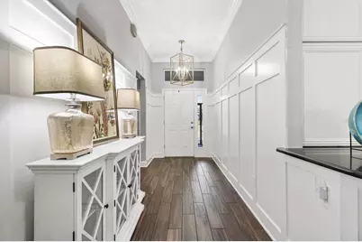
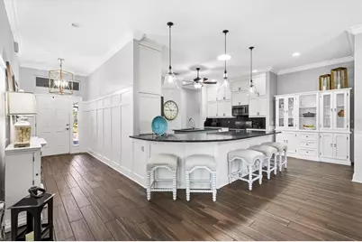
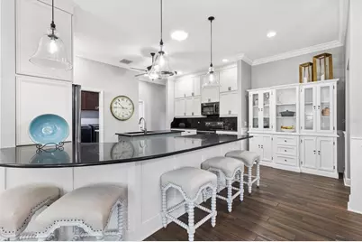
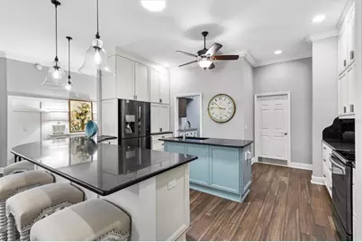
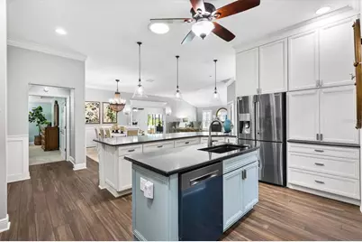
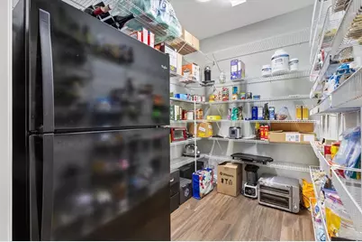
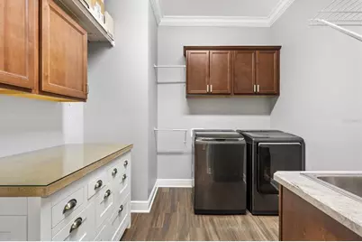
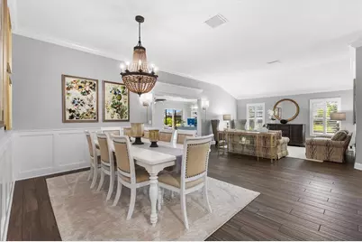
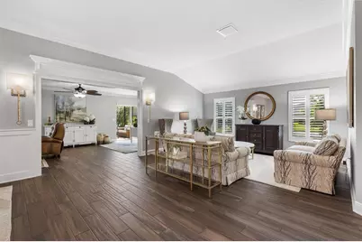
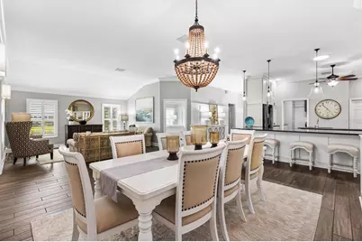
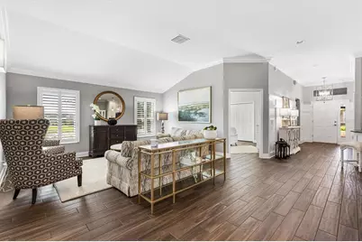
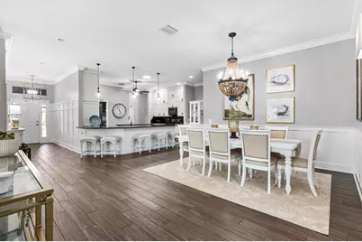
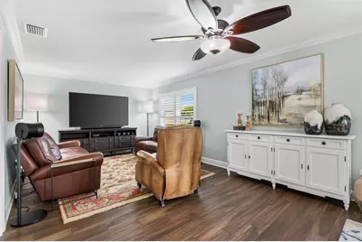
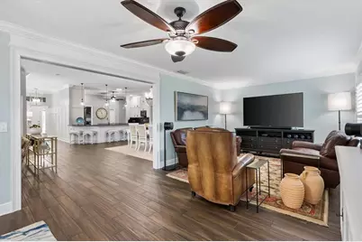
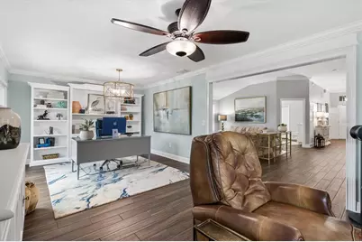
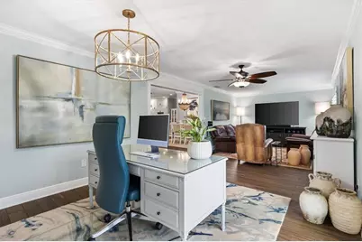
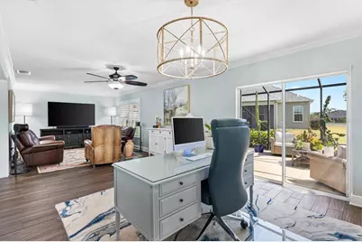
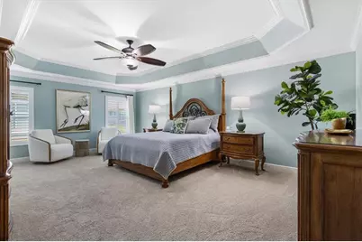
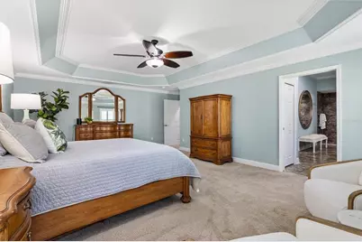
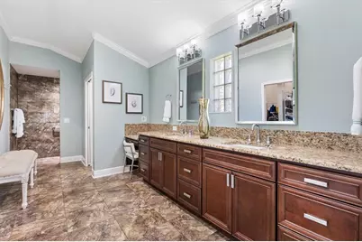
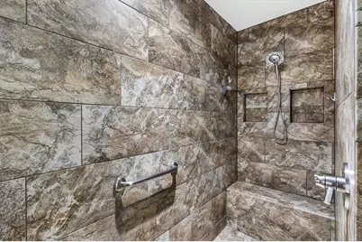
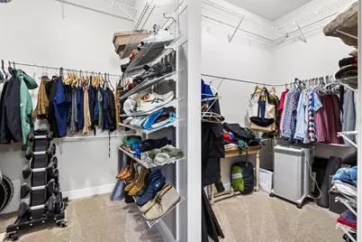
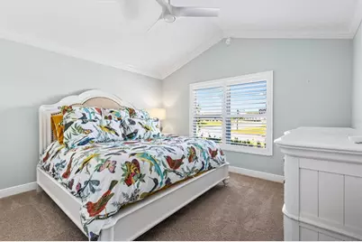
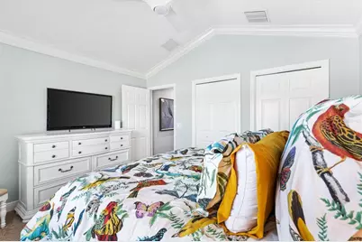
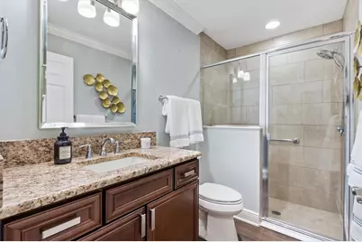
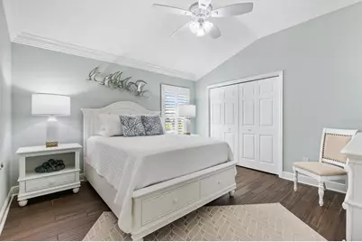
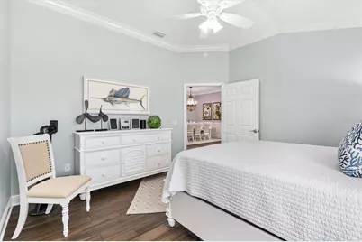
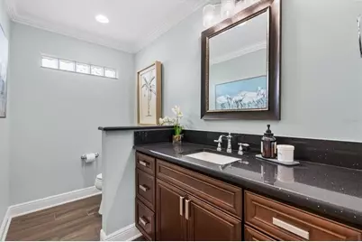
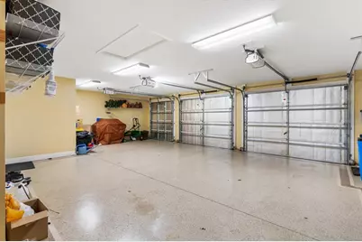
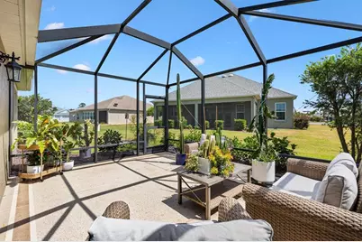
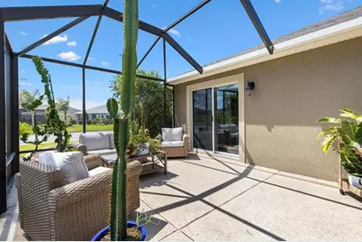
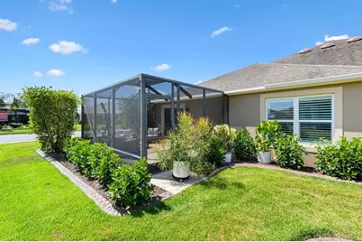
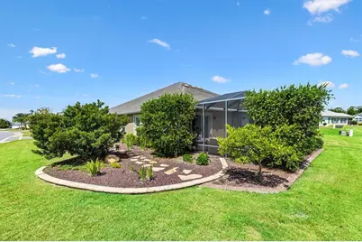
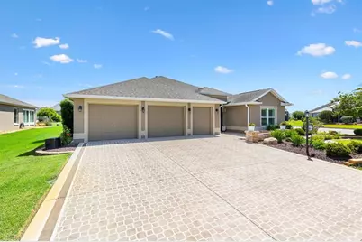
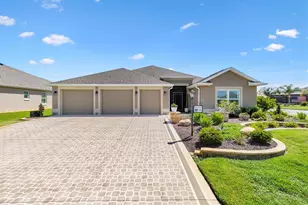
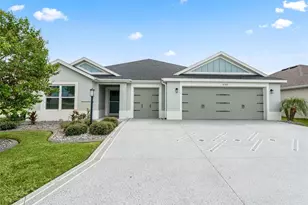
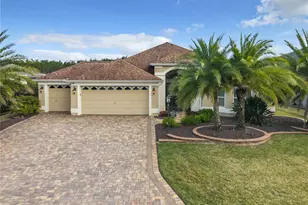
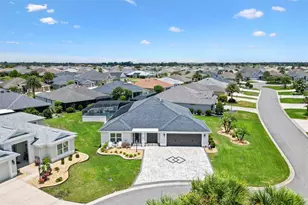
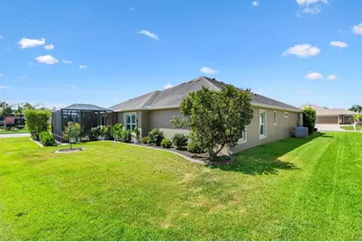
Custom Luxury Home | Gourmet Kitchen Suite | Private Guest Wing -- Situated on a corner parcel of just under a quarter acre in the highly desirable Village of Osceola Hills, this thoughtfully customized Extended Begonia was built in 2017. Offering 2,829 square feet of beautifully designed living space, it features three bedrooms, two full baths, one half bath, and an extended two-car plus golf cart garage. A covered front entry welcomes you home before opening to a refined foyer featuring board-and-batten millwork, crown molding, a lantern-style pendant, and elegant sight lines that draw you into the heart of the home. The living and dining spaces create an inviting setting for everything from intimate dinners to holiday celebrations. The open design allows each room to feel connected while maintaining its own character. Natural light, thoughtfully selected finishes, and plank tile flooring throughout the main living areas create warm, timeless atmosphere. At the center of the home is a chef's kitchen designed for everyday living. Featuring ceiling-height cabinetry, a spacious center island, a peninsula with matching granite countertops, premium stainless steel appliances, and exceptional storage throughout, this space is as functional as it is beautiful. Just beyond the kitchen, a separate oversized laundry room offers extensive cabinetry and generous workspace, while an enormous walk-in pantry complete with a second refrigerator is conveniently located around the corner, creating a true working kitchen suite rarely found in The Villages. The adjoining family room offers a comfortable place to gather and unwind, while a dedicated office overlooks the screened lanai through a large sliding glass door and enjoys tranquil views of the landscaped yard. The primary suite is a true retreat with a spacious bedroom, a well-appointed spa-inspired bath featuring a stunning tiled Roman walk-in shower, dual vanities, and an oversized walk-in closet. A second private bedroom suite with its own full bath provides exceptional comfort and privacy for family or long-term guests, while the conveniently located half bath is ideal for visitors. Designed with comfort and elegance throughout, every detail has been thoughtfully planned for the way you live. Custom board-and-batten millwork, plantation shutters, crown molding, coordinated finishes, generous storage, and an exceptional floor plan reflect quality craftsmanship and careful attention to detail. Perfectly positioned just off Morse Boulevard between State Road 44 and County Road 466A, this exceptional home places you within easy reach of recreation, championship and executive golf, shopping, dining, and two of The Villages' most popular town squares. Whether you're spending an evening enjoying live music at Brownwood Paddock Square or dining along the waterfront at Lake Sumter Landing, you'll appreciate having so many of the community's favorite destinations just minutes away.
Full Property Details
Full Property Details for 728 Congaree Loop
General
- Price: $845,000
- Taxes: $8,660 (2025)
- Status: Active
- Type: Single Family
- Source: MidFloridaRegionalMLS
- MLS ID: G5114896
- Updated: 8/9/2026
- Added to Site: 49 day(s) ago
Rental Information
- Min. Lease: No Minimum
Interior
- Number of Rooms: 10
- Interior Features: Ceiling Fan(s), Crown Molding, High Ceilings, Living Room/Dining Room Combo, Open Floorplan, Primary Bedroom Main Floor, Stone Counters, Tray Ceiling(s), Walk-In Closet(s)
- Appliances: Dishwasher, Disposal, Dryer, Microwave, Range, Washer
- Furnishings: Unfurnished
- Flooring: Carpet, Luxury Vinyl, Tile
Rooms
Bathrooms
- Total Bathrooms: 3
- Full Bathrooms: 2
- Half Bathrooms: 1
Bedrooms
- Total Bedrooms: 3
Other Rooms
- Laundry: Laundry Room
Exterior
- Exterior Features: Irrigation System, Lighting, Sliding Doors
Parking
- Garage: Yes
- Attached garage: Yes
- Garage Spaces: 2
- Covered Spaces: 2
Location
- Area: 32163 - The Villages
- County: Sumter
- Development Name: 32163 - The Villages
- Subdivision: VILLAGES/SUMTER UN 194
- Driving Directions: From State Rt 44 in The Villages, head North on Morse Blvd. Turn Right at Deskin Ln and then turn Left on to McDowell Drive. Take another Left on to Congaree Loop, and the home is the first home on the Right side of the street.
- Direction Faces: Southwest
Community
- Community Name: 32163 - The Villages
- Community Features: Clubhouse, Fitness Center, Gated Community - No Guard, Golf Carts OK, Golf, Tennis Court(s)
- Adult Community: Yes
Heating & Cooling
- Cooling Type: Central Air
- Heating Type: Central
Utilities
- Sewer: Public Sewer
- Water: Public
- Utility Description: Electricity Connected
Structural Information
- Exterior Const.: Stucco
- Roof: Shingle
- Stories/Levels: One
- Square Feet: 2,829
- Sq. Ft. Source: Public Records
- Year Built: 2017
Lot Features
- Lot Size (Acres): 0.23
- Lot Size (Sq. Ft.): 10,204
- Lot Size: 10204
- Street/Road Desc.: Paved
Financial Considerations
- CDD: Yes
- Tax Amount: $8,660.85
- Tax Year: 2025
Disclosures and Reports
- Ownership: Fee Simple
- Special Conditions: None
- Legal Description: LOT 123 THE VILLAGES OF SUMTER UNIT NO. 194 PB 16 PGS 4-4L
- Flood Zone Info: X
- APN: G24B123
- Property ID: G24B123
- Block/Lot/Section: G24B1
Listed by Lpt Realty, Llc

Get Pre-Approved Today
Schools
Schools serving 728 Congaree Loop
School District:Sumter County School District, Bushnell, FL
| Name | Grades | Distance |
|---|---|---|
Wildwood Elementary School 300 Huey Street, Wildwood, FL 34785 | PK-5 | 4.8 mi |
Wildwood Middle/ High School 700 Huey Street, Wildwood, FL 34785 | 6-12 | 4.4 mi |
Disclaimer:
School attendance boundaries provided by ATTOM Data Solutions and are for reference only. Contact the school directly to verify enrollment eligibility.
Price & Sales History for 728 Congaree Loop
Date
Details
Price
Change
Source
7/10/2026
Listed
$845,000
12.82%
MLS
1/20/2022
Sold
$749,000
—
Public Record
Disclaimer: Historical sales information is derived from public records provided by the county offices. Information is not guaranteed and should be independently verified.
Tax History
Tax History for 728 Congaree Loop
Year
Property Taxes
Change
Tax Assessment
Change
2025
$8,661
2%
$639,680
3%
2024
$8,510
3%
$621,660
3%
2023
$8,250
4%
$603,560
30%
2021
$7,959
-4%
$464,640
-9%
2022
$8,325
5%
$511,100
14%
2021
$7,959
16%
$446,970
15%
2019
$6,883
8%
$388,780
2%
2018
$6,370
138%
$380,800
942%
2017
$2,671
—
$36,530
484%
2016
$2,672
7%
$6,250
10%
2015
$2,500
—
$5,690
—
Disclaimer: Historical tax information is derived from public records provided by the county offices. Information is not guaranteed and should be independently verified.
Estimate the Cost
Estimate the Cost for 728 Congaree Loop
728 Congaree Loop, The Villages, FL 32163 (MLS# G5114896) is a Single Family property with 3 bedrooms, 2 full bathrooms and 1 partial bathroom. 728 Congaree Loop is currently listed for $845,000 and was received on July 10, 2026. Want to learn more about 728 Congaree Loop? Do you have questions about finding other Single Family real estate for sale in The Villages? You can browse all The Villages real estate or contact a Coldwell Banker agent to request more information.