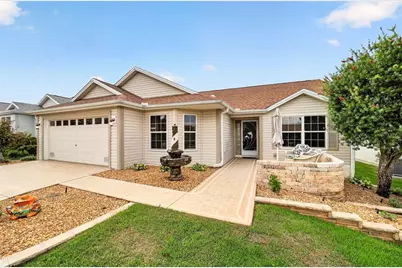
Full Property Details for 731 Baisley Trail
General
- Sold For: $385,000
- Taxes: $691 (2025)
- Status: Closed
- Type: Single Family
- Source: MidFloridaRegionalMLS
- MLS ID: G5116940
- Added to Site: 46 day(s) ago
Rental Information
Interior
- Number of Rooms: 10
- Interior Features: Ceiling Fan(s), Living Room/Dining Room Combo, Open Floorplan, Primary Bedroom Main Floor, Split Bedroom, Stone Counters, Vaulted Ceiling(s), Walk-In Closet(s)
- Appliances: Bar Fridge, Dishwasher, Dryer, Electric Water Heater, Microwave, Range, Refrigerator, Washer, Water Filtration System, Wine Refrigerator
- Furnishings: Unfurnished
- Flooring: Luxury Vinyl, Tile
Rooms
- Total Bathrooms: 2
- Full Bathrooms: 2
- Laundry: Electric Dryer Hookup, Inside, Laundry Room, Washer Hookup
Additional Information
- Shared Amenities: Basketball Court, Golf Course, Pickleball Court(s), Playground, Pool, Recreation Facilities, Shuffleboard Court, Tennis Court(s), Trail(s)
- Security/Safety: Smoke Detector(s)
Exterior
- Exterior Features: Irrigation System, Rain Gutters, Sprinkler Metered
- Deck/Patio: Covered, Rear Porch, Screened
- Porch/Patio/Deck: Covered, Rear Porch, Screened
Parking
- Garage: Yes
- Attached garage: Yes
- Garage Spaces: 2
- Covered Spaces: 2
- Parking Features: Garage Door Opener
Location
- Area: 32162 - Lady Lake/The Villages
- County: Sumter
- Development Name: 32162 - Lady Lake/The Villages
- Subdivision: THE VILLAGES
- Driving Directions: From CR 466A, head north on Canal Street. Turn right onto Baisley Trail, then turn left onto Baisley Trail. Continue to 731 Baisley Trail. Home will be on the right.
- Direction Faces: Northwest
Community
- Community Name: 32162 - Lady Lake/The Villages
- Community Features: Deed Restrictions, Dog Park, Fitness Center, Golf Carts OK, Golf, Irrigation-Reclaimed Water, No Truck/RV/Motorcycle Parking, Playground, Pool, Restaurant, Tennis Court(s)
- Optional Amenities: Basketball Court, Golf Course, Pickleball Court(s), Playground, Pool, Recreation Facilities, Shuffleboard
- Assoc. Fees Include: Community Pool, Recreational Facilities
- Pet Restrictions: Refer to Deed Restrictions at www.districtgov.org
- Adult Community: Yes
Heating & Cooling
- Cooling Type: Central Air
- Heating Type: Central, Electric
Utilities
- Sewer: Public Sewer
- Water: Public
- Utility Description: Cable TV Available, Electricity Connected, Public, Sewer Connected, Sprinkler Meter, Sprinkler Recycled, Underground Utilities, Water Connected
Structural Information
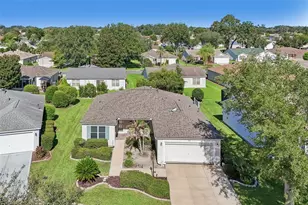
- Architectural Info: Ranch
- Architectural Style: Ranch
- Exterior Const.: Vinyl Siding
- Roof: Shingle
- Windows: Blinds, Double Pane Windows
- Stories/Levels: One
- Square Feet: 1,512
- Sq. Ft. Source: Public Records
- Living Area: 1,512 Sq. Ft.
- Year Built: 2008
Lot Features
- Lot Size (Acres): 0.13
- Lot Size (Sq. Ft.): 5,460
- Lot Size: 5460
- Frontage: Street Paved
- Street/Road Desc.: Paved, Asphalt
Financial Considerations
- CDD: Yes
- Tax Amount: $691.39
- Tax Year: 2025
Disclosures and Reports
- Ownership: Fee Simple
- Special Conditions: None
- Legal Description: LOT 133 THE VILLAGES OF SUMTER UNIT NO 136 PB 10 PGS 10-10D & REPLAT IN PB 10 PGS 20-20D
- Flood Zone Info: X
- APN: D36M133
- Property ID: D36M133
Listed by Realty Executives in The Villages
Sold by Berkshire Hathaway Hs Florida