This is a carousel with tiles that activate property listing cards. Use the previous and next buttons to navigate.
1/1
$269,900
This is a carousel with tiles that activate property listing cards. Use the previous and next buttons to navigate.
1/1
Property Description
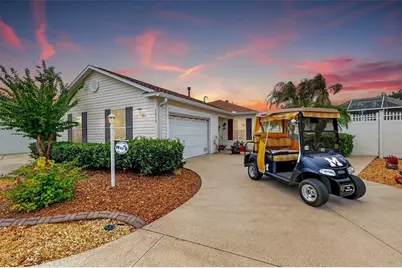
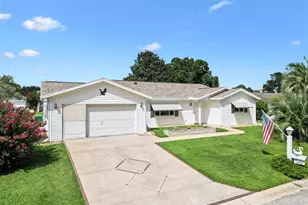
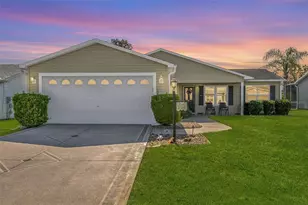
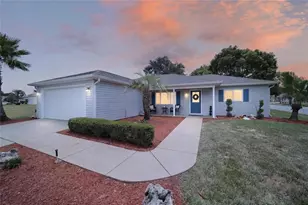
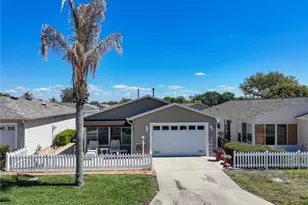
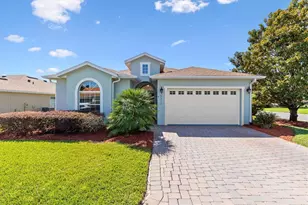
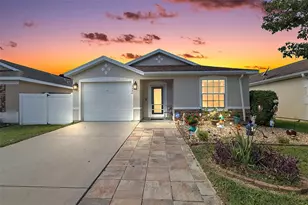
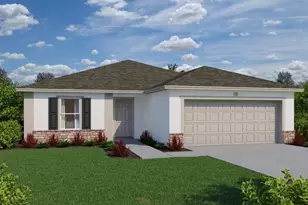
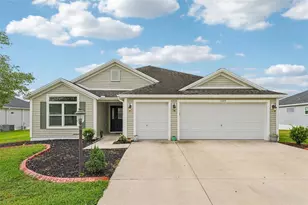
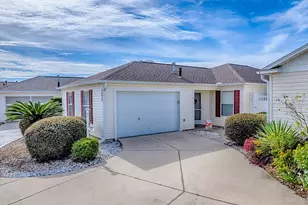
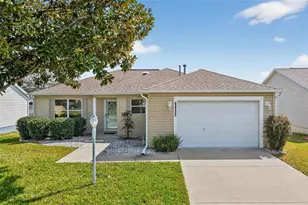
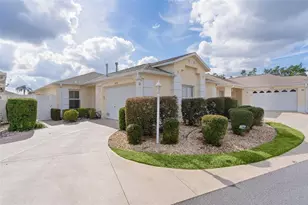
This beautifully maintained Amelia floor plan in the desirable Ashleigh Villas of the Village of Calumet Grove offers the golf cart included, a 2021 roof, 2018 HVAC, and gas tankless water heater. This move-in ready villa includes volume ceilings, crown molding throughout, high-quality wood-like laminate flooring, and solar tubes that fill the home with natural light. The updated kitchen features granite countertops, upgraded stainless steel appliances, newer pendant lighting, a newer cooking station with additional cabinetry for extra storage and prep space, and a modern tile backsplash. The spacious guest wing is paired with an updated guest bathroom featuring granite countertops, a high-profile toilet, and a tub/shower combination for your guests convenience. The primary suite offers private access to the screened lanai through sliding glass doors, along with a walk-in closet with added shelving and an updated en-suite bath featuring granite countertops, a high-profile toilet, and a walk-in shower with seating. Step outside to the screened lanai or relax in the private courtyard beneath the pergola. The painted driveway and sidewalk enhance the curb appeal, while the backyard offers exceptional privacy with no direct rear neighbors, instead backing to a recently painted privacy wall accented by mature landscaping, landscape lighting, and a flagpole. Thoughtful upgrades also include updated ceiling fans throughout, a storm door, garage door windows, and an electric garage screen. Ideally located less than five minutes from the First Responders Recreation Center, Lopez Legacy Championship Golf & Country Club, Briarwood Executive Golf Course, Chatham Family Pool, and Calumet Grove Adult Pool, this home places championship golf, recreation, shopping, dining, and The Villages lifestyle right at your doorstep. Experience the comfort, convenience, and lifestyle you've been searching for, call today to schedule your private showing!
Full Property Details
Full Property Details for 7610 SE 171st Horseshoe Ln
General
- Sold For: $269,900
- Taxes: $2,871 (2025)
- Status: Closed
- Type: Single Family
- Source: MidFloridaRegionalMLS
- MLS ID: G5115895
- Added to Site: 58 day(s) ago
Rental Information
- Min. Lease: No Minimum
Interior
- Number of Rooms: 3
- Interior Features: Ceiling Fan(s), Crown Molding, High Ceilings, Stone Counters, Thermostat, Vaulted Ceiling(s)
- Appliances: Dishwasher, Disposal, Dryer, Microwave, Refrigerator, Tankless Water Heater, Washer, Water Softener
- Furnishings: Unfurnished
- Flooring: Ceramic Tile, Laminate
Rooms
Bathrooms
- Total Bathrooms: 2
- Full Bathrooms: 2
Bedrooms
- Total Bedrooms: 2
Other Rooms
- Laundry: In Garage
Exterior
- Exterior Features: Lighting, Sidewalk, Sliding Doors
Parking
- Garage: Yes
- Attached garage: Yes
- Garage Spaces: 1
- Covered Spaces: 1
Location
- Area: 32162 - Lady Lake/The Villages
- County: Marion
- Development Name: 32162 - Lady Lake/The Villages
- Subdivision: VILLAGES OF MARION ASHLEIGH VILLAS
- Driving Directions: From SE 176th Place Road (CR 484), turn north onto SE 80th Avenue and continue into the Villages of Marion. Follow SE 80th Avenue, then turn left onto SE 171st Horseshoe Lane. Continue on SE 171st Horseshoe Lane, and 7610 SE 171st Horseshoe Lane will be on your right.
- Direction Faces: East
Community
- Community Name: 32162 - Lady Lake/The Villages
- Community Features: Golf Carts OK, Golf, Irrigation-Reclaimed Water, Pool, Tennis Court(s)
- Assoc. Fees Include: Community Pool, Pool Maintenance
- Number of Pets: 2
- Adult Community: Yes
Heating & Cooling
- Cooling Type: Central Air
- Heating Type: Natural Gas
Utilities
- Sewer: Public Sewer
- Water: Public
- Utility Description: Electricity Connected
Structural Information
- Exterior Const.: Vinyl Siding, Wood Frame
- Roof: Shingle
- Stories/Levels: One
- Square Feet: 1,172
- Sq. Ft. Source: Public Records
- Living Area: 1,172 Sq. Ft.
- Year Built: 2003
Lot Features
- Lot Size (Acres): 0.09
- Lot Size (Sq. Ft.): 3,920
- Lot Size: 3920
- Lot Dimensions: 41 x 93
- Street/Road Desc.: Paved
Financial Considerations
- CDD: Yes
- Tax Amount: $2,871.64
- Tax Year: 2025
Disclosures and Reports
- Ownership: Fee Simple
- Special Conditions: None
- Legal Description: SEC 32 TWP 17 RGE 23 PLAT BOOK 007 PAGE 053 VILLAGES OF MARION ASHLEIGH VILLAS LOT 4
- Flood Zone Info: X
- APN: 6702004000
- Property ID: 6702004000
Listed by Worth Clark Realty
Sold by Re/Max Premier Realty

Get Pre-Approved Today
Schools
Schools serving 7610 SE 171st Horseshoe Ln
School District:Marion County School District
| Name | Grades | Distance |
|---|---|---|
Harbour View Elementary School 8445 Southeast 147th Place, Summerfield, FL 34491 | PK-5 | 2.7 mi |
Lake Weir Middle School 10220 Southeast Sunset Harbor Road, Summerfield, FL 34491 | 6-8 | 3.1 mi |
Belleview High School 10400 Southeast 36th Avenue, Belleview, FL 34420 | 9-12 | 7.9 mi |
Disclaimer:
School attendance boundaries provided by ATTOM Data Solutions and are for reference only. Contact the school directly to verify enrollment eligibility.
Price & Sales History for 7610 SE 171st Horseshoe Ln
Date
Details
Price
Change
Source
9/04/2026
Sold
$269,900
—
MLS
8/03/2026
Listed
$269,900
—
MLS
Disclaimer: Historical sales information is derived from public records provided by the county offices. Information is not guaranteed and should be independently verified.
7610 SE 171st Horseshoe Lane, The Villages, FL 32162 (MLS# G5115895) is a Single Family property that was sold at $269,900 on September 04, 2026. Want to learn more about 7610 SE 171st Horseshoe Lane? Do you have questions about finding other Single Family real estate for sale in The Villages? You can browse all The Villages real estate or contact a Coldwell Banker agent to request more information.