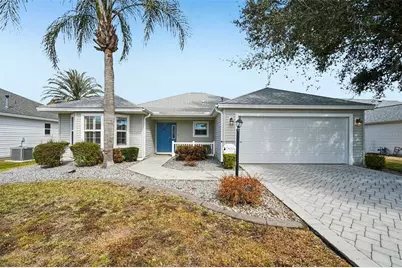
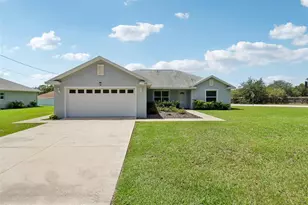
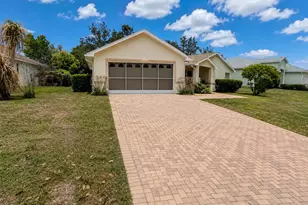
This is a carousel with tiles that activate property listing cards. Use the previous and next buttons to navigate.
1/1
$320,000
This is a carousel with tiles that activate property listing cards. Use the previous and next buttons to navigate.
1/1
Property Description
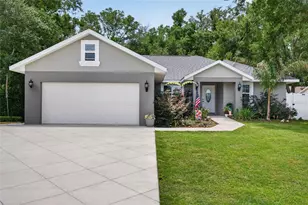
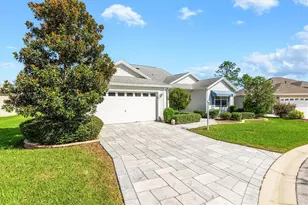
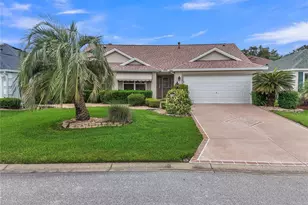
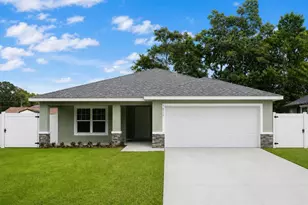
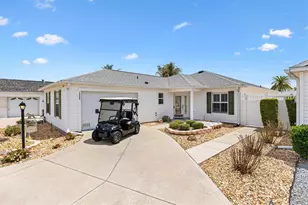
One or more photo(s) has been virtually staged. Welcome to this inviting 3-bedroom, 2-bath single-family home with a newer roof, offering 1,997 square feet of well-designed living space in the desirable Villages of Calumet Grove. From the moment you step inside, the open floor plan makes a strong impression, highlighted by built-in features and elegant archways that create a natural flow from room to room while adding character throughout. The kitchen is both functional and welcoming, featuring stainless steel appliances, solid wood cabinetry, generous cabinet space, and a convenient breakfast bar. Just off the kitchen, the breakfast nook provides a comfortable spot for casual meals or morning coffee. The dining area and living room come together in one expansive space with durable laminate flooring, ideal for everyday living and entertaining alike. An additional area off the living room offers flexible space that can easily serve as a sitting area, reading nook, or bonus living space to suit your needs. The primary bedroom is thoughtfully positioned and includes a spacious en suite bathroom with a large vanity and walk-in shower. A split bedroom floor plan provides added privacy, with the remaining bedrooms and bathroom located on the opposite side of the home. Perfectly situated near championship golf courses, recreation centers, restaurants, grocery stores, and all the amenities The Villages is known for, this home offers comfort, convenience, and an exceptional lifestyle in one appealing package. Mortgage savings may be available for buyers of this listing.
Full Property Details
Full Property Details for 7821 SE 166th Smallwood Pl
General
- Sold For: $320,000
- HOA FEE: $204/month
- Taxes: $6,881 (2025)
- Status: Closed
- Type: Single Family
- Source: MidFloridaRegionalMLS
- MLS ID: O6379860
- Added to Site: 159 day(s) ago
Rental Information
- Min. Lease: No Minimum
Interior
- Number of Rooms: 4
- Interior Features: Built-in Features, Ceiling Fan(s), Eating Space In Kitchen, Primary Bedroom Main Floor, Solid Surface Counters, Solid Wood Cabinets, Split Bedroom, Walk-In Closet(s)
- Appliances: Dishwasher, Dryer, Microwave, Range, Refrigerator, Washer
- Furnishings: Unfurnished
- Flooring: Laminate, Tile
Rooms
Bathrooms
- Total Bathrooms: 2
- Full Bathrooms: 2
Bedrooms
- Total Bedrooms: 3
Other Rooms
- Laundry: Inside, Laundry Room
Exterior
- Exterior Features: Lighting, Other, Rain Gutters
- Deck/Patio: Front Porch, Rear Porch
- Porch/Patio/Deck: Front Porch, Rear Porch
Parking
- Garage: Yes
- Attached garage: Yes
- Garage Spaces: 2
- Covered Spaces: 2
- Parking Features: Driveway, Garage Door Opener
Location
- Area: 32162 - Lady Lake/The Villages
- County: Marion
- Development Name: 32162 - Lady Lake/The Villages
- Subdivision: VILLAGES/MARION UN 65
- Driving Directions: Head south on SE 165th Mulberry Ln, At the traffic circle, take the 1st exit onto Buena Vista Blvd, Turn right onto SE 82nd Calumet Ave, Turn right onto SE 80th Bellavista Cir, Turn left onto SE 167th Mistwood Ln, Turn right onto SE 77th Northridge Ct, Turn right onto SE 166th Smallwood Pl, Destination will be on the left
- Direction Faces: South
School Information
- Elementary School: Harbour View Elementary School
- Middle School: Lake Weir Middle School
- High School: Belleview High School
Community
- Community Name: 32162 - Lady Lake/The Villages
- Association: Yes
- Assoc. Name: The Villages
- Pet Restrictions: Buyer To Verify All Pet Restrictions
- Adult Community: Yes
Heating & Cooling
- Cooling Type: Central Air
- Heating Type: Central, Electric
Utilities
- Sewer: Public Sewer
- Water: Public
- Utility Description: Cable TV Available, Electricity Connected, Natural Gas Available, Sewer Connected, Water Connected
Structural Information
- Exterior Const.: Vinyl Siding
- Roof: Shingle
- Stories/Levels: One
- Square Feet: 1,997
- Sq. Ft. Source: Public Records
- Living Area: 1,997 Sq. Ft.
- Year Built: 2004
Lot Features
- Lot Size (Acres): 0.17
- Lot Size (Sq. Ft.): 7,405
- Lot Size: 7405
- Street/Road Desc.: Asphalt, Paved
Financial Considerations
- Association Fee: $204
- Assoc Fee Freq.: Monthly
- Assoc Fee Desc.: Required
- CDD: Yes
- Tax Amount: $6,881
- Tax Year: 2025
Disclosures and Reports
- Ownership: Fee Simple
- Special Conditions: None
- Legal Description: SEC 29 TWP 17 RGE 23 PLAT BOOK 007 PAGE 026 VILLAGES OF MARION - UNIT 65 LOT 86
- Flood Zone Info: X
- APN: 6765086000
- Property ID: 6765086000
- Block/Lot/Section: 5
Listed by Redfin Corporation
Sold by Era Grizzard Real Estate

Get Pre-Approved Today
Schools
Schools serving 7821 SE 166th Smallwood Pl
School District:Marion County School District
| Name | Grades | Distance |
|---|---|---|
Harbour View Elementary School 8445 Southeast 147th Place, Summerfield, FL 34491 | PK-5 | 2.1 mi |
Lake Weir Middle School 10220 Southeast Sunset Harbor Road, Summerfield, FL 34491 | 6-8 | 2.6 mi |
Belleview High School 10400 Southeast 36th Avenue, Belleview, FL 34420 | 9-12 | 7.6 mi |
Disclaimer:
School attendance boundaries provided by ATTOM Data Solutions and are for reference only. Contact the school directly to verify enrollment eligibility.
Price & Sales History for 7821 SE 166th Smallwood Pl
Date
Details
Price
Change
Source
5/29/2026
Sold
$320,000
—
MLS
4/16/2026
Price Reduced
$320,000
-1.54%
MLS
3/23/2026
Price Reduced
$325,000
-1.52%
MLS
2/05/2026
Listed
$330,000
—
MLS
Disclaimer: Historical sales information is derived from public records provided by the county offices. Information is not guaranteed and should be independently verified.
7821 SE 166th Smallwood Place, The Villages, FL 32162 (MLS# O6379860) is a Single Family property that was sold at $320,000 on May 29, 2026. Want to learn more about 7821 SE 166th Smallwood Place? Do you have questions about finding other Single Family real estate for sale in The Villages? You can browse all The Villages real estate or contact a Coldwell Banker agent to request more information.