This is a carousel with tiles that activate property listing cards. Use the previous and next buttons to navigate.
1/52
$449,000 Just Listed
This is a carousel with tiles that activate property listing cards. Use the previous and next buttons to navigate.
1/52
Property Description
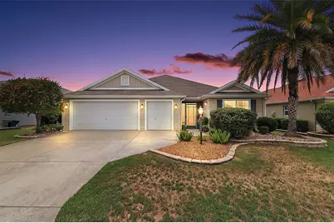
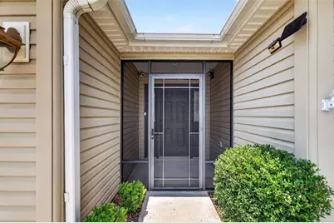
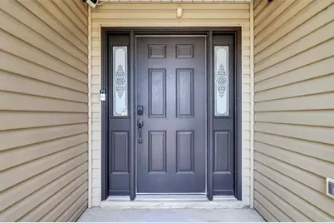
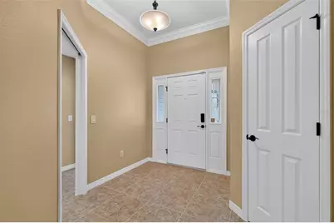
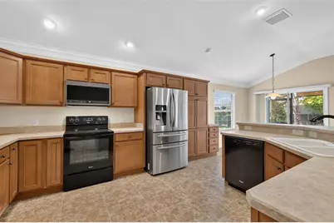
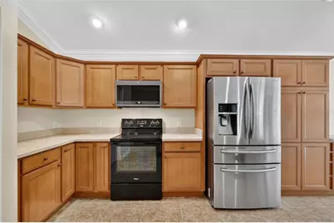
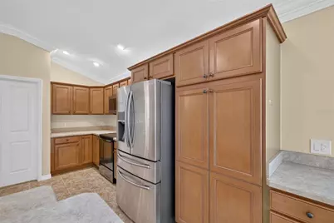
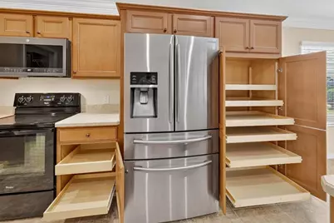
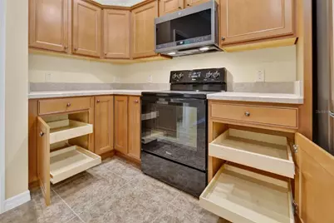
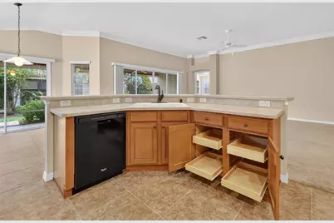
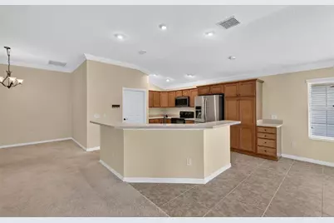
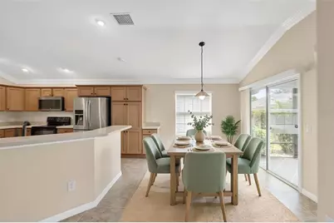
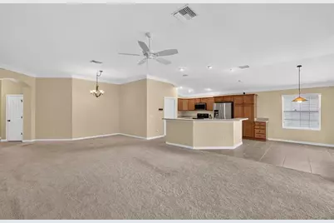
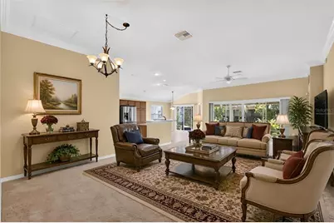
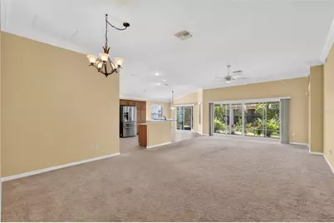
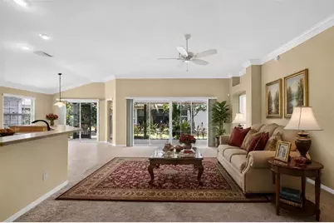
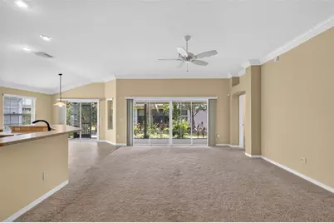
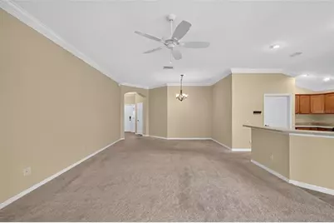
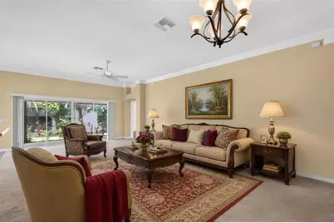
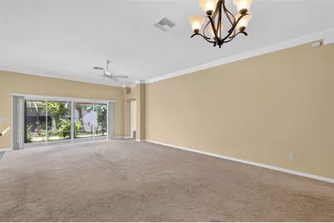
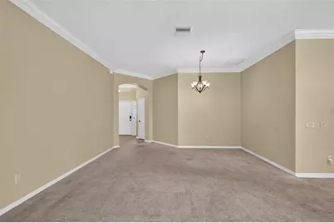
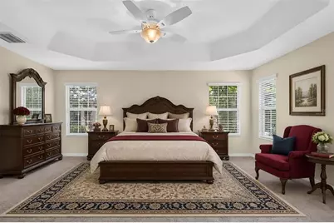
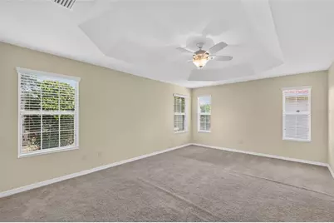
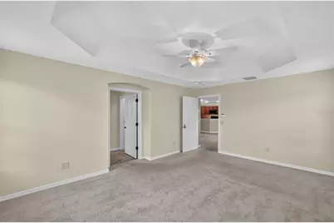
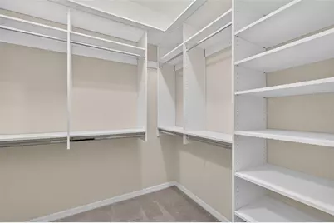
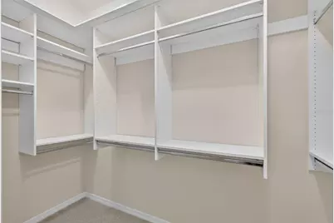
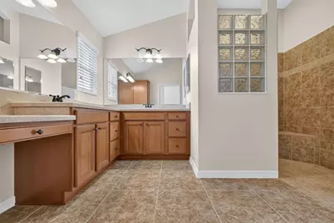
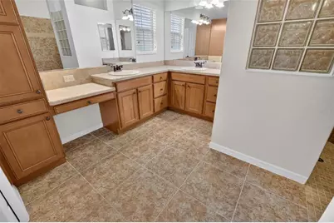
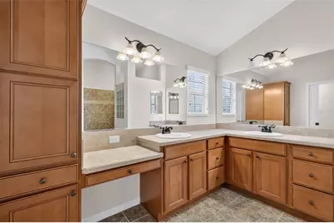
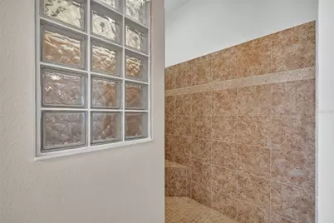
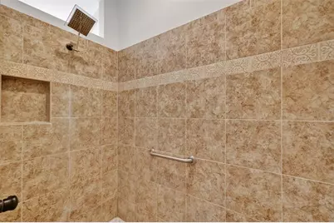
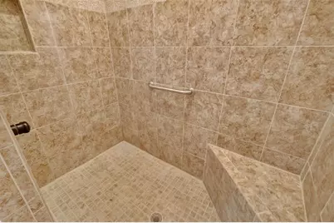
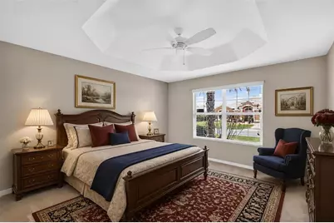
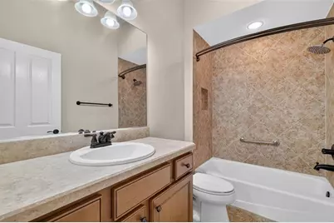
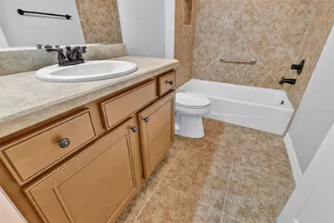
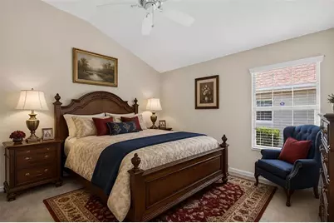
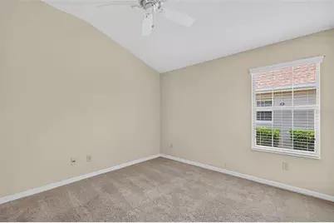
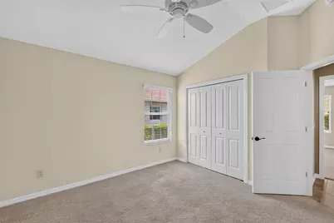
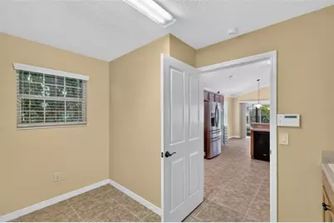
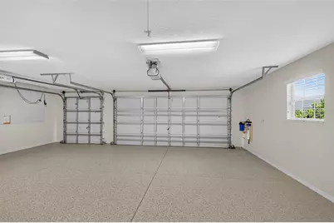
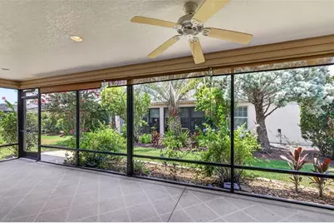
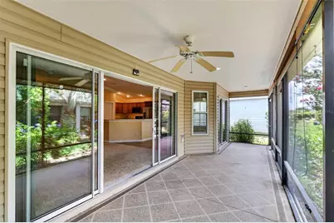
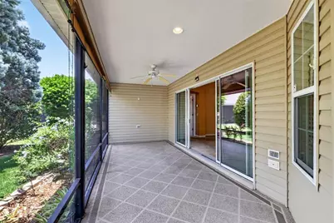
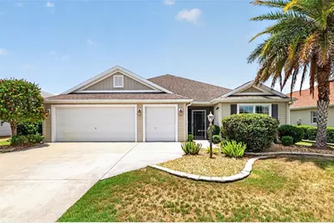
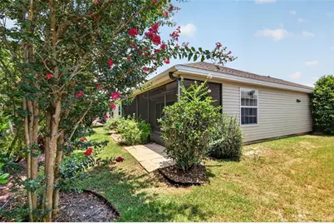
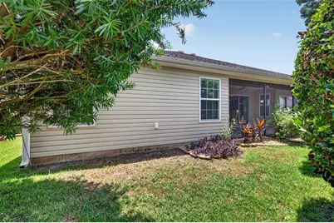
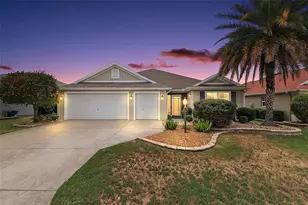
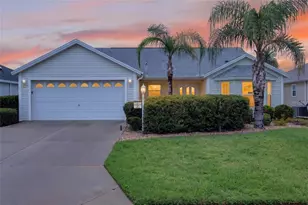
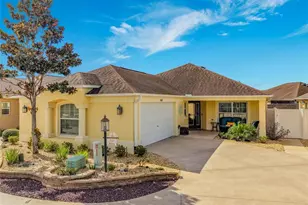
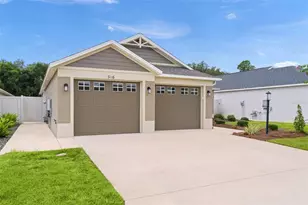
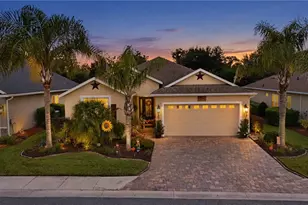
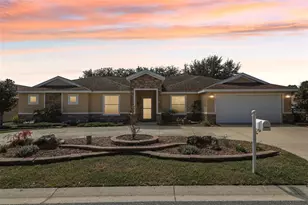
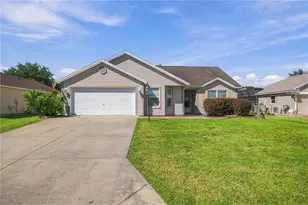
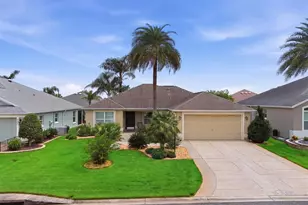
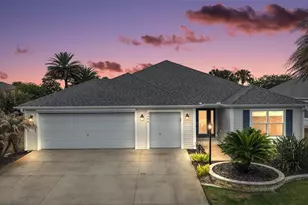
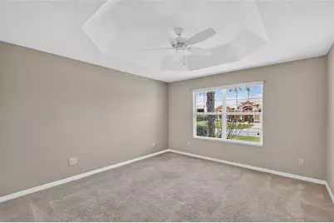
Virtually Staged. Welcome to this FANTASTIC 3/2 Designer Lilac featuring a 528sf TWO CAR + GOLF CART GARAGE and EXPANSIVE 29'x9' LANAI with PRIVACY landscaping in the highly desirable Village of Charlotte! JUST MINUTES to Brownwood Paddock Square with shopping, dining, and live nightly entertainment! TIERED hardscaping with mature TROPICAL landscaping in LOW-MAINTENANCE STONED beds, SCREENED entry vestibule, and a front door with FROSTED-GLASS double side lights invite you in to the SPACIOUS foyer offering a TILE flooring and convenient ENTRY CLOSET. The EXPANSIVE OPEN CONCEPT layout boasts HIGH VAULTED ceilings adorned with CROWN MOLDING creating a VOLUMINOUS main living area. The GOURMET kitchen showcases GORGEOUS cinnamon-toned WOOD cabinetry, NEUTRAL countertops, DOUBLE PANTRY with ROLL-OUT SHELVING, STAINLESS and black appliances, and LARGE U-SHAPED CENTER ISLAND with EAT-IN breakfast bar that serves as both a functional workspace and casual dining area. The adjoining DINETTE features a BAY WINDOW with sliding glass doors and TWO windows for ABUNDANT NATURAL LIGHT. Step outside and experience a thoughtfully designed PRIVATE OUTDOOR RETREAT, where FOUR-PANEL sliding glass doors from the living area create a seamless transition to the SPACIOUS lanai. This inviting outdoor living space features a DECORATIVELY PAINTED floor, ceiling fan, SOLAR shades, exterior access door, and MATURE PRIVACY landscaping that creates a serene setting. Whether enjoying a peaceful morning coffee, relaxing in the afternoon, or entertaining guests in the evening, this exceptional outdoor oasis offers the perfect blend of comfort, privacy, and functionality! Back inside, the LUXURIOUS primary suite boasts a TRAY ceiling, multiple windows, and GENEROUS CUSTOMIZED WALK-IN closet. Its en-suite bathroom features WOOD corner cabinetry with make-up vanity, DUAL sinks, ROMAN-STYLE WALK-IN TILE shower, built-in LINEN closet, and a separate water closet. Two additional bedrooms and a second bathroom are conveniently located behind a POCKET DOOR near the front of the home, ensuring plenty of PRIVACY for guests or home office. Bedroom two features a TRAY ceiling , DOUBLE windows, and built-in closet. The second bathroom offers a TILE floor, WOOD vanity, TILE tub and shower combination, and hall LINEN closet. A third bedroom has a VAULTED ceiling and built-in closet. A SPACIOUS INTERIOR laundry room features TILE floors, WOOD cabinets, shelving, built-in UTILITY SINK, and room for a desk, refrigerator, or extra storage cabinetry. Completing the package is an OVERSIZED 28'x21' TWO-CAR + GOLF-CART GARAGE boasting an EPOXIED floor, pull-down stairs with attic access, and a whole house Nuvo water-filtration system. DON'T MISS YOUR OPPORTUNITY to make this INCREDIBLE HOME YOUR OWN! The Village of Charlotte is conveniently located between Brownwood Paddock Square and Lake Sumter Landing; Belle Glade, Bonifay, Havana, and Evans Prairie Championship Golf Courses and Country Clubs; Colony Cottage and Rohan Regional Recreation Centers; Charlotte Neighborhood Pool and Recreation Center; Sarasota Golf Academy and Practice Center; Sharon Rose Wiechens Preserve; Atlas Dog Park; Colony Shopping Plaza; and 466A with an abundance of shopping, restaurants, banks, medical, and more! PLEASE WATCH OUR WALKTHROUGH VIDEO of this AMAZING HOME in a FABULOUS LOCATION and call today to schedule your Private Showing or Virtual Tour!
Full Property Details
Full Property Details for 791 Enisgrove Way
General
- Price: $449,000
- Taxes: $3,662 (2025)
- Status: Active
- Type: Single Family
- Source: MidFloridaRegionalMLS
- MLS ID: G5114482
- Updated: 7/6/2026
- Added to Site: 1 day(s) ago
Rental Information
- Min. Lease: No Minimum
Interior
- Number of Rooms: 13
- Interior Features: Ceiling Fan(s), Crown Molding, Eating Space In Kitchen, High Ceilings, Living Room/Dining Room Combo, Open Floorplan, Primary Bedroom Main Floor, Split Bedroom, Thermostat, Tray Ceiling(s), Vaulted Ceiling(s)
- Appliances: Dishwasher, Microwave, Range, Refrigerator
- Furnishings: Unfurnished
- Flooring: Carpet, Tile
Rooms
Bathrooms
- Total Bathrooms: 2
- Full Bathrooms: 2
Bedrooms
- Total Bedrooms: 3
Other Rooms
- Laundry: Inside, Laundry Room
Additional Information
- Shared Amenities: Fence Restrictions, Golf Course, Playground, Pool, Recreation Facilities, Shuffleboard Court, Tennis Court(s), Trail(s), Vehicle Restrictions
Exterior
- Exterior Features: Sliding Doors
- Deck/Patio: Front Porch, Rear Porch, Screened
- Porch/Patio/Deck: Front Porch, Rear Porch, Screened
Parking
- Garage: Yes
- Attached garage: Yes
- Garage Spaces: 2
- Covered Spaces: 2
- Parking Features: Driveway, Garage Door Opener, Golf Cart Garage, Golf Cart Parking, Ground Level, Oversized
Location
- Area: 32163 - The Villages
- County: Sumter
- Development Name: 32163 - The Villages
- Subdivision: THE VILLAGES
- Driving Directions: From Sumter County Rd 466A, Turn right onto Morse Blvd, At the traffic circle, take the 1st exit onto Pinellas Pl, Turn left onto Charlotte Ct, Turn right onto Oldsmar Terrace, Turn left onto Enisgrove Way. Home will be on the right.
- Direction Faces: Southeast
Community
- Community Name: 32163 - The Villages
- Community Features: Community Mailbox, Deed Restrictions, Dog Park, Golf Carts OK, Golf, Playground, Pool, Restaurant, Sidewalks, Special Community Restrictions, Tennis Court(s)
- Optional Amenities: Fence Restrictions, Golf Course, Playground, Pool, Recreation Facilities, Shuffleboard Court, Tennis Court
- Assoc. Fees Include: Community Pool, Recreational Facilities
- Pet Restrictions: SEE DEED RESTRICTIONS.
- Adult Community: Yes
Heating & Cooling
- Cooling Type: Central Air
- Heating Type: Electric
Utilities
- Sewer: Public Sewer
- Water: Public
- Utility Description: Electricity Connected, Public
Structural Information
- Exterior Const.: Vinyl Siding, Wood Frame
- Roof: Shingle
- Stories/Levels: One
- Square Feet: 1,956
- Sq. Ft. Source: Public Records
- Year Built: 2012
Lot Features
- Property View: Trees/Woods
- Lot Size (Acres): 0.13
- Lot Size (Sq. Ft.): 5,786
- Lot Size: 5786
- Frontage: Street Paved
- Street/Road Desc.: Paved
Financial Considerations
- CDD: Yes
- Tax Amount: $3,662.09
- Tax Year: 2025
Disclosures and Reports
- Ownership: Fee Simple
- Special Conditions: None
- Legal Description: LOT 179 THE VILLAGES OF SUMTER UNIT NO 196 PB 12 PGS 24-24C
- Flood Zone Info: X
- APN: G12A179
- Property ID: G12A179
Listed by Re/Max Premier Realty

Get Pre-Approved Today
Schools
Schools serving 791 Enisgrove Way
School District:Sumter County School District, Bushnell, FL
| Name | Grades | Distance |
|---|---|---|
Wildwood Elementary School 300 Huey Street, Wildwood, FL 34785 | PK-5 | 4.2 mi |
Wildwood Middle/ High School 700 Huey Street, Wildwood, FL 34785 | 6-12 | 3.9 mi |
Disclaimer:
School attendance boundaries provided by ATTOM Data Solutions and are for reference only. Contact the school directly to verify enrollment eligibility.
Price & Sales History for 791 Enisgrove Way
Date
Details
Price
Change
Source
7/06/2026
Listed
$449,000
60.36%
MLS
6/16/2014
Sold
$280,000
—
Public Record
Disclaimer: Historical sales information is derived from public records provided by the county offices. Information is not guaranteed and should be independently verified.
Tax History
Tax History for 791 Enisgrove Way
Year
Property Taxes
Change
Tax Assessment
Change
2025
$5,540
-2%
$365,060
-1%
2024
$5,651
5%
$368,810
-2%
2023
$5,394
8%
$376,050
35%
2021
$4,978
-4%
$277,720
-9%
2022
$5,169
4%
$305,490
6%
2021
$4,978
-9%
$288,080
24%
2019
$5,494
14%
$233,020
10%
2018
$4,821
-2%
$211,840
-1%
2017
$4,933
—
$213,890
-1%
2016
$4,955
-2%
$215,940
-2%
2015
$5,046
17%
$219,650
14%
2014
$4,330
-2%
$192,410
1%
2013
$4,396
—
$189,570
—
Disclaimer: Historical tax information is derived from public records provided by the county offices. Information is not guaranteed and should be independently verified.
Estimate the Cost
Estimate the Cost for 791 Enisgrove Way
791 Enisgrove Way, The Villages, FL 32163 (MLS# G5114482) is a Single Family property with 3 bedrooms and 2 full bathrooms. 791 Enisgrove Way is currently listed for $449,000 and was received on July 06, 2026. Want to learn more about 791 Enisgrove Way? Do you have questions about finding other Single Family real estate for sale in The Villages? You can browse all The Villages real estate or contact a Coldwell Banker agent to request more information.