This is a carousel with tiles that activate property listing cards. Use the previous and next buttons to navigate.
1/1
$295,000
This is a carousel with tiles that activate property listing cards. Use the previous and next buttons to navigate.
1/1
Property Description
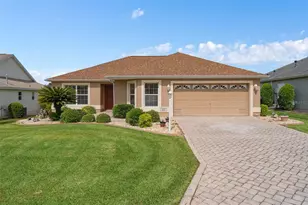
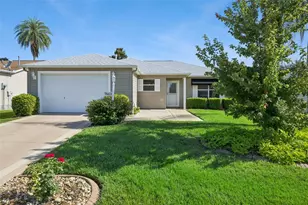
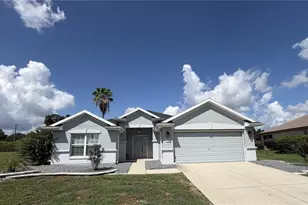
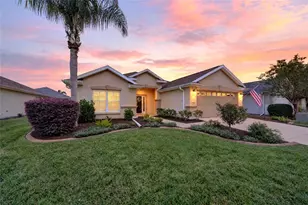
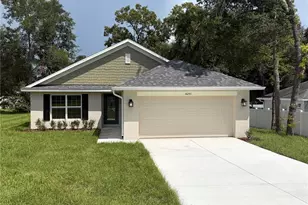
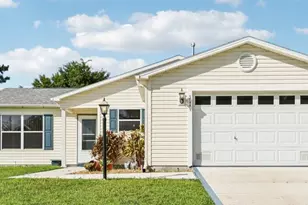
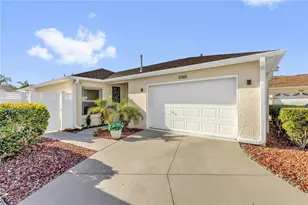
SELLER IS MOTIVATED**NEW PRICE**NEW CARPET**NEW INTERIOR WALL and TRIM PAINT** Located in the Village of Piedmont in The Villages WITH A PAID BOND, This One Story Split Floor Plan, 3 Bedroom, 2 Bath 1,661 sq ft home is built with CONCRETE BLOCK and STUCCO is MOVE IN READY FOR YOUR CONVENIENCE. The Following replacements were completed: ROOF in 2019, HOT WATER HEATER in 2019 and A/C with a UV LIGHT in 2017, so there are no worries obtaining insurance. Upon entry, you will be welcomed to an Open area featuring the Living and Dining Rooms with High Ceilings adorned with Crown Molding. Through the Living Room Sliding Door is an ENCLOSED 19'x9' FLORIDA ROOM that is HEATED and COOLED with the House HVAC, Ceramic Tile Floor and a Ceiling Fan. If desired, the sliding glass doors can be opened to provide an Outdoor Living Experience. Additionally, there is a Paver Patio for a nice outdoor sitting or BBQ area. The Primary Bedroom is a great size with a Ceiling Fan and a WALK-IN Closet. Through a Pocket Door from the Primary Bedroom is the Primary En-Suite with a Comfort Height Double Sink Vanity, Medicine Cabinet, Linen Closet and a Corner Shower with a Handheld Sprayer. Immediately adjacent to the Primary En-Suite through a Pocket Door is the Laundry Room with a Utility Sink and a Washer and Dryer for your convenience. There is also Garage Access from the Laundry Room and Kitchen. The Garage also has Pull Down Attic Stairs for Storage and a Vinyl Floor Covering. Entering the Kitchen, there is a Luxury Vinyl Plank Floor, Plenty of Raised Panel Cabinetry with PULL OUTS for your Storage, a Pass-Through Opening to the Dining Room allowing an Open view to the Living Room. Additional Kitchen features are Granite Countertops, Undermount Double Stainless Deep Kitchen Sink, High Faucet for washing those big pots, LED Lighting, Closet Pantry, Ceiling Fan and a Dinette Area with a Bay Window and Plenty of Natural Light. Bedrooms 2 and 3 are on the opposite side of the home and offer Ceiling Fans and Bathroom 2 is adjacent to both Bedrooms. To allow for additional Natural Light, there are Solar Tubes in the Living Room, Dining Room and in Bathroom 2. Beautiful Landscaping, an Irrigation System to take care of the exterior watering and Rain Gutters are also included. The property tax amount shown in the listing includes the Non-Ad Valorem Municipal Assessments of $1,553.84
Full Property Details
Full Property Details for 8352 SE 176th Lawson Loop
General
- Sold For: $295,000
- Taxes: $3,733 (2025)
- Status: Closed
- Type: Single Family
- Source: MidFloridaRegionalMLS
- MLS ID: O6378779
- Added to Site: 191 day(s) ago
Rental Information
- Min. Lease: 1-7 Days
Interior
- Number of Rooms: 12
- Interior Features: Ceiling Fan(s), Chair Rail, Crown Molding, Eating Space In Kitchen, High Ceilings, Open Floorplan, Primary Bedroom Main Floor, Skylight(s), Solid Wood Cabinets, Split Bedroom, Stone Counters, Thermostat, Tray Ceiling(s), Vaulted Ceiling(s), Walk-In Closet(s), Window Treatments
- Appliances: Dishwasher, Disposal, Dryer, Gas Water Heater, Microwave, Range, Refrigerator, Washer
- Furnishings: Unfurnished
- Flooring: Carpet, Ceramic Tile, Luxury Vinyl
Rooms
Bathrooms
- Total Bathrooms: 2
- Full Bathrooms: 2
Bedrooms
- Total Bedrooms: 3
Other Rooms
- Laundry: Gas Dryer Hookup, Inside, Laundry Room, Washer Hookup
Additional Information
- Pool Description: Gunite, Heated, In Ground, Salt Water
- Security/Safety: Gated Community, Security Lights, Security System
Exterior
- Exterior Features: Irrigation System, Private Mailbox, Rain Gutters, Sidewalk, Sprinkler Metered
- Deck/Patio: Enclosed, Rear Porch
- Porch/Patio/Deck: Enclosed, Rear Porch
Parking
- Garage: Yes
- Attached garage: Yes
- Garage Spaces: 2
- Covered Spaces: 2
- Parking Features: Driveway, Garage Door Opener
Location
- Area: 32162 - Lady Lake/The Villages
- County: Marion
- Development Name: 32162 - Lady Lake/The Villages
- Subdivision: THE VILLAGES/MARION 58
- Driving Directions: County Rd 466, to Buena Vista Blvd North. Proceed to the 3rd exit on the Roundabout to SE 86th Belle Meade Cir. Turn Right on SE 176th Lawson Loop. Turn Right on SE 176th Lawson Loop and proceed to 8368 on the Left.
- Direction Faces: Southwest
Community
- Community Name: 32162 - Lady Lake/The Villages
- Community Features: Association Recreation - Owned, Deed Restrictions, Dog Park, Gated Community - No Guard, Golf Carts OK, Golf, Playground, Pool, Sidewalks, Tennis Court(s)
- Assoc. Fees Include: Community Pool
- Pet Restrictions: Review Deed Restrictions
- Adult Community: Yes
Heating & Cooling
- Cooling Type: Central Air
- Heating Type: Central, Natural Gas
Utilities
- Sewer: Public Sewer
- Water: Public
- Utility Description: BB/HS Internet Available, Cable TV Available, Electricity Connected, Fire Hydrant, Natural Gas Connected, Public, Sewer Connected, Sprinkler Meter, Street Lights, Underground Utilities, Water Connected
Structural Information
- Architectural Info: Florida
- Architectural Style: Florida
- Exterior Const.: Block, Stucco
- Roof: Shingle
- Windows: Blinds, Window Treatments
- Stories/Levels: One
- Square Feet: 1,661
- Sq. Ft. Source: Public Records
- Living Area: 1,661 Sq. Ft.
- Year Built: 2003
Lot Features
- Lot Size (Acres): 0.14
- Lot Size (Sq. Ft.): 6,098
- Lot Size: 6098
- Lot Dimensions: 63 x 92 x 68 x 97
- Frontage: Street Paved
- Street/Road Desc.: Paved, Asphalt
Financial Considerations
- Tax Amount: $3,733.15
- Tax Year: 2025
Disclosures and Reports
- Ownership: Fee Simple
- Special Conditions: None
- Legal Description: SEC 33 TWP 17 RGE 23 PLAT BOOK 006 PAGE 080 VILLAGES OF MARION - UNIT 58 LOT 49
- Flood Zone Info: X
- APN: 6758049000
- Property ID: 6758049000
- Block/Lot/Section: 00/00
Listed by Re/Max Select Group
Sold by Realty Executives in The Villages

Get Pre-Approved Today
Schools
Schools serving 8352 SE 176th Lawson Loop
School District:Marion County School District
| Name | Grades | Distance |
|---|---|---|
Harbour View Elementary School 8445 Southeast 147th Place, Summerfield, FL 34491 | PK-5 | 3 mi |
Lake Weir Middle School 10220 Southeast Sunset Harbor Road, Summerfield, FL 34491 | 6-8 | 2.9 mi |
Belleview High School 10400 Southeast 36th Avenue, Belleview, FL 34420 | 9-12 | 8.7 mi |
Disclaimer:
School attendance boundaries provided by ATTOM Data Solutions and are for reference only. Contact the school directly to verify enrollment eligibility.
Price & Sales History for 8352 SE 176th Lawson Loop
Date
Details
Price
Change
Source
7/16/2026
Sold
$295,000
-7.81%
MLS
6/06/2026
Price Reduced
$320,000
-3.03%
MLS
3/25/2026
Price Reduced
$330,000
-1.49%
MLS
2/18/2026
Listed
$335,000
—
MLS
Disclaimer: Historical sales information is derived from public records provided by the county offices. Information is not guaranteed and should be independently verified.
8352 SE 176th Lawson Loop, The Villages, FL 32162 (MLS# O6378779) is a Single Family property that was sold at $295,000 on July 16, 2026. Want to learn more about 8352 SE 176th Lawson Loop? Do you have questions about finding other Single Family real estate for sale in The Villages? You can browse all The Villages real estate or contact a Coldwell Banker agent to request more information.