This is a carousel with tiles that activate property listing cards. Use the previous and next buttons to navigate.
1/1
$1,025,000
This is a carousel with tiles that activate property listing cards. Use the previous and next buttons to navigate.
1/1
Property Description
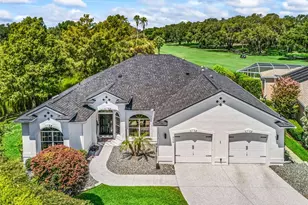
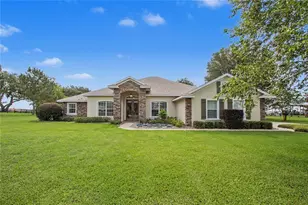
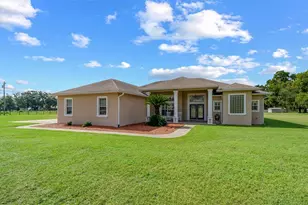
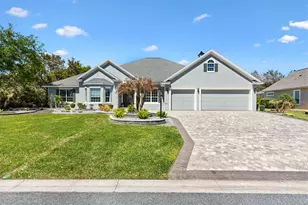
BOND PAID! Stunning Sanibel Premier with spectacular pool, spa, and summer kitchen overlooking the Championship Nancy Lopez Golf Course in the highly sought-after Village of Royal Oak at Springdale! Tucked away on a quiet cul-de-sac, this exceptional home offers outstanding curb appeal with a stamped driveway and walkway, upgraded landscaping, and elegant leaded glass front door with sidelights. Inside, you'll find beautiful new vinyl planking flowing through the foyer, living and dining rooms, kitchen, laundry, hallways, and baths, with vinyl planking flooring in the guest bedrooms, and engineered wood flooring in the primary bedroom The spacious open kitchen is truly a showpiece featuring: "¢ White bay stair-step cabinetry with crown molding "¢ Granite countertops "¢ New stainless appliances "¢ Wall oven and gas cooktop "¢ Pot drawers and pull-out pantry shelving "¢ Separate ice maker "¢ Under- and over-cabinet lighting "¢ Center island with pendant lighting The casual dining area offers charming custom window seats and peaceful views of the pool. The living room opens seamlessly with stack-back sliding glass doors to your private outdoor oasis - a gorgeous heated pool and spa with stunning water feature, resurfaced in 2019, along with newer LED lighting, pool pump, and gas heater. The fully equipped summer kitchen and expansive birdcage enclosure make this the perfect space for entertaining while enjoying sweeping golf course views. Just outside the enclosure, a paved side patio with privacy hedge creates an additional serene retreat. The oversized primary suite features a tray ceiling, wall-mounted TV, and a luxurious en-suite bath with dual sinks, garden tub, Roman shower, private water closet, and a huge walk-in closet. Guest accommodations are equally impressive: "¢ Front guest room with plantation shutters (featured across the front of the home) "¢ Expanded second guest room with sliding glass doors to the pool and a queen-size Murphy bed "¢ Guest bath with solar tube, tile-surround tub/shower, and new walk in shower. The laundry room includes built-in sink, additional cabinetry, newer washer and dryer, and open shelving. Car enthusiasts and hobbyists will appreciate the expanded 2-car garage plus golf cart garage with epoxy flooring, storage closet, and incredible overhead storage accessed by a 250-lb capacity electric freight elevator and electric attic stairs. Additional premium features include: "¢ Surround sound in living area and lanai "¢ HVAC with surge protection "¢ Whole-house water filtration system and water softener. whole house Generac Generator. "¢ Three solar attic fans "¢ Lightning protection system "¢ Hidden dog fence surrounding the property This is truly an exceptional, meticulously upgraded home in one of The Villages' most desirable golf-front locations. And yes... THE BOND IS PAID! NEW ROOF 2022, 2 NEW HVAC SYSTEMS 2025 AED is here and shared by the neighbors in the cul de sac
Full Property Details
Full Property Details for 8645 SE 177th Grassmere St
General
- Sold For: $1,025,000
- Taxes: $10,372 (2025)
- Status: Closed
- Type: Single Family
- Source: MidFloridaRegionalMLS
- MLS ID: G5108514
- Added to Site: 144 day(s) ago
Rental Information
- Min. Lease: No Minimum
Interior
- Number of Rooms: 9
- Interior Features: Ceiling Fan(s), Eating Space In Kitchen, High Ceilings, Open Floorplan, Primary Bedroom Main Floor, Solid Surface Counters, Tray Ceiling(s), Walk-In Closet(s), Window Treatments
- Fireplace(s): Electric
- Appliances: Cooktop, Dishwasher, Disposal, Dryer, Gas Water Heater, Microwave, Range, Range Hood, Refrigerator, Tankless Water Heater, Washer, Water Softener
- Furnishings: Unfurnished
- Flooring: Engineered Hardwood, Luxury Vinyl, Tile
Rooms
Bathrooms
- Total Bathrooms: 2
- Full Bathrooms: 2
Bedrooms
- Total Bedrooms: 3
Other Rooms
- Laundry: Inside, Laundry Room
Additional Information
- Shared Amenities: Fence Restrictions, Pickleball Court(s), Pool, Recreation Facilities, Security, Tennis Court(s)
- Pool: Yes
- Private Pool: Yes
- Pool Description: Auto Cleaner, Deck, In Ground, Lighting, Screen Enclosure
- Spa Description: Heated, In Ground
- Security/Safety: Security System
Exterior
- Exterior Features: Irrigation System, Outdoor Grill, Outdoor Kitchen, Private Yard, Rain Gutters
Parking
- Garage: Yes
- Attached garage: Yes
- Garage Spaces: 2
- Covered Spaces: 2
- Parking Features: Garage Faces Rear, Golf Cart Garage, Oversized
Location
- Area: 32162 - Lady Lake/The Villages
- County: Marion
- Development Name: 32162 - Lady Lake/The Villages
- Subdivision: THE VILLAGES
- Driving Directions: Highway 441 and intersection of Highway 42, Turn West on Highway 42, Turn Left onto SE 86th Belle Meade Circle, Turn Right onto SE 177th Grassmere Street, Home close to end on Cul de Sac - Home on the Right #8645
- Direction Faces: Southeast
Community
- Community Name: 32162 - Lady Lake/The Villages
- Community Features: Deed Restrictions, Dog Park, Golf Carts OK, Golf, Pool, Restaurant, Tennis Court(s)
- Optional Amenities: Fence Restrictions, Pickleball Court(s), Pool, Recreation Facilities, Security, Tennis Court(s)
- Assoc. Fees Include: 24-Hour Guard, Common Area Taxes, Community Pool, Recreational Facilities, Security
- Number of Pets: 2
- Adult Community: Yes
Heating & Cooling
- Cooling Type: Central Air
- Heating Type: Central, Natural Gas
Utilities
- Sewer: Public Sewer
- Water: Public
- Utility Description: Cable TV Available, Electricity Connected, Natural Gas Connected, Sewer Connected, Water Connected
Structural Information
- Exterior Const.: Block, Concrete, Stucco
- Roof: Shingle
- Windows: Shutters
- Stories/Levels: One
- Square Feet: 3,085
- Sq. Ft. Source: Public Records
- Living Area: 3,085 Sq. Ft.
- Year Built: 2003
Lot Features
- Property View: Golf Course
- Lot Size (Acres): 0.37
- Lot Size (Sq. Ft.): 16,117
- Lot Size: 16117
- Lot Dimensions: 134 x 119
- Street/Road Desc.: Paved
Financial Considerations
- CDD: Yes
- Tax Amount: $10,372.02
- Tax Year: 2025
Disclosures and Reports
- Ownership: Fee Simple
- Special Conditions: None
- Legal Description: SEC 33 TWP 17 RGE 23 PLAT BOOK 006 PAGE 104 VILLAGES OF MARION - UNIT 53 LOT 14
- Flood Zone Info: X
- APN: 6753014000
- Property ID: 6753014000
Listed and Sold by Re/Max Premier Realty Lady Lk

Get Pre-Approved Today
Schools
Schools serving 8645 SE 177th Grassmere St
School District:Marion County School District
| Name | Grades | Distance |
|---|---|---|
Harbour View Elementary School 8445 Southeast 147th Place, Summerfield, FL 34491 | PK-5 | 2.8 mi |
Lake Weir Middle School 10220 Southeast Sunset Harbor Road, Summerfield, FL 34491 | 6-8 | 2.6 mi |
Belleview High School 10400 Southeast 36th Avenue, Belleview, FL 34420 | 9-12 | 8.7 mi |
Disclaimer:
School attendance boundaries provided by ATTOM Data Solutions and are for reference only. Contact the school directly to verify enrollment eligibility.
Price & Sales History for 8645 SE 177th Grassmere St
Date
Details
Price
Change
Source
6/12/2026
Sold
$1,025,000
-18%
MLS
5/19/2026
Price Reduced
$1,250,000
-7.41%
MLS
2/20/2026
Listed
$1,350,000
—
MLS
Disclaimer: Historical sales information is derived from public records provided by the county offices. Information is not guaranteed and should be independently verified.
8645 SE 177th Grassmere Street, The Villages, FL 32162 (MLS# G5108514) is a Single Family property that was sold at $1,025,000 on June 12, 2026. Want to learn more about 8645 SE 177th Grassmere Street? Do you have questions about finding other Single Family real estate for sale in The Villages? You can browse all The Villages real estate or contact a Coldwell Banker agent to request more information.