This is a carousel with tiles that activate property listing cards. Use the previous and next buttons to navigate.
1/1
$395,000
This is a carousel with tiles that activate property listing cards. Use the previous and next buttons to navigate.
1/1
Property Description
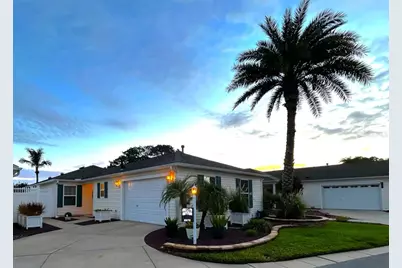
Breathtaking GOLF, WATER, and granddaddy oak views set the stage for this exceptional Courtyard Villa! Ideally positioned on the 5th hole of the Nancy Lopez Champion Golf Course, this remarkable home offers an extraordinary blend of luxury upgrades, inviting indoor & outdoor living spaces & spectacular views in every direction! Step through the leaded-glass accented entry into a welcoming foyer, where an abundance of upscale finishes & thoughtful enhancements immediately set this home apart. The beautifully appointed kitchen is a true showpiece, featuring cabinetry with crown, premium granite, and an upgraded stainless appliance package, including a Bosch dishwasher, 4 door refrigerator & gas range. The expansive breakfast bar showcases the gorgeous granite and provides the perfect gathering space for entertaining. The dining area flows effortlessly into the open and spacious great room, where soaring ceilings create an airy, inviting atmosphere. Two sets of upgraded glass sliding doors provide seamless access to the spectacular outdoor living areas. The luxurious primary suite offers plantation shutters, beautifully illuminated accent walls, a spacious walk-in closet, a stone-topped vanity, and walk-in shower. The thoughtfully designed split-bedroom floor plan provides additional privacy for guests, with two generously sized guest bedrooms separated from the primary suite. The guest bathroom features gorgeous stone countertop, a spacious vanity and a convenient tub-and-shower combination. One of the home's most versatile enhancements is the beautifully renovated original lanai, now transformed into a stunning private office with its own air conditioning. Wood-look walls and decorative accents create a warm, sophisticated setting. Beyond the office, discover a covered, screened-in lanai featuring a privacy panel & a large ceiling fan, creating an inviting space to relax and enjoy the Florida breeze. The spectacular outdoor space is nothing short of extraordinary! An illuminated rock waterfall creates a tranquil ambiance, while an expansive awning provides shade. Decorative accent lighting, raised stone beds, and tropical palms combine to create a beautifully appointed outdoor retreat. Step onto the patio positioned right along the golf course & experience absolutely breathtaking scenery. A sweeping water view, rolling golf course vistas & a magnificent granddaddy oak creates a picturesque backdrop. With expansive views in every direction, this exceptional outdoor setting is truly one of the home's most remarkable features. The indoor laundry offers exceptional convenience with front-loading W/D, custom folding counter, additional cabinetry, and a built-in stainless steel utility sink complemented by a beautiful backsplash. The garage features nonslip flooring & portable dehumidifier/air-conditioning unit, adding another thoughtful touch to this well-appointed property. Additional features include luxury vinyl plank, designer fans/light fixtures, gas utilities, gas tankless HWH, energy-efficient Pella windows/doors & fully enclosed rear courtyard. This exceptional Courtyard Villa offers a remarkable combination of luxury, versatility & privacy. Whether you're entertaining guests, enjoying a peaceful morning overlooking the course, or relaxing beside your illuminated courtyard waterfall, this home delivers an extraordinary lifestyle. Schedule your private tour today and discover everything this spectacular property has to offer!
Full Property Details
Full Property Details for 8975 SE 168th Tailfer St
General
- Sold For: $395,000
- Taxes: $5,364 (2025)
- Status: Closed
- Type: Single Family
- Source: MidFloridaRegionalMLS
- MLS ID: G5118001
- Added to Site: 54 day(s) ago
Rental Information
- Min. Lease: No Minimum
Interior
- Number of Rooms: 7
- Interior Features: Kitchen and Family Room Combination, Living Room/Dining Room Combo, Open Floorplan, Solid Surface Counters, Split Bedroom, Vaulted Ceiling(s), Walk-In Closet(s)
- Appliances: Dishwasher, Disposal, Dryer, Ice Maker, Microwave, Range, Tankless Water Heater
- Furnishings: Negotiable
- Flooring: Luxury Vinyl
Rooms
Bathrooms
- Total Bathrooms: 2
- Full Bathrooms: 2
Bedrooms
- Total Bedrooms: 3
Other Rooms
- Laundry: Inside, Laundry Room
Additional Information
- Security/Safety: Smoke Detector(s)
Exterior
- Exterior Features: Awning(s), Irrigation System, Sprinkler Metered
- Deck/Patio: Rear Porch, Screened
- Porch/Patio/Deck: Rear Porch, Screened
Parking
- Garage: Yes
- Attached garage: Yes
- Garage Spaces: 1
- Covered Spaces: 1
Location
- Area: 32162 - Lady Lake/The Villages
- County: Marion
- Development Name: 32162 - Lady Lake/The Villages
- Subdivision: THE VILLAGES
- Driving Directions: From 466 N on Buena Vista, R on Belle Meade Cr. Exit the traffic circle onto SE 86th Tailfer St. Home is on the left. 8975 SE Tailfer St.
- Direction Faces: North
Community
- Community Name: 32162 - Lady Lake/The Villages
- Community Features: Deed Restrictions, Golf Carts OK, Golf, Irrigation-Reclaimed Water, Pool, Tennis Court(s)
- Pet Restrictions: SEE DEED RESTRICTIONS
- Adult Community: Yes
Heating & Cooling
- Cooling Type: Central Air
- Heating Type: Central
Utilities
- Sewer: Public Sewer
- Water: Public
- Utility Description: BB/HS Internet Available, Cable TV Available, Electricity Connected, Natural Gas Connected, Public, Sewer Connected, Sprinkler Meter, Underground Utilities, Water Connected
Structural Information
- Exterior Const.: Vinyl Siding, Wood Frame
- Roof: Shingle
- Stories/Levels: One
- Square Feet: 1,476
- Sq. Ft. Source: Public Records
- Living Area: 1,476 Sq. Ft.
- Year Built: 2002
Lot Features
- Property View: Golf Course, Water
- Lot Size (Acres): 0.11
- Lot Size (Sq. Ft.): 4,792
- Lot Size: 4792
- Lot Dimensions: 53 x 91
- Street/Road Desc.: Paved
- Fencing (Description): Fenced
Water Features
- Water View: Yes
Green Features
- Energy Efficient: Doors, Windows
Financial Considerations
- CDD: Yes
- Tax Amount: $5,364.07
- Tax Year: 2025
Disclosures and Reports
- Ownership: Fee Simple
- Special Conditions: None
- Legal Description: SEC 28 TWP 17 RGE 23 PLAT BOOK 006 PAGE 101 VILLAGES OF MARION - QUAIL RIDGE VILLAS LOT 20
- Flood Zone Info: X
- APN: 6703020000
- Property ID: 6703020000
Listed by Re/Max Premier Realty
Sold by Worth Clark Realty
Get Pre-Approved Today
Schools
Schools serving 8975 SE 168th Tailfer St
School District:Marion County School District
| Name | Grades | Distance |
|---|---|---|
Stanton-Weirsdale Elementary School 16705 Southeast 134th Terrace, Weirsdale, FL 32195 | PK-5 | 4.4 mi |
Lake Weir Middle School 10220 Southeast Sunset Harbor Road, Summerfield, FL 34491 | 6-8 | 1.9 mi |
Belleview High School 10400 Southeast 36th Avenue, Belleview, FL 34420 | 9-12 | 8.4 mi |
Disclaimer:
School attendance boundaries provided by ATTOM Data Solutions and are for reference only. Contact the school directly to verify enrollment eligibility.
Price & Sales History for 8975 SE 168th Tailfer St
Date
Details
Price
Change
Source
11/02/2026
Sold
$395,000
-1.23%
MLS
9/18/2026
Listed
$399,900
—
MLS
Disclaimer: Historical sales information is derived from public records provided by the county offices. Information is not guaranteed and should be independently verified.
8975 SE 168th Tailfer Street, The Villages, FL 32162 (MLS# G5118001) is a Single Family property that was sold at $395,000 on November 02, 2026. Want to learn more about 8975 SE 168th Tailfer Street? Do you have questions about finding other Single Family real estate for sale in The Villages? You can browse all The Villages real estate or contact a Coldwell Banker agent to request more information.