This is a carousel with tiles that activate property listing cards. Use the previous and next buttons to navigate.
1/48
$699,900 Just Listed
This is a carousel with tiles that activate property listing cards. Use the previous and next buttons to navigate.
1/48
Property Description
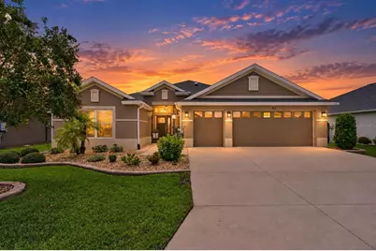
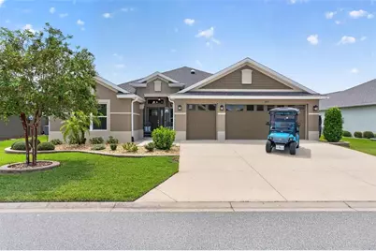
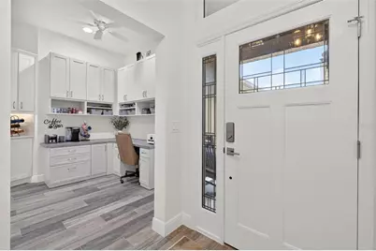
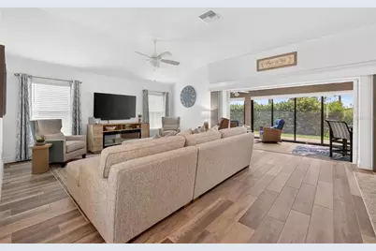
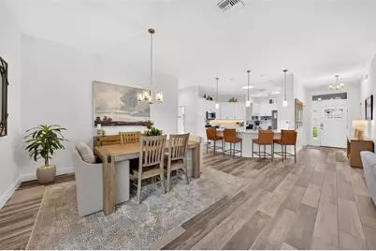
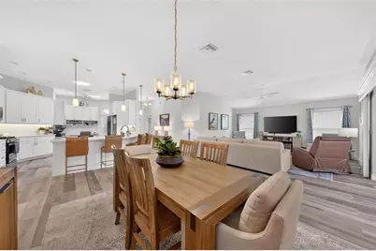
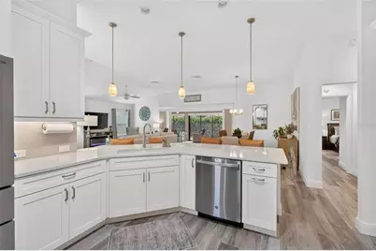
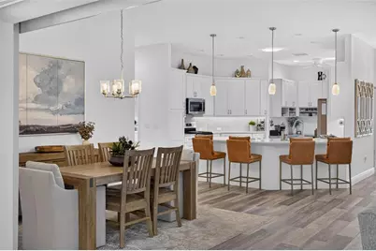
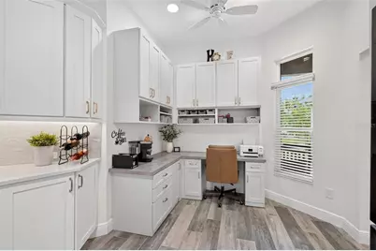
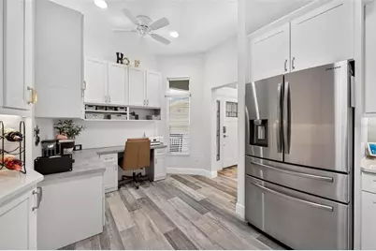
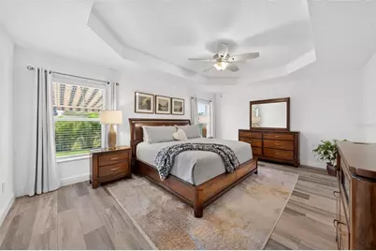
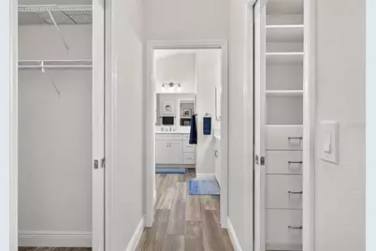
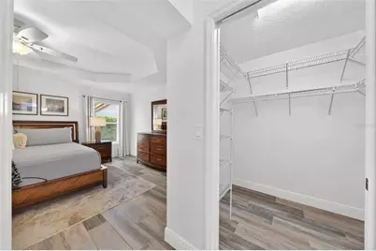
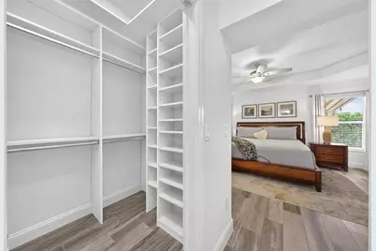
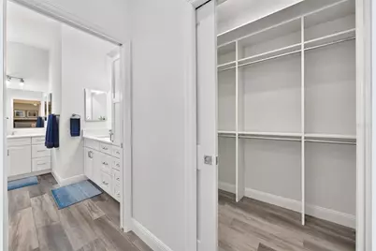
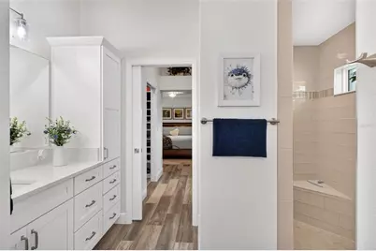
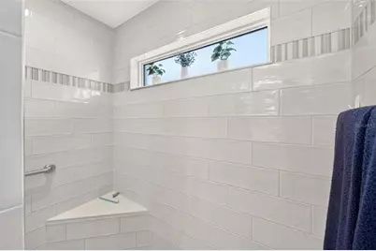
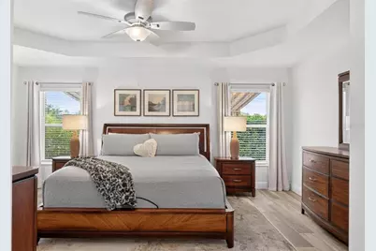
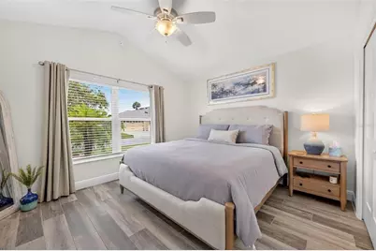
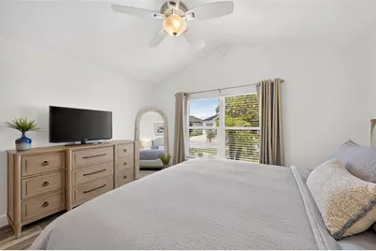
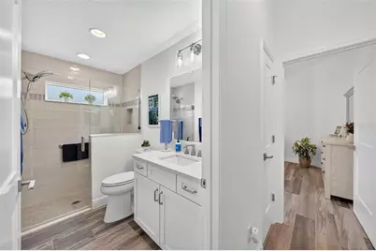
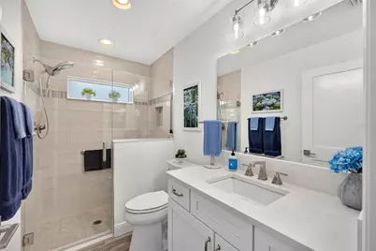
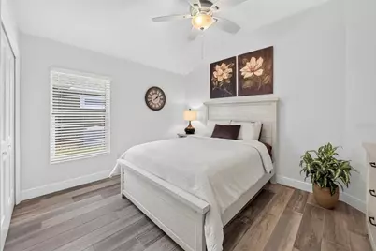
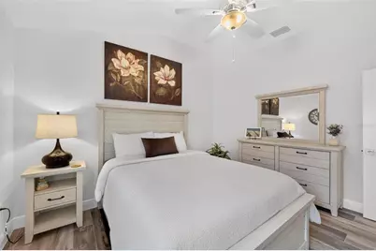
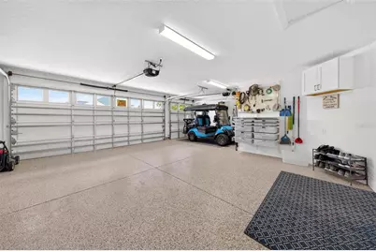
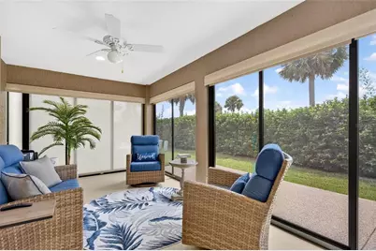
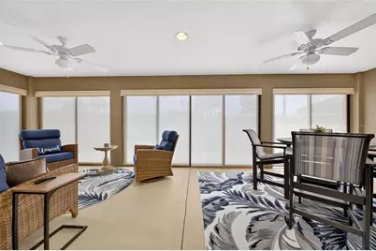
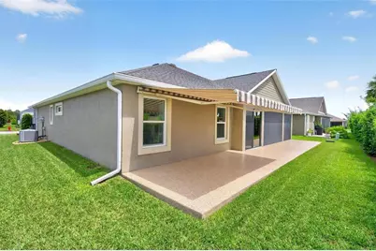
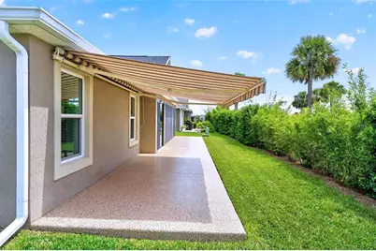
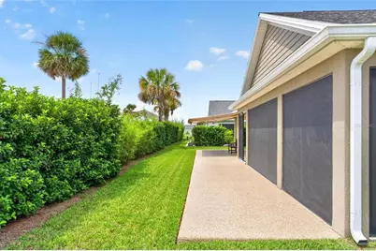
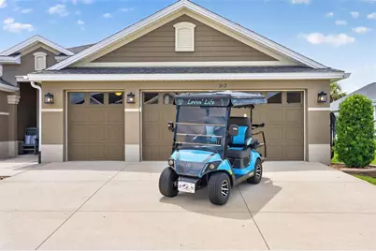
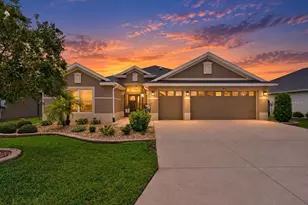
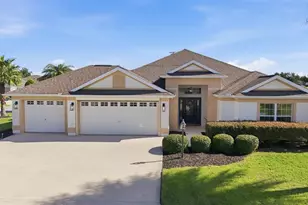
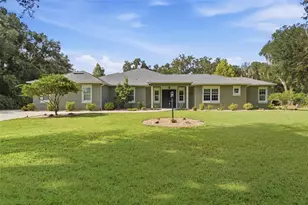
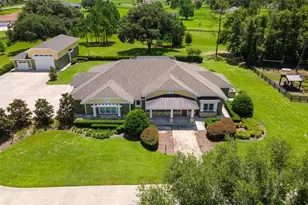
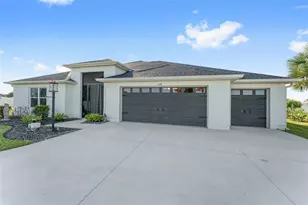
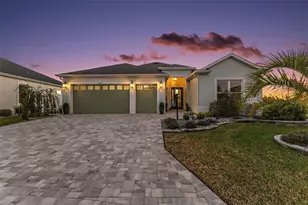
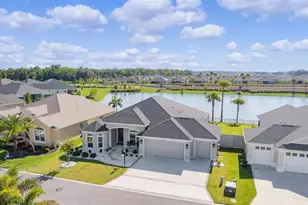
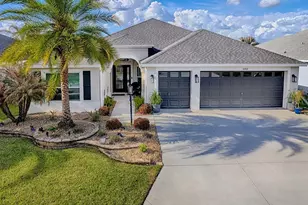
Don't miss out on this DESIGNER 2021 MOVE-IN READY, TURNKEY 3 bedroom/2 bath meticulously maintained home with no neighbors behind, in the highly sought after VILLAGE OF CASON HAMMOCK! You can begin living the Villages lifestyle from day one in this expanded Begonia-8, featuring 2,033 sq. ft of comfort and beauty to call your own. ALL the enhancements you desire are already done including STACKING SLIDING GLASS DOORS, ENHANCED LANDSCAPING, GLASS ENCLOSED LANAI with portable A/C unit and roll down shades, an outdoor Epoxy coated concrete pad with a retractable awning, and a Built-in office in the Nook. Beautiful kitchen with a TILED BACKSPLASH, gas stove, Quartz Counters, Enhanced Stainless-Steel Appliances, and a newly installed Solar Tube for more natural lighting. The Split bedroom floor plan welcomes you with tall ceilings and Luxury Tile Flooring throughout, NO CARPET! Your guest wing has 2 large private bedrooms with a walk-in shower & a pocket door for privacy. The guest wing, guest bath, living area, and lanai has a 2' side stretch. Your primary suite features 2 walk-in closets (one with built-in custom organization for maximum storage capacity), dual vanities, and a walk-in tiled Roman Shower. The 2 Car + Golf Car Garage features a 2' forward expansion, storage cabinets, epoxy coated flooring, and a newly added garage door insulation. Rear Exposure: South. Additional features: Custom designed 2024 Yamaha Quiet Tech Gas Golf Car included with MANY UPGRADES! Newly installed 6" gutters. Grout has been replaced in both walk-in shower floors. *Exterior of house freshly painted in September 2026. The location is PERFECT with easy access to EVERYTHING The Villages is famous for including close proximity to the neighborhood pool, Ezell, Regional Recreation Center, and Sawgrass Grove. You will be a short golf car ride to Brownwood, Eastport, and many future golf courses on the horizon.
Full Property Details
Full Property Details for 912 Hubbard Loop
General
- Price: $699,900
- HOA FEE: $205/month
- Taxes: $8,545 (2025)
- Status: Active
- Type: Single Family
- Source: MidFloridaRegionalMLS
- MLS ID: O6443716
- Updated: 9/21/2026
- Added to Site: 1 day(s) ago
Rental Information
- Min. Lease: 1-7 Days
Interior
- Number of Rooms: 11
- Interior Features: Attic Fan, Built-in Features, Ceiling Fan(s), Eating Space In Kitchen, High Ceilings, Living Room/Dining Room Combo, Open Floorplan, Primary Bedroom Main Floor, Smart Home, Solid Surface Counters, Split Bedroom, Stone Counters, Thermostat, Tray Ceiling(s), Vaulted Ceiling(s), Walk-In Closet(s), Window Treatments
- Fireplace: Yes
- Fireplace(s): Electric, Free Standing
- Appliances: Dishwasher, Disposal, Dryer, Exhaust Fan, Gas Water Heater, Ice Maker, Microwave, Range, Refrigerator, Tankless Water Heater, Washer
- Furnishings: Turnkey
- Flooring: Ceramic Tile, Tile
Rooms
Bathrooms
- Total Bathrooms: 2
- Full Bathrooms: 2
Bedrooms
- Total Bedrooms: 3
Other Rooms
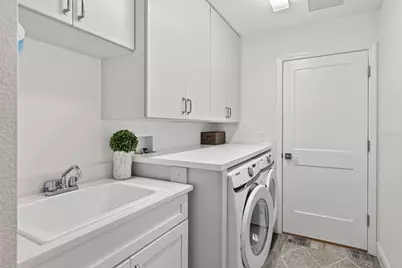
- Laundry: Gas Dryer Hookup, Inside, Laundry Room, Washer Hookup
Exterior
- Exterior Features: Awning(s), Irrigation System, Lighting, Rain Gutters, Sliding Doors
Parking
- Garage: Yes
- Attached garage: Yes
- Garage Spaces: 3
- Covered Spaces: 3
Location
- Area: 32163 - The Villages
- County: Sumter
- Development Name: 32163 - The Villages
- Subdivision: VILLAGES/SOUTHERN OAKS UN 75
- Driving Directions: Drive east on West Torch Lake Drive. Enter the roundabout and take the 1st exit onto Buena Vista Bld. Left to SR 44. Right to Morse Bld. Keep left to stay on Morse Bld.
- Direction Faces: North
School Information
- Elementary School: Wildwood Elementary
- Middle School: Wildwood Middle
- High School: Wildwood High
Community
- Community Name: 32163 - The Villages
- Association: Yes
- Assoc. Name: The Villages
- Assoc. Fees Include: Community Pool, Other, Pool Maintenance, Recreational Facilities, Security
- Adult Community: Yes
Heating & Cooling
- Cooling Type: Central Air, Other
- Heating Type: Central, Electric, Natural Gas
Utilities
- Sewer: Public Sewer
- Water: Public
- Utility Description: Cable TV Available, Electricity Connected, Natural Gas Connected, Public, Sewer Connected, Underground Utilities, Water Connected
Structural Information
- Exterior Const.: Block, Stucco
- Roof: Shingle
- Stories/Levels: One
- Square Feet: 2,033
- Sq. Ft. Source: Owner
- Year Built: 2021
Lot Features
- Lot Size (Acres): 0.15
- Lot Size (Sq. Ft.): 6,534
- Lot Size: 6534
- Street/Road Desc.: Asphalt, Paved
Financial Considerations
- Association Fee: $205
- Assoc Fee Freq.: Monthly
- Assoc Fee Desc.: Required
- Condo Fee Freq: Annual
- Tax Amount: $8,545
- Tax Year: 2025
Disclosures and Reports
- Ownership: Fee Simple
- Special Conditions: None
- Legal Description: LOT 122 VILLAGES OF SOUTHERN OAKS UNIT 75 PB 19 PGS 32-32F
- Flood Zone Info: 12119C0161
- APN: G35L122
- Property ID: G35L122
Listed by Beycome Of Florida Llc

Get Pre-Approved Today
Schools
Schools serving 912 Hubbard Loop
School District:Sumter County School District, Bushnell, FL
| Name | Grades | Distance |
|---|---|---|
Wildwood Elementary School 300 Huey Street, Wildwood, FL 34785 | PK-5 | 6.2 mi |
Wildwood Middle/ High School 700 Huey Street, Wildwood, FL 34785 | 6-12 | 5.9 mi |
Disclaimer:
School attendance boundaries provided by ATTOM Data Solutions and are for reference only. Contact the school directly to verify enrollment eligibility.
Price & Sales History for 912 Hubbard Loop
Date
Details
Price
Change
Source
9/21/2026
Listed
$699,900
23.44%
MLS
6/20/2024
Sold
$567,000
—
Public Record
Disclaimer: Historical sales information is derived from public records provided by the county offices. Information is not guaranteed and should be independently verified.
Tax History
Tax History for 912 Hubbard Loop
Year
Property Taxes
Change
Tax Assessment
Change
2024
$7,737
—
$455,480
17%
2024
$7,737
5%
$388,380
3%
2023
$7,370
-11%
$377,070
-6%
2022
$8,282
—
$399,800
—
Disclaimer: Historical tax information is derived from public records provided by the county offices. Information is not guaranteed and should be independently verified.
Estimate the Cost
Estimate the Cost for 912 Hubbard Loop
912 Hubbard Loop, The Villages, FL 32163 (MLS# O6443716) is a Single Family property with 3 bedrooms and 2 full bathrooms. 912 Hubbard Loop is currently listed for $699,900 and was received on September 21, 2026. Want to learn more about 912 Hubbard Loop? Do you have questions about finding other Single Family real estate for sale in The Villages? You can browse all The Villages real estate or contact a Coldwell Banker agent to request more information.