This is a carousel with tiles that activate property listing cards. Use the previous and next buttons to navigate.
1/75
$1,400,000 Just Listed
This is a carousel with tiles that activate property listing cards. Use the previous and next buttons to navigate.
1/75
Property Description
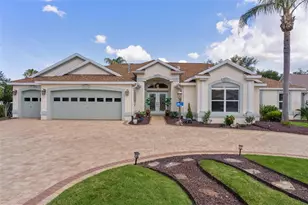
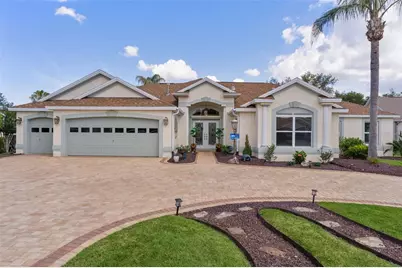
~NO BOND~ ~SALTWATER POOL AND FOUNTAIN~ ~2024 ROOF~ ~ 2026 HVAC~ ~CUL-DE-SAC~ ~2025 248sf ADDITION~ ~OUTDOOR KITCHEN~ ~GARAGE ELEVATOR~ Stunning 5/4 EXPANDED and CUSTOMIZED LANTANA in the highly sought-after Village of VIRGINIA TRACE! Nestled on a private CUL-DE-SAC homesite, this exceptional POOL HOME offers the perfect blend of luxury, space, and functionality with a recent addition and an incredible layout designed for entertaining and everyday living. Outstanding curb appeal welcomes you with mature landscaping, a CIRCULAR DRIVEWAY and a 2-car plus GOLF CART GARAGE. Step inside to soaring HIGH VAULTED knockdown ceilings, CROWN MOLDING and PLANTATION SHUTTERS throughout, CERAMIC tile flooring in the main living areas, and an elegant open-concept design. The spacious living room features an UPGRADED CEILING FAN and decorative cornices, while the gourmet kitchen has UPGRADED cabinetry, GRANITE countertops, STAINLESS STEEL appliances, 2026 JENN-AIR stove and cooktop, TILE backsplash, under-cabinet lighting, recessed lighting, pendant lighting, 2 closet pantries, PULL-OUT DRAWERS, and a sunny eat-in area. The luxurious primary suite offers plush carpeting, recessed lighting, UPGRADED ceiling fan, SOARING ceilings, and 2 OVERSIZED WALK-IN CLOSETS, including one CUSTOM-DESIGNED CLOSET. The spa-like ensuite bath features CERAMIC tile, a TILED walk-in shower, garden tub, DUAL sinks, separate water closet, UPGRADED cabinetry, and QUARTZ countertops. Guests will appreciate the split-bedroom design with spacious guest bedrooms featuring HARDWOOD flooring, VAULTED ceilings, UPGRADED ceiling fans, built-ins, MURPHY BEDS, MINI-SPLITS, and custom workspace areas. Baths are beautifully UPGRADED with TILED showers, QUARTZ or CORIAN countertops, DUAL sinks, and UPGRADED cabinetry. The INDOOR LAUNDRY ROOM includes LUXURY VINYL flooring, LG washer and dryer, 2 large storage closets, and a built-in ironing board. The new office also has LUXURY VINYL flooring, a mini-split and a Murphy Bed. Step outside to your private backyard oasis featuring a COVERED LANAI and BIRDCAGE with MOTORIZED BLINDS, a REFINISHED SALTWATER POOL with NEW TILE, UPGRADED pool equipment, SHARK-COATED POOL DECKING, and a fully equipped OUTDOOR KITCHEN with grill, refrigerator and sink - the ultimate Florida entertaining space! The garage features a laundry tub, refrigerator, CENTRAL VACUUM system, and an ATTIC ELEVATOR for total convenience. There are new lighting fixtures and fans throughout, the inside and outside was just repainted and the driveway was recently redone. The Hot Water Heater is 2015. This one-of-a-kind Virginia Trace home combines luxury upgrades, incredible flexibility, and resort-style outdoor living all in one spectacular property. Minutes from Lake Sumter Landing, Virginia Trace Pool & Rec Center, Lake Miona Rec Center, and Mallory Hill Country Club. You have shopping, dining and entertainment in Lake Sumter Landing, but you also have it along with medical being close to CR466!
Full Property Details
Full Property Details for 923 Moses Loop
General
- Price: $1,400,000
- Taxes: $7,007 (2025)
- Status: Active
- Type: Single Family
- Source: MidFloridaRegionalMLS
- MLS ID: G5112733
- Updated: 5/22/2026
- Added to Site: 4 day(s) ago
Rental Information
- Min. Lease: No Minimum
Interior
- Number of Rooms: 14
- Interior Features: Built-in Features, Ceiling Fan(s), Crown Molding, Eating Space In Kitchen, High Ceilings, Open Floorplan, Split Bedroom, Stone Counters, Thermostat, Vaulted Ceiling(s), Walk-In Closet(s)
- Appliances: Dishwasher, Disposal, Dryer, Gas Water Heater, Microwave, Range, Refrigerator, Washer
- Furnishings: Negotiable
- Flooring: Carpet, Ceramic Tile, Engineered Hardwood, Luxury Vinyl
Rooms
Bathrooms
- Total Bathrooms: 4
- Full Bathrooms: 4
Bedrooms
- Total Bedrooms: 5
Other Rooms
- Laundry: Gas Dryer Hookup, Inside, Laundry Room, Washer Hookup
Additional Information
- Pool: Yes
- Private Pool: Yes
- Pool Description: Gunite, Heated, In Ground, Salt Water
Exterior
- Exterior Features: Irrigation System, Outdoor Grill, Outdoor Kitchen, Sliding Doors
Parking
- Garage: Yes
- Attached garage: Yes
- Garage Spaces: 2
- Covered Spaces: 2
- Parking Features: Circular Driveway, Golf Cart Garage
Location
- Area: 32162 - Lady Lake/The Villages
- County: Sumter
- Development Name: 32162 - Lady Lake/The Villages
- Subdivision: THE VILLAGES
- Driving Directions: CR466 to Morse Blvd South. Take 1st exit onto Stillwater Trail, Take 2nd exit onto Canal St. Left on Haynesville Way. Left on Spartanburg Way. Right on Moses Loop.
- Direction Faces: South
Community
- Community Name: 32162 - Lady Lake/The Villages
- Community Features: Deed Restrictions, Dog Park, Golf Carts OK, Golf, Irrigation-Reclaimed Water, Park, Pool, Restaurant, Tennis Court(s)
- Pet Restrictions: See districtgov.org
- Adult Community: Yes
Heating & Cooling
- Cooling Type: Central Air, Mini-Split Unit(s)
- Heating Type: Natural Gas
Utilities
- Sewer: Public Sewer
- Water: Public
- Utility Description: Cable Connected, Electricity Connected, Natural Gas Connected, Public, Sewer Connected, Water Connected
Structural Information
- Exterior Const.: Block, Stucco
- Roof: Shingle
- Windows: Shutters
- Stories/Levels: One
- Square Feet: 3,359
- Sq. Ft. Source: Owner
- Year Built: 2005
Lot Features
- Lot Size (Acres): 0.37
- Lot Size (Sq. Ft.): 16,235
- Lot Size: 16235
- Street/Road Desc.: Asphalt
Financial Considerations
- CDD: Yes
- Tax Amount: $7,007.24
- Tax Year: 2025
Disclosures and Reports
- Ownership: Fee Simple
- Special Conditions: None
- Legal Description: LOT 17 THE VILLAGES OF SUMTER UNIT NO. 108 PB 7 PGS 25-25A
- Flood Zone Info: X
- APN: D26C017
- Property ID: D26C017
Listed by Realty Executives in The Villages
Get Pre-Approved Today
Schools
Schools serving 923 Moses Loop
School District:Sumter County School District, Bushnell, FL
| Name | Grades | Distance |
|---|---|---|
Wildwood Elementary School 300 Huey Street, Wildwood, FL 34785 | PK-5 | 5.1 mi |
Wildwood Middle/ High School 700 Huey Street, Wildwood, FL 34785 | 6-12 | 4.8 mi |
Disclaimer:
School attendance boundaries provided by ATTOM Data Solutions and are for reference only. Contact the school directly to verify enrollment eligibility.
Price & Sales History for 923 Moses Loop
Date
Details
Price
Change
Source
5/22/2026
Listed
$1,400,000
33.33%
MLS
5/06/2024
Sold
$1,050,000
—
Public Record
Disclaimer: Historical sales information is derived from public records provided by the county offices. Information is not guaranteed and should be independently verified.
Tax History
Tax History for 923 Moses Loop
Year
Property Taxes
Change
Tax Assessment
Change
2024
$4,764
—
$736,650
74%
2024
$4,764
5%
$422,470
3%
2023
$4,520
-3%
$410,170
6%
2021
$4,672
6%
$386,640
-3%
2022
$4,392
-6%
$398,230
4%
2021
$4,672
-3%
$381,310
2%
2019
$4,793
11%
$372,740
2%
2018
$4,311
-1%
$365,790
2%
2017
$4,351
2%
$358,270
2%
2016
$4,278
15%
$350,910
17%
2015
$3,736
-3%
$299,810
1%
2014
$3,832
-3%
$297,440
1%
2013
$3,949
—
$293,050
—
Disclaimer: Historical tax information is derived from public records provided by the county offices. Information is not guaranteed and should be independently verified.
Estimate the Cost
Estimate the Cost for 923 Moses Loop
923 Moses Loop, The Villages, FL 32162 (MLS# G5112733) is a Single Family property with 5 bedrooms and 4 full bathrooms. 923 Moses Loop is currently listed for $1,400,000 and was received on May 22, 2026. Want to learn more about 923 Moses Loop? Do you have questions about finding other Single Family real estate for sale in The Villages? You can browse all The Villages real estate or contact a Coldwell Banker agent to request more information.