This is a carousel with tiles that activate property listing cards. Use the previous and next buttons to navigate.
1/1
$640,000
This is a carousel with tiles that activate property listing cards. Use the previous and next buttons to navigate.
1/1
Property Description
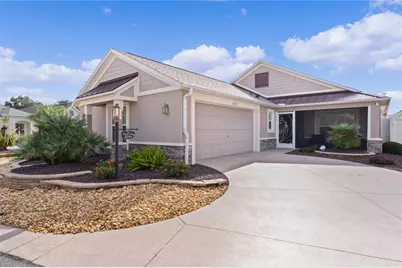
This exquisite 3/2 WYNDHAM COURTYARD VILLA, nestled within the serene Village of COLLIER at ANTRIM DELLS, offers the perfect blend of elegance and comfort. As you approach, the painted driveway, meticulously manicured maintenance-free landscaping, and screen-enclosed front porch set the tone for the welcoming ambiance of the home. Upon entering through the LEADED GLASS door, you're greeted by striking ceiling beams and stunning CERAMIC TILE floors that flow seamlessly into the kitchen. The spacious OPEN FLOOR PLAN instantly evokes a sense of home, inviting you to explore further. The kitchen, a true culinary haven, features an expansive BREAKFAST BAR with seating for 4, complemented by NEW UPGRADED STAINLESS-STEEL APPLIANCES, a tile BACKSPLASH, GRANITE countertops, DRAWER ROLLOUTS and a CLOSET PANTRY. The central island provides extra workspace, while the upper cabinets' sea-inspired tones create a calming aesthetic that carries into the living space. Beautiful, ENGINEERED HARDWOOD FLOORING spans the remainder of the home. The living room, with its large TELESCOPIC SLIDING DOORS, opens onto a SCREENED LANAI with 2 ceiling fans and painted concrete flooring, providing the ideal space for outdoor relaxation or entertaining. The primary bedroom is a luxurious retreat, featuring a spacious CUSTOMIZED WALK-IN CLOSET, a painted tray ceiling with a fan, and an ensuite bath adorned with TILE floors, a WALK-IN TILE SHOWER, a separate commode, and double sinks set in GRANITE countertops. Guests will feel at ease in the comfortable front bedroom, with the guest bath offering similar high-end finishes, including GRANITE countertops and a JETTA STONE WALK-IN SHOWER with glass doors. The 3rd bedroom serves as an office with a BUILT-IN DESK and cabinets, perfect for productivity. Outside, the private backyard oasis is framed by 5 PALM TREES and offers ROOM FOR A POOL. Timed outdoor lighting enhances the tranquil ambiance. Inside, PLANTATION SHUTTERS, CROWN MOLDING, and high vaulted ceilings contribute to the home's refined feel. Additional features include a garage-located laundry room equipped with a 2023 LG WASHER AND DRYER, a hanging rod, and recent updates like a 2024 ROOF and HVAC system, as well as a 2023 hot water heater. The home is also secured with a RING DOORBELL and 2 cameras. Located near overflow parking, you'll have easy access to your NEIGHBORHOOD POOL and be just moments away from the vibrant BROWNWOOD PADDOCK SQUARE, offering a range of shopping, dining, and entertainment options for everyday convenience and leisure.
Full Property Details
Full Property Details for MLS# G5087338
General
- Sold For: $640,000
- Taxes: $7,761 (2023)
- Status: Closed
- Type: Single Family
- Source: MidFloridaRegionalMLS
- MLS ID: G5087338
- Added to Site: 769 day(s) ago
Rental Information
- Min. Lease: No Minimum
Interior
- Number of Rooms: 7
- Interior Features: Ceiling Fan(s), Crown Molding, High Ceilings, Living Room/Dining Room Combo, Open Floorplan, Stone Counters, Thermostat, Tray Ceiling(s), Walk-In Closet(s)
- Appliances: Dishwasher, Disposal, Dryer, Electric Water Heater, Microwave, Range, Refrigerator, Washer, Water Purifier
- Furnishings: Unfurnished
- Flooring: Ceramic Tile, Engineered Hardwood
Rooms
Bathrooms
- Total Bathrooms: 2
- Full Bathrooms: 2
Bedrooms
- Total Bedrooms: 3
Other Rooms
- Laundry: In Garage
Exterior
- Exterior Features: Irrigation System, Sliding Doors
Parking
- Garage: Yes
- Attached garage: Yes
- Garage Spaces: 2
- Covered Spaces: 2
- Parking Features: Garage Door Opener, Golf Cart Parking
Location
- Area: 32163 - The Villages
- County: Sumter
- Development Name: 32163 - The Villages
- Subdivision: THE VILLAGES
- Driving Directions: Take Hwy 301 south past 466A, turn left onto Huey St, turn right onto Melinda Dr/Sumter County Rd, at the traffic circle turn right onto Buena Vista Bl, turn left onto E Torch Lake Dr, turn left onto Robertson Way
- Direction Faces: West
Community
- Community Name: 32163 - The Villages
- Community Features: Deed Restrictions, Dog Park, Golf Carts OK, Golf, Irrigation-Reclaimed Water, Park, Pool, Restaurant, Tennis Court(s)
- Number of Pets: 2
- Pet Restrictions: See districtgov.org
- Adult Community: Yes
Heating & Cooling
- Cooling Type: Central Air
- Heating Type: Electric, Heat Pump
Utilities
- Sewer: Public Sewer
- Water: Public
- Utility Description: Cable Connected, Electricity Connected, Sewer Connected, Water Connected
Structural Information
- Architectural Info: Courtyard
- Architectural Style: Courtyard
- Exterior Const.: Block, Stucco
- Roof: Shingle
- Stories/Levels: One
- Square Feet: 1,851
- Sq. Ft. Source: Public Records
- Living Area: 1,851 Sq. Ft.
- Year Built: 2014
Lot Features
- Lot Size (Acres): 0.18
- Lot Size (Sq. Ft.): 7,749
- Lot Size: 7749
- Street/Road Desc.: Asphalt
Financial Considerations
- CDD: Yes
- Tax Amount: $7,761.65
- Tax Year: 2023
Disclosures and Reports
- Ownership: Fee Simple
- Special Conditions: None
- Legal Description: LOT 89 THE VILLAGES OF WILDWOOD ANTRIM DELLS PB 15 PGS 16-16G
- Flood Zone Info: X
- Disclosures/Reports: Seller Property Disclosure
- APN: G16J089
- Property ID: G16J089
Listed and Sold by Realty Executives in The Villages
Get Pre-Approved Today
Price & Sales History for MLS# G5087338
Date
Details
Price
Change
Source
11/12/2024
Sold
$640,000
-3.76%
MLS
9/28/2024
Listed
$665,000
—
MLS
Disclaimer: Historical sales information is derived from public records provided by the county offices. Information is not guaranteed and should be independently verified.
MLS# G5087338, The Villages, FL 32163 (MLS# G5087338) is a Single Family property that was sold at $640,000 on November 12, 2024. Want to learn more about MLS# G5087338? Do you have questions about finding other Single Family real estate for sale in The Villages? You can browse all The Villages real estate or contact a Coldwell Banker agent to request more information.