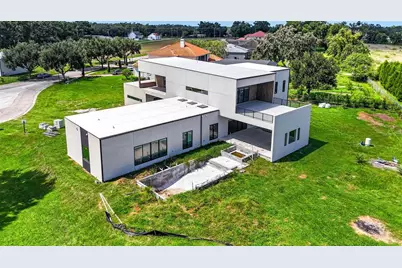
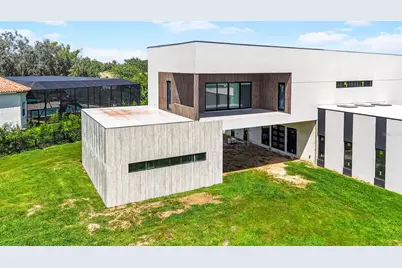
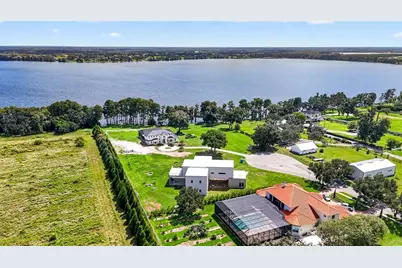
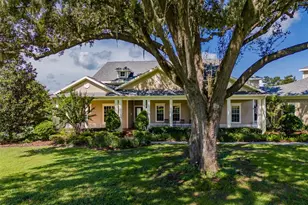
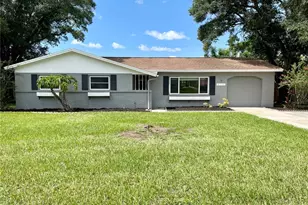
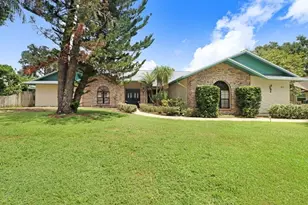
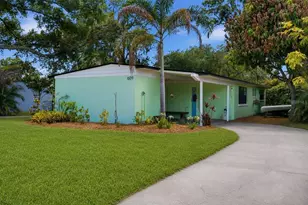
Full Property Details for 10932 Flint Estates Dr
General
- Price: $1,900,000
- Taxes: $2,461 (2025)
- Status: Active
- Type: Single Family
- Source: MidFloridaRegionalMLS
- MLS ID: TB8549614
- Updated: Today (9/21/2026)
- Added to Site: Today
Rental Information
Interior
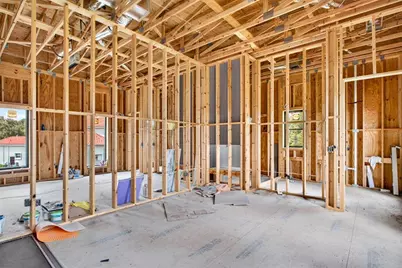
- Number of Rooms: 8
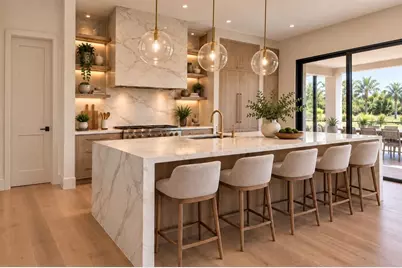
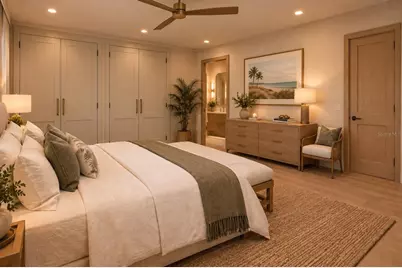
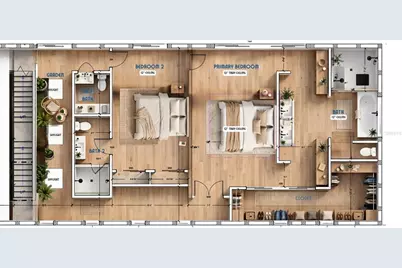
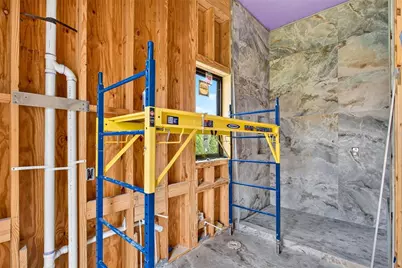
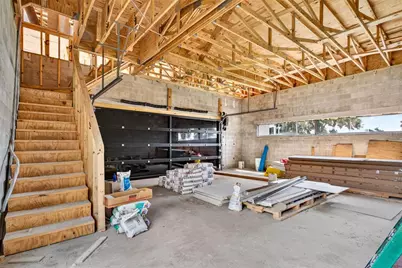
- Interior Features: High Ceilings, Open Floorplan, Primary Bedroom Main Floor, Skylight(s), Split Bedroom, Walk-In Closet(s)
- Appliances: None
- Furnishings: Unfurnished
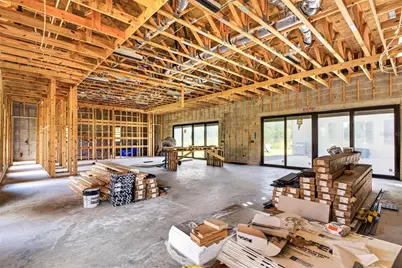
- Flooring: Concrete
Rooms
- Total Bathrooms: 6
- Full Bathrooms: 5
- Half Bathrooms: 1
Additional Information
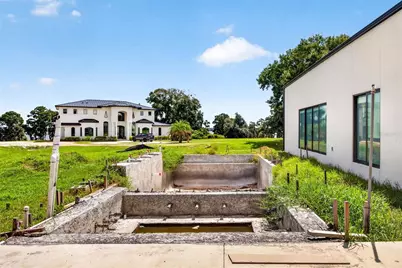
- Pool: Yes
- Private Pool: Yes
- Pool Description: Gunite, In Ground, Lighting
- Spa: Yes
- Spa Description: Heated, In Ground
Exterior
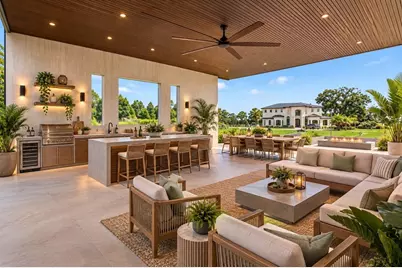
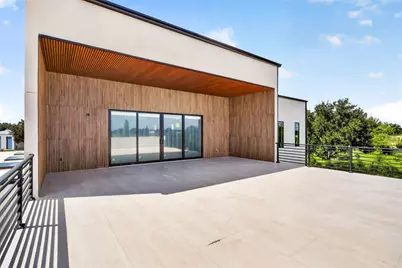
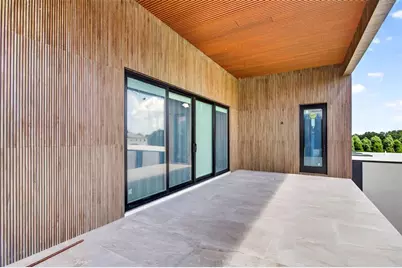
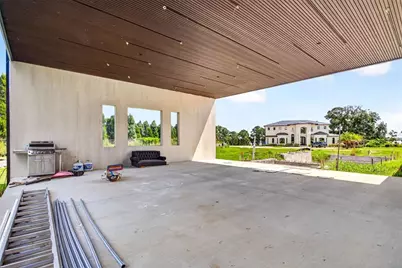
- Exterior Features: Balcony, Outdoor Kitchen, Sliding Doors
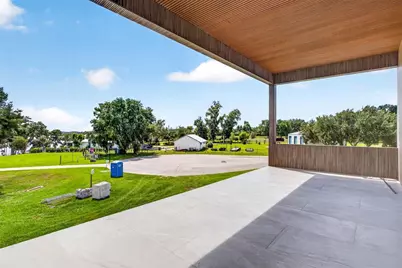
- Deck/Patio: Covered
- Porch/Patio/Deck: Covered
Parking
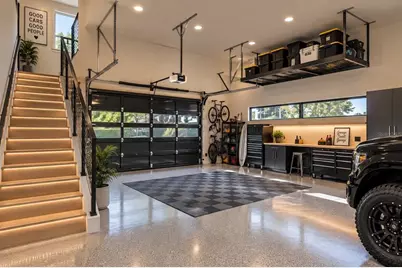
- Garage: Yes
- Attached garage: Yes
- Garage Spaces: 3
- Carports: Yes
- Carport: 2
- Carport Spaces: 2
- Covered Spaces: 5
- Parking Features: Driveway, Tandem
Location
- Area: 33592 - Thonotosassa
- County: Hillsborough
- Development Name: 33592 - Thonotosassa
- Subdivision: FLINT LAKE ESTATES SUB
- Driving Directions: From I-4 E, take exit 10 toward Thonotosassa. Turn left onto Mango Rd. In 1.2 miles turn right onto Pruett Rd. Turn left onto Taylor Rd and continue for 2.5 miles on Fort King Hwy. Turn right onto Flint Estates Dr, home will be on the left.
- Direction Faces: South
School Information
- Elementary School: McDonald-HB
- Middle School: Burnett-HB
- High School: Armwood-HB
Community
- Community Name: 33592 - Thonotosassa
- Community Features: Deed Restrictions
Heating & Cooling
- Cooling Type: Central Air
- Heating Type: Central
Utilities
- Sewer: Septic Needed
- Water District: LAKE THONOTOSASSA
- Water: Well
- Utility Description: Electricity Connected
Structural Information
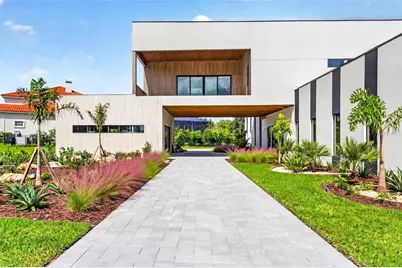
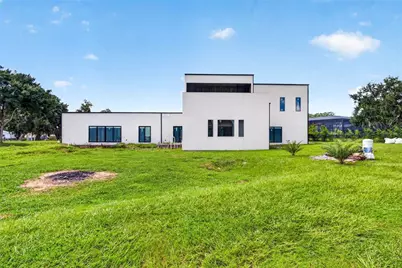
- Architectural Info: Contemporary
- Architectural Style: Contemporary
- Builder: Home Love Construction
- Approx Compl Date: 2026-12-31T05:00:00.000Z
- Exterior Const.: Block
- Roof: Metal
- Stories/Levels: Two
- Square Feet: 6,300
- Sq. Ft. Source: Owner
- Year Built: 2026
Additional Structures
- Other Structures: Outdoor Kitchen
Lot Features
- Property View: Trees/Woods, Water
- Lot Size (Acres): 0.69
- Lot Size (Sq. Ft.): 29,920
- Lot Size: 29920
- Lot Dimensions: 116.42 x 257
- Frontage: Street Paved, Private Road
- Street/Road Desc.: Paved
Water Features
- Water View: Yes
- Water Access: Yes
- Water Access Desc: Lake
- Water Front Name: LAKE THONOTOSASSA
Financial Considerations
- Tax Amount: $2,461.62
- Tax Year: 2025
Disclosures and Reports
- Ownership: Fee Simple
- Special Conditions: None
- Legal Description: FLINT LAKE ESTATES SUBDIVISION LOT 6
- Flood Zone Info: X
- APN: U1028209BM00000000006.0
- Property ID: U1028209BM00000000006.0
Listed by Impact Realty Tampa Bay