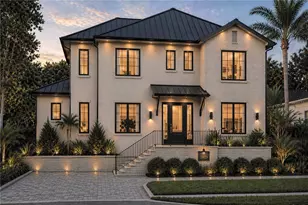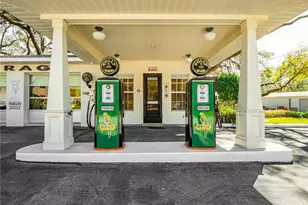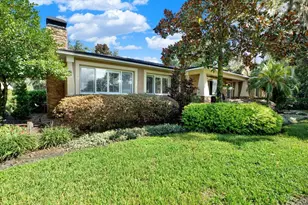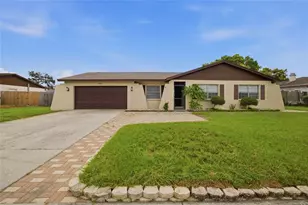
This is a carousel with tiles that activate property listing cards. Use the previous and next buttons to navigate.
$3,500,000 Just Listed
This is a carousel with tiles that activate property listing cards. Use the previous and next buttons to navigate.
Full Property Details for 12144 Stone Lake Ranch Blvd
General
- Price: $3,500,000
- HOA FEE: $750/month
- HOA FEE FREQ.: Quarterly
- Taxes: $30,662 (2025)
- Status: Active
- Type: Single Family
- Source: MidFloridaRegionalMLS
- MLS ID: TB8534151
- Updated: 9/4/2026
- Added to Site: 2 day(s) ago
Rental Information
- Min. Lease: 8-12 Months
Interior
- Number of Rooms: 5
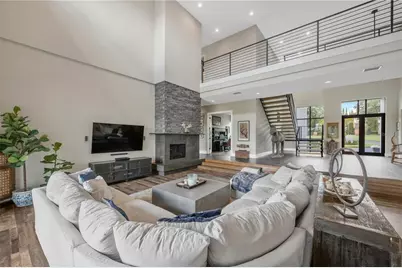
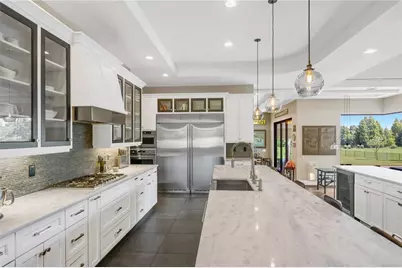
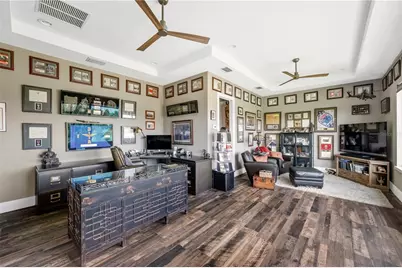
- Interior Features: Built-in Features, Ceiling Fan(s), Eating Space In Kitchen, High Ceilings, In Wall Pest System, Kitchen and Family Room Combination, Open Floorplan, Pest Guard System, Primary Bedroom Main Floor, Solid Surface Counters, Solid Wood Cabinets, Thermostat, Tray Ceiling(s), Walk-In Closet(s), Window Treatments
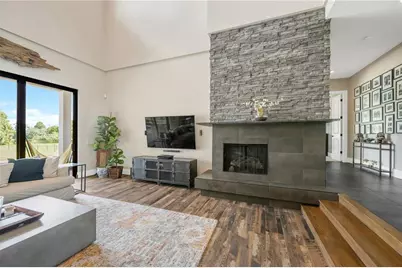
- Fireplace: Yes
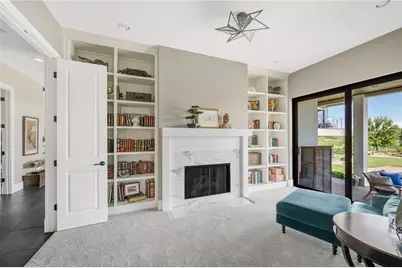
- Fireplace(s): Family Room, Master Bedroom
- Appliances: Built-In Oven, Convection Oven, Cooktop, Dishwasher, Disposal, Dryer, Freezer, Microwave, Range Hood, Refrigerator, Tankless Water Heater, Washer, Water Filtration System, Water Softener
- Furnishings: Unfurnished
- Flooring: Carpet, Tile, Hardwood
Rooms
Bathrooms
- Total Bathrooms: 8
- Full Bathrooms: 6
- Half Bathrooms: 2
Bedrooms
- Total Bedrooms: 6
Other Rooms
- Laundry: Inside, Laundry Room
Additional Information
- Shared Amenities: Fence Restrictions, Fitness Center, Pickleball Court(s), Recreation Facilities, Tennis Court(s)
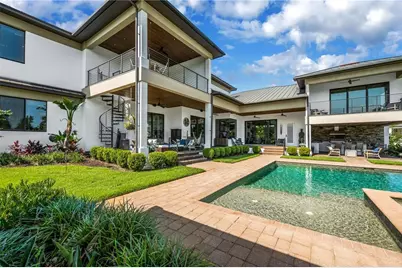
- Pool: Yes
- Private Pool: Yes
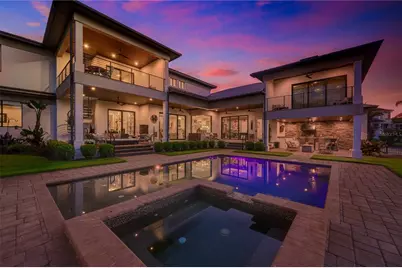
- Pool Description: Child Safety Fence, Deck, Gunite, Heated, In Ground, Lighting, Outside Bath Access, Salt Water
- Spa: Yes
- Spa Description: Heated, In Ground
- Security/Safety: Closed Circuit Camera(s), Fire Alarm, Gated Community, Security Gate, Smoke Detector(s)
Exterior
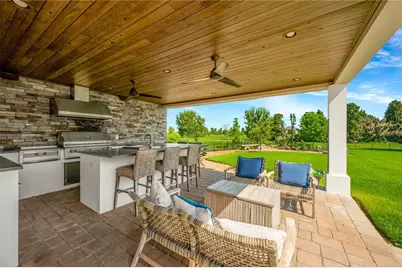
- Exterior Features: Fire Pit, French Doors, Garden, Irrigation System, Lighting, Misting System, Outdoor Grill, Outdoor Kitchen, Private Mailbox, Private Yard, Storage
- Deck/Patio: Covered, Deck, Porch, Rear Porch
- Porch/Patio/Deck: Covered, Deck, Porch, Rear Porch
Parking
- Garage: Yes
- Attached garage: Yes
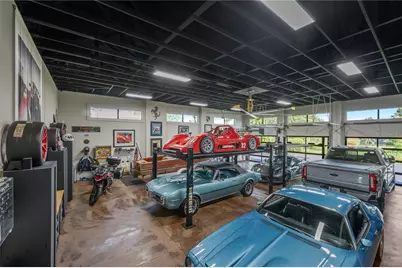
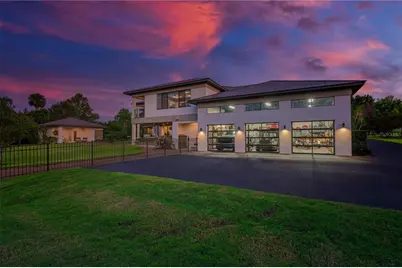
- Garage Spaces: 9
- Covered Spaces: 9
- Parking Features: Boat, Circular Driveway, Covered, Driveway, Garage Door Opener, Garage Faces Rear, Garage Faces Side, Ground Level, Guest, Off Street, Oversized, Parking Pad, RV Parking, Workshop in Garage
Location
- Area: 33592 - Thonotosassa
- County: Hillsborough
- Development Name: 33592 - Thonotosassa
- Subdivision: STONELAKE RANCH PH 2
- Driving Directions: Use Stonelake Gate address 10400 Oak Canopy Jct - From Tampa: I-4 , Take McIntosh Exit 14, Turn left (north) on McIntosh, turn left (west) onto Thonotosassa Rd, community is on the right. Once you enter the community, right onto Broadland Pass, left onto Stonelake Ranch Blvd. Home is on the right hand side
- Direction Faces: South
School Information
- Elementary School: Bailey Elementary-HB
- Middle School: Burnett-HB
- High School: Strawberry Crest High School
Community
- Community Name: 33592 - Thonotosassa
- Community Features: Dock, Fishing, Lake, Clubhouse, Deed Restrictions, Fitness Center, Gated Community - Guard, Golf Carts OK, Horses Allowed, Park, Playground, Tennis Court(s)
- Optional Amenities: Fence Restrictions, Fitness Center, Pickleball Court(s), Recreation Facilities, Tennis Court(s)
- Association: Yes
- Assoc. Name: Soga Solarin
Heating & Cooling
- Cooling Type: Central Air
- Heating Type: Central
Utilities
- Sewer: Septic Tank
- Water District: LAKE THONOTOSASSA
- Water: Well
- Utility Description: Electricity Connected, Propane, Sewer Connected, Water Connected
Structural Information
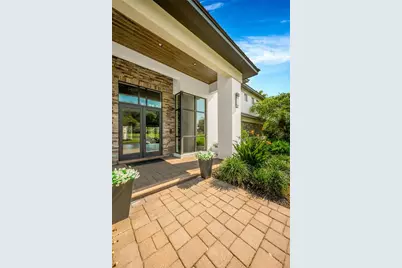
- Architectural Info: Contemporary
- Architectural Style: Contemporary
- Builder: Olivera Construction
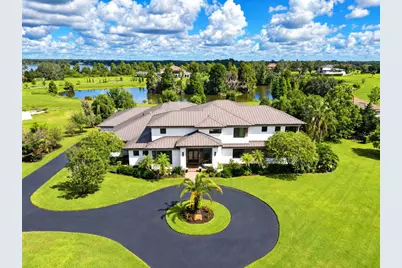
- Exterior Const.: Block, Stone, Stucco, Wood Frame
- Roof: Metal
- Windows: Aluminum Frames, Display Window(s), Double Pane Windows, Storm Window(s)
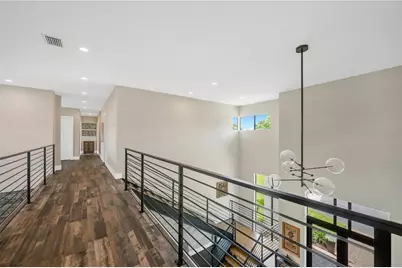
- Stories/Levels: Two
- Square Feet: 7,617
- Sq. Ft. Source: Public Records
- Year Built: 2018
Additional Structures
- Other Structures: Gazebo, Guest House, Outdoor Kitchen, Storage, Workshop
Lot Features
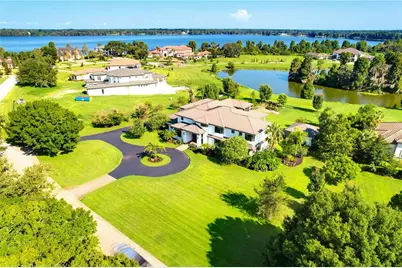
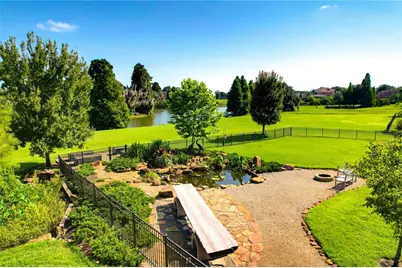
- Property View: Trees/Woods, Water
- Lot Size (Acres): 1.61
- Lot Size (Sq. Ft.): 70,005
- Lot Size: 1.6071
- Lot Dimensions: 179.5 x 390
- Frontage: Street Paved, Private Road
- Street/Road Desc.: Paved, Asphalt
- Fencing (Description): Fenced
Water Features
- Water Front: Yes
- Water View: Yes
- Water Access: Yes
- Water Access Desc: Canal - Freshwater, Lake
- Water Extras: Yes
- Water Front Name: LAKE THONOTOSASSA
- Water Front Desc.: Lake, Freshwater Canal
Financial Considerations
- Association Fee: $2,250
- Assoc Fee Freq.: Quarterly
- Assoc Fee Desc.: Required
- CDD: Yes
- Tax Amount: $30,662.7
- Tax Year: 2025
Disclosures and Reports
- Ownership: Fee Simple
- Special Conditions: None
- Legal Description: STONELAKE RANCH PHASE 2 LOT 41
- Flood Zone Info: X
- APN: U11282091X00000000041.0
- Property ID: U11282091X00000000041.0
Listed by Exp Realty Llc
Schools serving 12144 Stone Lake Ranch Blvd
| Name | Grades | Distance |
|---|---|---|
Bailey Elementary School 4630 Gallagher Road, Dover, FL 33527 | PK-5 | 3.3 mi |
Burnett Middle School 1010 North Kingsway Road, Seffner, FL 33584 | 6-8 | 3.6 mi |
Strawberry Crest High School 4691 Gallagher Road, Dover, FL 33527 | 9-12 | 3.2 mi |
Price & Sales History for 12144 Stone Lake Ranch Blvd
Tax History for 12144 Stone Lake Ranch Blvd
Estimate the Cost for 12144 Stone Lake Ranch Blvd
12144 Stonelake Ranch Boulevard, Thonotosassa, FL 33592 (MLS# TB8534151) is a Single Family property with 6 bedrooms, 6 full bathrooms and 2 partial bathrooms. 12144 Stonelake Ranch Boulevard is currently listed for $3,500,000 and was received on September 03, 2026. Want to learn more about 12144 Stonelake Ranch Boulevard? Do you have questions about finding other Single Family real estate for sale in Thonotosassa? You can browse all Thonotosassa real estate or contact a Coldwell Banker agent to request more information.