This is a carousel with tiles that activate property listing cards. Use the previous and next buttons to navigate.
1/1
$397,800
This is a carousel with tiles that activate property listing cards. Use the previous and next buttons to navigate.
1/1
Property Description
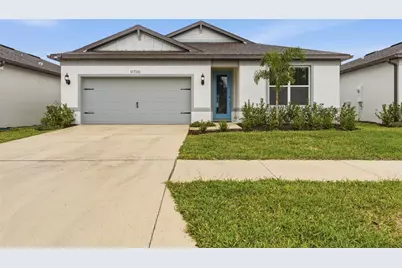
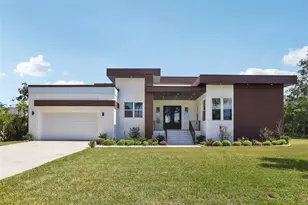
PRICE DROP! LISTED BELOW BUILDER PRICE! Barely Lived-In Heston Floor Plan in Evergreen by Pulte Why wait to build when you can own this move-in ready, beautifully upgraded Heston floor plan in Evergreen? Lightly lived in and meticulously maintained, this single-story home offers the perfect blend of modern design, functionality, and value in one of Tampa Bay's most desirable growing suburbs. Located with easy access to I-75 and I-4, Evergreen provides a convenient commute to Downtown Tampa, Brandon, and Lakeland - all within a thoughtfully planned community known for its quality construction, attractive landscaping, and welcoming atmosphere. Inside, the open-concept layout feels bright and spacious. The designer kitchen is the heart of the home, featuring: "¢ A large center island "¢ Quartz countertops "¢ 3"x6" tiled backsplash "¢ Spacious pantry "¢ Whirlpool stainless steel appliance package (refrigerator, range, microwave, dishwasher) "¢ Oversized single-bowl sink The Owner's Suite offers dual sinks, matching quartz countertops, white cabinetry, and a walk-in shower for a clean, modern feel. Secondary bathrooms carry the same elevated finishes for design continuity. Additional highlights include: "¢ 18"x18" tile flooring throughout main living areas, bathrooms, and laundry "¢ Stain-resistant carpet in bedrooms "¢ Dedicated laundry room with Whirlpool washer and dryer included "¢ Covered lanai for outdoor enjoyment "¢ 2-car garage "¢ Smart Home technology package with video doorbell This is an opportunity to own a nearly new home without the wait, stress, or builder timeline - in a community that continues to grow in demand.
Full Property Details
Full Property Details for 9738 Redwood Heights Loop
General
- Sold For: $397,800
- HOA FEE: $76/month
- Taxes: (2025)
- Status: Closed
- Type: Single Family
- Source: MidFloridaRegionalMLS
- MLS ID: TB8477521
- Added to Site: 226 day(s) ago
Rental Information
- Min. Lease: 6 Months
Interior
- Number of Rooms: 9
- Interior Features: Ceiling Fan(s), Eating Space In Kitchen, High Ceilings, Kitchen and Family Room Combination, Open Floorplan, Pest Guard System, Primary Bedroom Main Floor, Smart Home, Solid Surface Counters, Walk-In Closet(s)
- Appliances: Convection Oven, Cooktop, Dishwasher, Dryer, Electric Water Heater, Freezer, Microwave, Washer
- Furnishings: Unfurnished
- Flooring: Carpet, Tile
Rooms
Bathrooms
- Total Bathrooms: 2
- Full Bathrooms: 2
Bedrooms
- Total Bedrooms: 4
Other Rooms
- Laundry: Laundry Room
Exterior
- Exterior Features: Irrigation System, Rain Gutters, Sliding Doors
Parking
- Garage: Yes
- Attached garage: Yes
- Garage Spaces: 2
- Covered Spaces: 2
Location
- Area: 33592 - Thonotosassa
- County: Hillsborough
- Development Name: 33592 - Thonotosassa
- Subdivision: EVERGREEN
- Driving Directions: From I-75 1. Take Exit 265 for Fowler Ave (FL-582). 2. Head east on Fowler Ave toward Thonotosassa. 3. Continue approximately 4–5 miles. 4. Turn left onto US-301 N. 5. Turn right onto Stacy Rd. 6. Turn right into the Evergreen community. 7. Follow the main road and turn onto Redwood Heights Loop. 8. Home will be on your right.
- Direction Faces: South
Community
- Community Name: 33592 - Thonotosassa
- Association: Yes
- Assoc. Name: Folio Association Management/ Patrick Dooley
Heating & Cooling
- Cooling Type: Central Air
- Heating Type: Central, Electric
Utilities
- Sewer: Public Sewer
- Water: Public
- Utility Description: Public, Sewer Connected, Water Connected
Structural Information
- Exterior Const.: Stucco
- Roof: Shingle
- Stories/Levels: One
- Square Feet: 1,834
- Sq. Ft. Source: Builder
- Living Area: 1,834 Sq. Ft.
- Year Built: 2025
Lot Features
- Lot Size (Acres): 0.14
- Lot Size (Sq. Ft.): 6,000
- Lot Size: 6000
- Lot Dimensions: 50 x 120
- Street/Road Desc.: Paved
Financial Considerations
- Association Fee: $76
- Assoc Fee Freq.: Monthly
- Assoc Fee Desc.: Required
- Tax Year: 2025
Disclosures and Reports
- Ownership: Fee Simple
- Special Conditions: None
- Legal Description: EVERGREEN LOT 65
- Flood Zone Info: x
- APN: U172820D7G00000000065.0
- Property ID: U172820D7G00000000065.0
- Block/Lot/Section: 1
Listed by Stofel & Associates Realty
Sold by Keller Williams Tampa Central

Get Pre-Approved Today
Schools
Schools serving 9738 Redwood Heights Loop
School District:Hillsborough County School District
| Name | Grades | Distance |
|---|---|---|
Folsom Elementary School 9855 Harney Road, Thonotosassa, FL 33592 | K-5 | 0.3 mi |
Jennings Middle School 8799 Williams Road, Seffner, FL 33584 | 6-8 | 1.7 mi |
King High School 6815 North 56th Street, Tampa, FL 33610 | 9-12 | 4.8 mi |
Disclaimer:
School attendance boundaries provided by ATTOM Data Solutions and are for reference only. Contact the school directly to verify enrollment eligibility.
Price & Sales History for 9738 Redwood Heights Loop
Date
Details
Price
Change
Source
8/05/2026
Sold
$397,800
-0.55%
MLS
7/06/2026
Price Reduced
$400,000
-2.44%
MLS
6/15/2026
Price Reduced
$410,000
-7.24%
MLS
6/10/2026
Price Reduced
$442,000
-3.7%
MLS
3/29/2026
Price Reduced
$459,000
-2.13%
MLS
2/17/2026
Listed
$469,000
—
MLS
Disclaimer: Historical sales information is derived from public records provided by the county offices. Information is not guaranteed and should be independently verified.
9738 Redwood Heights Loop, Thonotosassa, FL 33592 (MLS# TB8477521) is a Single Family property that was sold at $397,800 on August 05, 2026. Want to learn more about 9738 Redwood Heights Loop? Do you have questions about finding other Single Family real estate for sale in Thonotosassa? You can browse all Thonotosassa real estate or contact a Coldwell Banker agent to request more information.