This is a carousel with tiles that activate property listing cards. Use the previous and next buttons to navigate.
1/1
$2,495,000
This is a carousel with tiles that activate property listing cards. Use the previous and next buttons to navigate.
1/1
Property Description
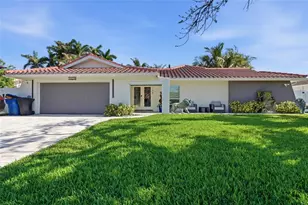
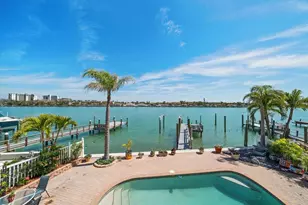
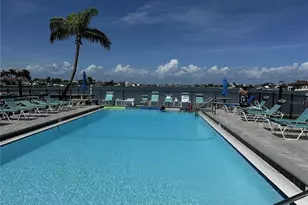
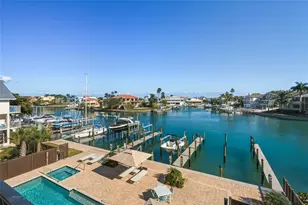
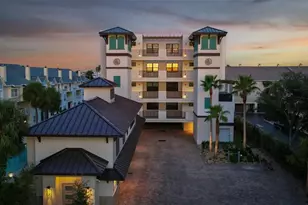
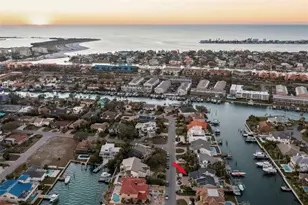
Rarely available waterfront corner lot in the coveted Tierra Verde community - this meticulously updated 3-bedroom, 3.5-bath residence delivers the ultimate Florida lifestyle. With 2,576 SF of air-conditioned living space and 3,885 SF under roof, the oversized covered patio and air-conditioned 2-car garage provide exceptional additional living and entertaining space beyond what the AC square footage reflects. Situated on a deep-water canal with a massive sea wall, the property was fully refreshed in 2020 with a new sea wall, dock, and boat lift - making it an instant-access boater's dream. The large private pool anchors the outdoor living area, complemented by a large fireplace on a dedicated paver pad - perfect for entertaining under the stars. Serene water views surround you from virtually every angle. Inside, the open floor plan has been transformed with a fully updated kitchen, renovated bathrooms throughout, and refined finishes that honor the home's mid-century bones while delivering a contemporary feel. Peace of mind comes standard with a brand-new standing seam metal roof installed in 2025, a new paver driveway (2020), and all major water infrastructure - sea wall, dock, and boat lift - replaced in 2020. Tierra Verde is a highly sought-after island community minutes from Fort De Soto Park, Passa-Grille Beach, and St. Pete Beach - with easy access to downtown St. Petersburg and Tampa. Live where others vacation. Hurricane-rated storm shutters covering every window and door were installed in 2022, providing exceptional storm protection and insurance benefits.
Full Property Details
Full Property Details for 454 1st St W
General
- Sold For: $2,495,000
- HOA FEE: $5/month
- HOA FEE FREQ.: Annually
- Taxes: (2025)
- Status: Closed
- Type: Single Family
- Source: MidFloridaRegionalMLS
- MLS ID: TB8515086
- Added to Site: 71 day(s) ago
Rental Information
- Min. Lease: 1 Month
Interior
- Number of Rooms: 5
- Interior Features: Built-in Features, Ceiling Fan(s), Eating Space In Kitchen, Kitchen and Family Room Combination, Open Floorplan, Stone Counters, Walk-In Closet(s)
- Appliances: Dishwasher, Disposal, Microwave, Refrigerator
- Furnishings: Unfurnished
- Flooring: Ceramic Tile, Engineered Hardwood
Rooms
Bathrooms
- Total Bathrooms: 4
- Full Bathrooms: 3
- Half Bathrooms: 1
Bedrooms
- Total Bedrooms: 3
Other Rooms
- Laundry: Inside
Additional Information
- Pool: Yes
- Private Pool: Yes
- Pool Description: In Ground
Exterior
- Exterior Features: French Doors, Hurricane Shutters, Irrigation System, Sliding Doors
- Deck/Patio: Covered, Patio
- Porch/Patio/Deck: Covered, Patio
Parking
- Garage: Yes
- Attached garage: Yes
- Garage Spaces: 2
- Covered Spaces: 2
- Parking Features: Driveway, Garage Door Opener
Location
- Area: 33715 - St Pete/Tierra Verde
- County: Pinellas
- Development Name: 33715 - St Pete/Tierra Verde
- Subdivision: TIERRA VERDE UNIT 1
- Driving Directions: From I-275, take Exit 17 for Pinellas Bayway (SR 682). Head west on Pinellas Bayway, cross the Tierra Verde Bridge onto Tierra Verde. Turn right on 1st St W. Property is on the right at 454 1st Street West.
- Direction Faces: South
School Information
- Elementary School: Gulf Beaches Elementary-PN
- Middle School: Azalea Middle-PN
- High School: Boca Ciega High-PN
Community
- Community Name: 33715 - St Pete/Tierra Verde
- Association: Yes
- Assoc. Name: Kelly Mathers
Heating & Cooling
- Cooling Type: Central Air
- Heating Type: Central
Utilities
- Sewer: Public Sewer
- Water: Public
- Utility Description: Cable Connected, Electricity Connected
Structural Information
- Architectural Info: Contemporary, Mid-Century Modern
- Architectural Style: Contemporary, Mid-Century Modern
- Exterior Const.: Concrete
- Roof: Metal
- Common Walls: Corner Unit
- Stories/Levels: One
- Square Feet: 2,576
- Sq. Ft. Source: Public Records
- Living Area: 2,576 Sq. Ft.
- Year Built: 1965
Lot Features
- Property View: Pool, Water
- Lot Size (Acres): 0.3
- Lot Size (Sq. Ft.): 13,499
- Lot Size: 13499
- Lot Dimensions: 129 x 130
- Street/Road Desc.: Paved
Water Features
- Water Front: Yes
- Water View: Yes
- Water Access: Yes
- Water Access Desc: Canal - Saltwater
- Water Extras: Yes
- Water Front Desc.: Saltwater Canal
Financial Considerations
- Association Fee: $60
- Assoc Fee Freq.: Annually
- Assoc Fee Desc.: Required
- Tax Year: 2025
Disclosures and Reports
- Ownership: Fee Simple
- Special Conditions: None
- Legal Description: TIERRA VERDE UNIT 1 BLK 17, LOT 15
- Flood Zone Info: AE
- APN: 173216908280170150
- Property ID: 173216908280170150
- Block/Lot/Section: 17
Listed by Oneil Commercial Advisors
Sold by 1 Palm Realty

Get Pre-Approved Today
Schools
Schools serving 454 1st St W
School District:Pinellas County School District
| Name | Grades | Distance |
|---|---|---|
Gulfport Montessori Elementary School 2014 52nd Street South, Gulfport, FL 33707 | K-5 | 4.1 mi |
Bay Point Middle School 2151 62nd Ave S, St. Petersburg, FL 33712 | 6-8 | 4.2 mi |
Lakewood High School 1400 54th Ave S, St. Petersburg, FL 33705 | 9-12 | 4.8 mi |
Disclaimer:
School attendance boundaries provided by ATTOM Data Solutions and are for reference only. Contact the school directly to verify enrollment eligibility.
Price & Sales History for 454 1st St W
Date
Details
Price
Change
Source
8/07/2026
Sold
$2,495,000
—
MLS
6/03/2026
Listed
$2,495,000
—
MLS
Disclaimer: Historical sales information is derived from public records provided by the county offices. Information is not guaranteed and should be independently verified.
454 1st Street W, Tierra Verde, FL 33715 (MLS# TB8515086) is a Single Family property that was sold at $2,495,000 on August 07, 2026. Want to learn more about 454 1st Street W? Do you have questions about finding other Single Family real estate for sale in Tierra Verde? You can browse all Tierra Verde real estate or contact a Coldwell Banker agent to request more information.