This is a carousel with tiles that activate property listing cards. Use the previous and next buttons to navigate.
1/1
$1,375,000
This is a carousel with tiles that activate property listing cards. Use the previous and next buttons to navigate.
1/1
Property Description
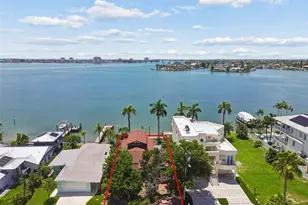
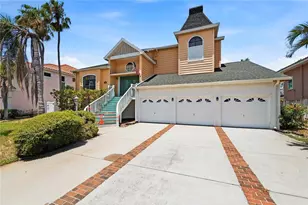
This exceptional Tierra Verde residence is a true masterpiece, thoughtfully designed to impress at every turn-both indoors and out. The versatile and well-conceived floor plan offers a spacious first-floor primary suite along with a refined office that serves a dual purpose as a stunning wine room, complete with custom built-ins and a 250-bottle wine refrigeration system. From the moment you enter the light-filled foyer, the open-concept design showcases exceptional quality, attention to detail, and top-of-the-line custom appointments, including exquisite custom cabinetry throughout. The heart of the home is a true chef's kitchen, appointed with Sub-Zero refrigeration, a Wolf commercial-grade propane six-burner range with grill and oven, solid wood Omega cabinetry, and elegant Italian marble countertops. The kitchen flows effortlessly into the contemporary living room, where a custom entertainment wall and electric fireplace create an inviting space for everyday living and entertaining. Upstairs, a thoughtfully converted loft provides a second beautiful office or an optional fourth bedroom, featuring sliding doors that open to an expansive upper deck. Finished with low-maintenance composite decking and sleek stainless-steel cable railing, the deck overlooks the private backyard resort-an outdoor sanctuary you may never want to leave. The open dining area offers beautiful views of the spectacular backyard and outdoor kitchen-perfectly designed for hosting memorable gatherings, from intimate dinners to your next Super Bowl party. Large-format porcelain tile flooring and upgraded lighting throughout the first floor ensure a seamless and welcoming transition between spaces. The first-floor primary suite is a private retreat, featuring custom-designed walk-in closets, a built-in bed and cabinetry, and a luxurious en-suite bath with dual sinks and Omega cabinetry. A guest bath and a separate laundry room complete the main level. A striking staircase with custom commercial-grade glass railing leads to the second floor, where you'll find two spacious bedrooms and a beautifully remodeled bathroom featuring frameless glass and custom cabinetry. This home offers peace of mind with a new roof (2023), complete security system, impact-rated windows and doors, a whole-house generator, and dual propane tanks. Step outside and discover that the attention to detail continues. The fully equipped Kitchen Pavilion boasts an exquisite marble deck, outdoor air conditioning with misters, fans, a SunBrite TV, Napoleon grill, refrigeration, and a Kalamazoo pizza oven-perfectly positioned beside the heated, saltwater, fully upgraded pool. All of this is surrounded by lush tropical landscaping and custom outdoor lighting. An organic outdoor bug system and a dedicated dog run complete this incredible property. This one-of-a-kind Tierra Verde home must truly be experienced in person to be fully appreciated.
Full Property Details
Full Property Details for 648 Santa Maria Dr
General
- Sold For: $1,375,000
- HOA FEE: $17/month
- HOA FEE FREQ.: Annually
- Taxes: $17,590 (2024)
- Status: Closed
- Type: Single Family
- Source: MidFloridaRegionalMLS
- MLS ID: TB8469798
- Added to Site: 173 day(s) ago
Rental Information
- Min. Lease: 1 Month
Interior
- Number of Rooms: 9
- Interior Features: Cathedral Ceiling(s), Ceiling Fan(s), High Ceilings, Kitchen and Family Room Combination, Solid Surface Counters, Solid Wood Cabinets, Walk-In Closet(s), Window Treatments
- Fireplace: Yes
- Fireplace(s): Family Room
- Appliances: Dishwasher, Dryer, Microwave, Range, Range Hood, Refrigerator, Washer
- Furnishings: Unfurnished
- Flooring: Bamboo, Porcelain Tile
Rooms
Bathrooms
- Total Bathrooms: 3
- Full Bathrooms: 2
- Half Bathrooms: 1
Bedrooms
- Total Bedrooms: 3
Other Rooms
- Laundry: Inside, Laundry Room
Additional Information
- Pool: Yes
- Private Pool: Yes
- Pool Description: Gunite, In Ground
Exterior
- Exterior Features: Lighting, Outdoor Grill, Outdoor Kitchen, Private Entrance, Private Mailbox, Private Yard
Parking
- Garage: Yes
- Attached garage: Yes
- Garage Spaces: 2
- Covered Spaces: 2
- Parking Features: Driveway, Garage Door Opener
Location
- Area: 33715 - St Pete/Tierra Verde
- County: Pinellas
- Development Name: 33715 - St Pete/Tierra Verde
- Subdivision: TIERRA VERDE UNIT 1 4TH REP
- Driving Directions: Pinellas Bayway, then turn left on Pinellas Bayway S towards Tierra Verde. At the round about, turn right onto Madonna Blvd, turn Left onto Monte Cristo, then turn Left on Santa Maria and follow to address, home will be on the right.
- Direction Faces: North
Community
- Community Name: 33715 - St Pete/Tierra Verde
- Community Features: Waterfront, Deed Restrictions, Golf Carts OK, Irrigation-Reclaimed Water, Playground, Special Community Restrictions
- Association: Yes
- Assoc. Name: TVCA/Justin Hesenius
- Assoc. Fees Include: Escrow Reserves Fund, Recreational Facilities
Heating & Cooling
- Cooling Type: Central Air
- Heating Type: Central, Electric
Utilities
- Sewer: Public Sewer
- Water: Public
- Utility Description: Cable Connected, Electricity Connected, Propane, Sewer Connected, Underground Utilities, Water Connected
Structural Information
- Exterior Const.: Metal Frame, Vinyl Siding, Wood Frame
- Roof: Shingle
- Windows: Window Treatments
- Stories/Levels: Two
- Square Feet: 2,403
- Sq. Ft. Source: Public Records
- Living Area: 2,403 Sq. Ft.
- Year Built: 2002
Lot Features
- Lot Size (Acres): 0.24
- Lot Size (Sq. Ft.): 10,237
- Lot Size: 10237
- Lot Dimensions: 82 x 125
- Frontage: Street Paved
- Street/Road Desc.: Paved, Asphalt
Water Features
- Water Front Desc.: Waterfront
Financial Considerations
- Association Fee: $202
- Assoc Fee Freq.: Annually
- Assoc Fee Desc.: Required
- Tax Amount: $17,590.03
- Tax Year: 2024
Disclosures and Reports
- Ownership: Fee Simple
- Special Conditions: None
- Legal Description: TIERRA VERDE UNIT 1 4TH REP BLK E, LOT 9
- Flood Zone Info: AE
- APN: 193216909000050090
- Property ID: 193216909000050090
- Block/Lot/Section: 5
Listed by Compass Florida Llc
Sold by Lantes Real Estate Llc

Get Pre-Approved Today
Schools
Schools serving 648 Santa Maria Dr
School District:Pinellas County School District
| Name | Grades | Distance |
|---|---|---|
Gulfport Montessori Elementary School 2014 52nd Street South, Gulfport, FL 33707 | K-5 | 5 mi |
Bay Point Middle School 2151 62nd Ave S, St. Petersburg, FL 33712 | 6-8 | 4.7 mi |
Lakewood High School 1400 54th Ave S, St. Petersburg, FL 33705 | 9-12 | 5.3 mi |
Disclaimer:
School attendance boundaries provided by ATTOM Data Solutions and are for reference only. Contact the school directly to verify enrollment eligibility.
Price & Sales History for 648 Santa Maria Dr
Date
Details
Price
Change
Source
7/06/2026
Sold
$1,375,000
-4.35%
MLS
3/27/2026
Price Reduced
$1,437,600
-2.54%
MLS
1/28/2026
Listed
$1,475,000
—
MLS
Disclaimer: Historical sales information is derived from public records provided by the county offices. Information is not guaranteed and should be independently verified.
648 Santa Maria Drive, Tierra Verde, FL 33715 (MLS# TB8469798) is a Single Family property that was sold at $1,375,000 on July 06, 2026. Want to learn more about 648 Santa Maria Drive? Do you have questions about finding other Single Family real estate for sale in Tierra Verde? You can browse all Tierra Verde real estate or contact a Coldwell Banker agent to request more information.