This is a carousel with tiles that activate property listing cards. Use the previous and next buttons to navigate.
1/1
$1,160,000
This is a carousel with tiles that activate property listing cards. Use the previous and next buttons to navigate.
1/1
Property Description
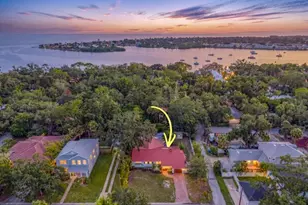
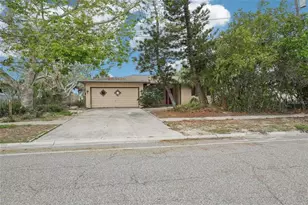
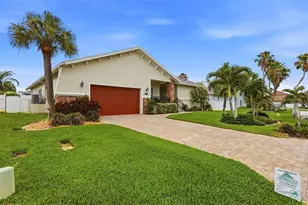
Step into a stunningly transformed, elevated four-bedroom plus office Tierra Verde pool home with additional bonus space, where every detail has been luxuriously reimagined to create a breathtaking island retreat. Meticulously updated throughout-including roof, HVAC systems, flooring, kitchen, bathrooms, ceilings, walls, doors, windows, and more-this residence has truly been touched in every way. It offers the rare opportunity to move into a home that feels entirely new, where thoughtful design, quality craftsmanship, and effortless island living come together seamlessly. Upon entry, the main living space unfolds with soaring ceilings, expansive impact windows, and sliding glass doors that frame the private backyard pool oasis. Contemporary tile flooring provides warmth, continuity, and an elevated sense of style throughout the home. The seamless flow between the living room, dining area, and kitchen creates a beautifully balanced environment-ideal for both everyday living and refined entertaining. With the sliders open, indoor and outdoor spaces connect effortlessly, allowing guests to enjoy the oversized patio, pool, and outdoor living areas as one cohesive retreat. The kitchen is a true showpiece-state-of-the-art, beautifully designed, and highly functional. Solid wood cabinetry, quartz countertops with a matching backsplash, custom hardware, and premium appliances create a refined yet welcoming space. Highlights include a double oven, electric cooktop with a striking statement range hood, beverage refrigerator, and a generously sized center island offering additional storage. A raised breakfast bar provides convenient seating, making the kitchen perfect for gathering and entertaining. The primary suite is a private sanctuary, featuring a spacious bedroom, walk-in closet, and a stunning, resort-inspired bathroom. The spa-like bath offers an oversized walk-in shower, freestanding soaking tub, dual-sink vanity, and elegant fixtures that complement the striking countertops and shower walls, creating a tranquil retreat. An adjacent bonus room-ideal for a home office, nursery, or flexible living space-offers separate access to the outdoor deck, adding both convenience and versatility. On the opposite side of the home, three additional guest bedrooms are thoughtfully positioned alongside a beautifully updated full bathroom and a separate powder room for guests. A comfortable staircase leads to the lower level, where a three-car garage with generous storage opens to an oversized bonus space-perfect for guests, extended family, or a private retreat. Outdoor living is equally impressive. The heated pool and spa have been fully updated and are surrounded by lush, thoughtfully designed landscaping, creating a private and inviting setting. The fully fenced backyard offers ample space for entertaining, relaxation, pets, or future enhancements such as a fire pit. Additional features include an electric vehicle charger, energy-efficient water heater, solar panels, epoxy garage floors, abundant storage, Bahama shutters, and exceptional curb appeal. The coastal blue exterior is complemented by vibrant, low-maintenance landscaping filled with rich color and greenery, making the home as beautiful on the outside as it is within. Ideally positioned, this home is just 15 mins from vibrant downtown St. Pete and minutes to local restaurants, services, bike trails, and Fort De Soto Park.
Full Property Details
Full Property Details for 842 2nd Ave S
General
- Sold For: $1,160,000
- HOA FEE: $33/month
- HOA FEE FREQ.: Annually
- Taxes: $6,236 (2024)
- Status: Closed
- Type: Single Family
- Source: MidFloridaRegionalMLS
- MLS ID: TB8457486
- Added to Site: 159 day(s) ago
Rental Information
- Min. Lease: 1 Month
Interior
- Number of Rooms: 8
- Interior Features: Ceiling Fan(s), High Ceilings, Living Room/Dining Room Combo, Open Floorplan, Solid Surface Counters, Solid Wood Cabinets, Walk-In Closet(s), Window Treatments
- Appliances: Convection Oven, Cooktop, Disposal, Dryer, Electric Water Heater, Microwave, Range, Refrigerator, Washer
- Furnishings: Negotiable
- Flooring: Ceramic Tile, Porcelain Tile
Rooms
Bathrooms
- Total Bathrooms: 4
- Full Bathrooms: 3
- Half Bathrooms: 1
Bedrooms
- Total Bedrooms: 4
Other Rooms
- Laundry: Inside, Laundry Closet
Additional Information
- Shared Amenities: Pickleball Court(s), Tennis Court(s), Trail(s)
- Pool: Yes
- Private Pool: Yes
- Pool Description: Heated
- Spa: Yes
- Spa Description: In Ground
Exterior
- Exterior Features: Irrigation System
Parking
- Garage: Yes
- Attached garage: Yes
- Garage Spaces: 3
- Covered Spaces: 3
- Parking Features: Electric Vehicle Charging Station(s), Garage Door Opener, Ground Level, Workshop in Garage
Location
- Area: 33715 - St Pete/Tierra Verde
- County: Pinellas
- Development Name: 33715 - St Pete/Tierra Verde
- Subdivision: TIERRA VERDE
- Driving Directions: 275 S to Pinellas Bayway S, turn left onto Sandspoint Drive, turn Left onto 2nd Ave S, property on your left
- Direction Faces: East
Community
- Community Name: 33715 - St Pete/Tierra Verde
- Community Features: Fishing, Sidewalks, Tennis Court(s)
- Optional Amenities: Pickleball Court(s), Tennis Court(s), Trail(s)
- Association: Yes
- Assoc. Name: Justin Hessenius at TVCA
- Pet Restrictions: Check TVCA Rules and Regs
Heating & Cooling
- Cooling Type: Central Air
- Heating Type: Central, Electric
Utilities
- Sewer: Public Sewer
- Water: Public
- Utility Description: BB/HS Internet Available, Cable Connected, Electricity Connected, Public, Sewer Connected, Water Connected
Structural Information
- Exterior Const.: Wood Frame
- Roof: Shingle
- Stories/Levels: Two
- Square Feet: 2,103
- Sq. Ft. Source: Public Records
- Living Area: 2,103 Sq. Ft.
- Year Built: 1986
Lot Features
- Lot Size (Acres): 0.21
- Lot Size (Sq. Ft.): 8,982
- Lot Size: 8982
- Lot Dimensions: 78 x 115
- Street/Road Desc.: Asphalt
Green Features
- Energy Generation: Solar
- Sustainability: Conserving Methods
Financial Considerations
- Association Fee: $396
- Assoc Fee Freq.: Annually
- Assoc Fee Desc.: Required
- Tax Amount: $6,236.32
- Tax Year: 2024
Disclosures and Reports
- Ownership: Fee Simple
- Special Conditions: None
- Legal Description: TIERRA VERDE UNIT 1 BLK 38, LOT 21
- Flood Zone Info: AE
- APN: 173216908280380210
- Property ID: 173216908280380210
- Block/Lot/Section: 38
Listed by Coastal Properties Group
Sold by Century 21 Jim White & Assoc

Get Pre-Approved Today
Schools
Schools serving 842 2nd Ave S
School District:Pinellas County School District
| Name | Grades | Distance |
|---|---|---|
Gulfport Montessori Elementary School 2014 52nd Street South, Gulfport, FL 33707 | K-5 | 5.1 mi |
Bay Point Middle School 2151 62nd Ave S, St. Petersburg, FL 33712 | 6-8 | 4.4 mi |
Lakewood High School 1400 54th Ave S, St. Petersburg, FL 33705 | 9-12 | 5.1 mi |
Disclaimer:
School attendance boundaries provided by ATTOM Data Solutions and are for reference only. Contact the school directly to verify enrollment eligibility.
Price & Sales History for 842 2nd Ave S
Date
Details
Price
Change
Source
4/30/2026
Sold
$1,160,000
-3.25%
MLS
2/19/2026
Price Reduced
$1,199,000
-4%
MLS
12/18/2025
Listed
$1,249,000
—
MLS
Disclaimer: Historical sales information is derived from public records provided by the county offices. Information is not guaranteed and should be independently verified.
842 2nd Avenue S, Tierra Verde, FL 33715 (MLS# TB8457486) is a Single Family property that was sold at $1,160,000 on April 30, 2026. Want to learn more about 842 2nd Avenue S? Do you have questions about finding other Single Family real estate for sale in Tierra Verde? You can browse all Tierra Verde real estate or contact a Coldwell Banker agent to request more information.