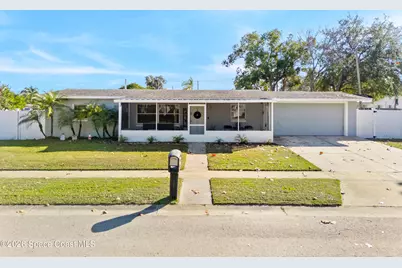
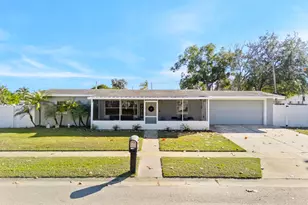
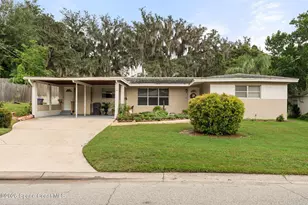
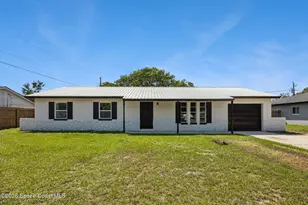
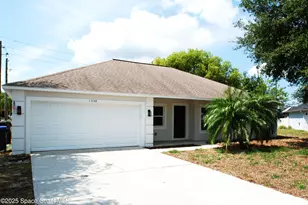
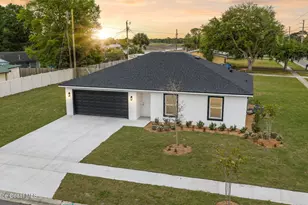
Full Property Details for 1135 Crescent Dr
General
- Sold For: $299,000
- Taxes: $2,022 (2025)
- Status: Closed
- Type: Single Family
- Source: BrevardCounty
- MLS ID: 1065877
- Added to Site: 274 day(s) ago
Interior
- Number of Rooms: 6
- Interior Features: Split Bedrooms
- Appliances: Dishwasher, Dryer, Electric Range, Microwave, Refrigerator, Washer
- Furnishings: Unfurnished
- Flooring: Tile
Rooms
- Total Bathrooms: 3
- Full Bathrooms: 3
Additional Information
- Pool: Yes
- Pool Description: Above Ground
Exterior
- Porch/Patio/Deck: Front Porch
Parking
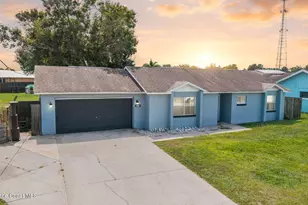
- Garage: Yes
- Garage Spaces: 2
- Parking Features: Garage
Location
- Area: 102 - Mims/Tville SR46 - Garden
- County: Brevard
- Subdivision: Parkland Estates Unit 1
- Driving Directions: I-95 north, Take exit 220 to merge onto FL-406 E/Garden St, Merge onto FL-406 E/Garden St, Turn left onto N Singleton Ave, Turn left onto Parkland St, Turn left onto Crescent Dr.
- Direction Faces: Northwest
School Information
- Elementary School: Oak Park
- Middle School: Madison
- High School: Astronaut
Heating & Cooling
- Central air: Yes
- Air Conditioning: Yes
- Cooling Type: Central Air
- Heating Type: Central
Utilities
- Sewer: Public Sewer
- Water: Public
- Utility Description: Electricity Connected, Sewer Connected, Water Connected
Structural Information
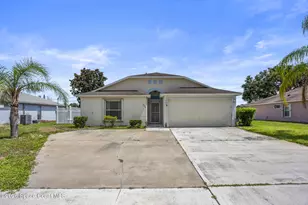
- Exterior Const.: Block, Stucco
- Roof: Shingle
- Stories/Levels: 1
- Square Feet: 1,056
- Living Area: 1,056 Sq. Ft.
- Current Bldg. Use: Residential, Single Family
- Year Built: 1966
Lot Features
- Lot Size (Acres): 0.17
- Lot Size (Sq. Ft.): 7,405
- Street/Road Desc.: Asphalt
- Lot Features: Corner Lot
- Fencing (Description): Fenced, Vinyl
Financial Considerations
- Price Per Sq. Ft.: $284
- Tax Amount: $2,022.56
- Tax Year: 2025
- Terms: Cash, Conventional, FHA, VA Loan
Disclosures and Reports
- Special Conditions: Standard
- Property ID: 21-35-29-50-00005.0-0001.00
Listed by EXP Realty LLC
Sold by Non-MLS or Out of Area