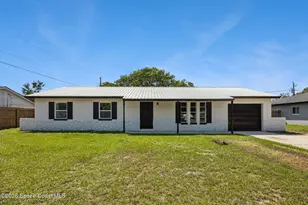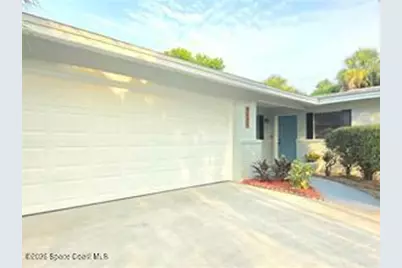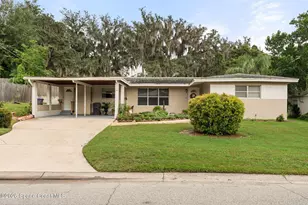
This is a carousel with tiles that activate property listing cards. Use the previous and next buttons to navigate.
1/1
$305,000
This is a carousel with tiles that activate property listing cards. Use the previous and next buttons to navigate.
1/1
Property Description
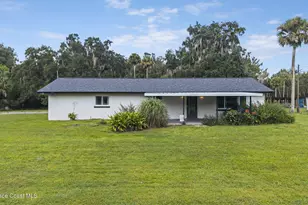
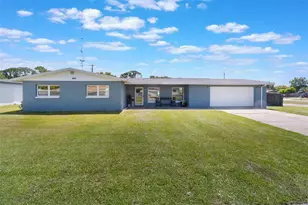
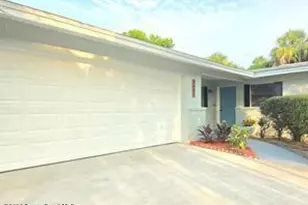
Welcome to this well-kept 4-bedroom, 2-bathroom, 1,660 sq ft home in Titusville. Located in a peaceful area of town with no HOA. This home boasts a perfect floor plan, featuring an extra-spacious living room, a dining room, a dedicated laundry area, four bedrooms, and two bathrooms. The updated open-concept kitchen comes complete with modern finishes, shaker cabinets, quartz countertops, and stainless steel appliances. Additionally, the property features fresh interior and exterior paint, new LVP flooring, new light fixtures, and modern bathroom finishes. The roof and HVAC system are both only 5 years old and last but not least, you will find an 180 sq ft enclosed porch, a two-car garage with a huge driveway, and a full-sized backyard with plenty of room to play or to build your ideal Florida lifestyle. This move-in-ready home offers a perfect blend of style, comfort, function, and a premier location-situated just 19 minutes from the Kennedy Space Center, minutes away from I-95
Full Property Details
Full Property Details for 1405 Country Club Blvd
General
- Sold For: $305,000
- Taxes: $4,047 (2025)
- Status: Closed
- Type: Single Family
- Source: BrevardCounty
- MLS ID: 1088459
- Added to Site: 12 day(s) ago
Interior
- Furnishings: Unfurnished
Rooms
Bathrooms
- Total Bathrooms: 2
- Full Bathrooms: 2
Bedrooms
- Total Bedrooms: 4
Parking
- Garage: Yes
- Garage Spaces: 2
- Parking Features: Garage Door Opener
Location
- Area: 103 - Titusville Garden - SR50
- County: Brevard
- Subdivision: Whispering Hills Country Club Ests Sec 3
- Driving Directions: From Fairlane Dr, turn left onto Country Club Blvd. Continue to 1405 Country Club Blvd. The property will be on the right.
- Direction Faces: North
School Information
- Elementary School: Apollo
- Middle School: Jackson
- High School: Titusville
Heating & Cooling
- Central air: Yes
- Air Conditioning: Yes
- Cooling Type: Central Air
- Heating Type: Central
Utilities
- Sewer: Public Sewer
- Water: Public
- Utility Description: Electricity Connected, Sewer Connected, Water Connected
Structural Information
- Exterior Const.: Concrete
- Stories/Levels: 1
- Square Feet: 2,663
- Living Area: 2,663 Sq. Ft.
- Current Bldg. Use: Residential
- Year Built: 1971
Lot Features
- Lot Size (Acres): 0.33
- Lot Size (Sq. Ft.): 14,375
- Lot Features: Other
Financial Considerations
- Price Per Sq. Ft.: $116.41
- Tax Amount: $4,047.51
- Tax Year: 2025
- Terms: Cash, Conventional, FHA, VA Loan
Disclosures and Reports
- Special Conditions: Standard
- Property ID: 28-37-28-75-00001.0-0013.00
Listed by Non-MLS or Out of Area
Sold by Real Broker, LLC
Get Pre-Approved Today
Schools
Schools serving 1405 Country Club Blvd
School District:Brevard County School District
| Name | Grades | Distance |
|---|---|---|
Titusville High School 150 Terrier Trail South, Titusville, FL 32780 | 9-12 | 0.7 mi |
Apollo Elementary School 3085 Knox McRae Drive, Titusville, FL 32780 | K-6 | 1.7 mi |
Andrew Jackson Middle School 1515 Knox McRae Drive, Titusville, FL 32780 | 7-8 | 1.5 mi |
Disclaimer:
School attendance boundaries provided by ATTOM Data Solutions and are for reference only. Contact the school directly to verify enrollment eligibility.
Price & Sales History for 1405 Country Club Blvd
Date
Details
Price
Change
Source
9/24/2026
Sold
$305,000
—
MLS
Disclaimer: Historical sales information is derived from public records provided by the county offices. Information is not guaranteed and should be independently verified.

1405 Country Club Boulevard, Titusville, FL 32780 (MLS# 1088459) is a Single Family property that was sold at $305,000 on September 24, 2026. Want to learn more about 1405 Country Club Boulevard? Do you have questions about finding other Single Family real estate for sale in Titusville? You can browse all Titusville real estate or contact a Coldwell Banker agent to request more information.